Summary
1983
Description
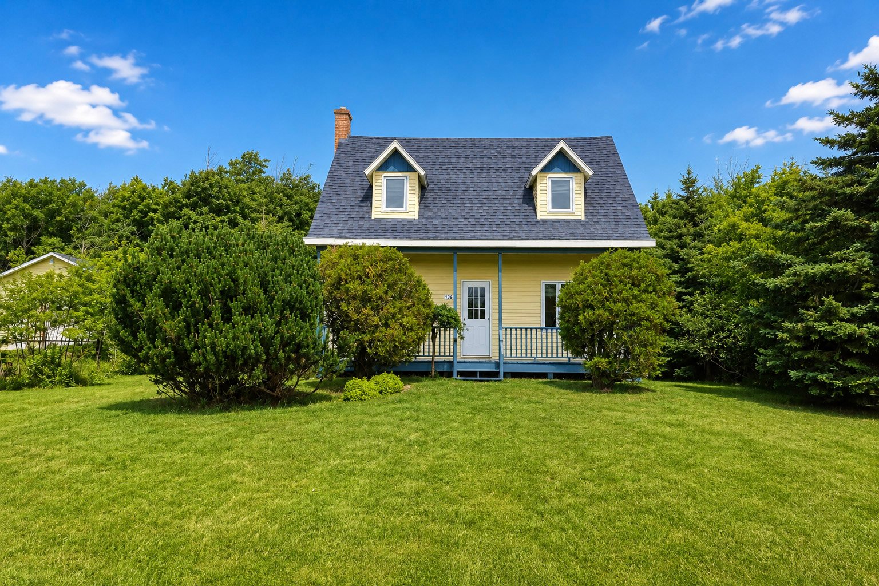
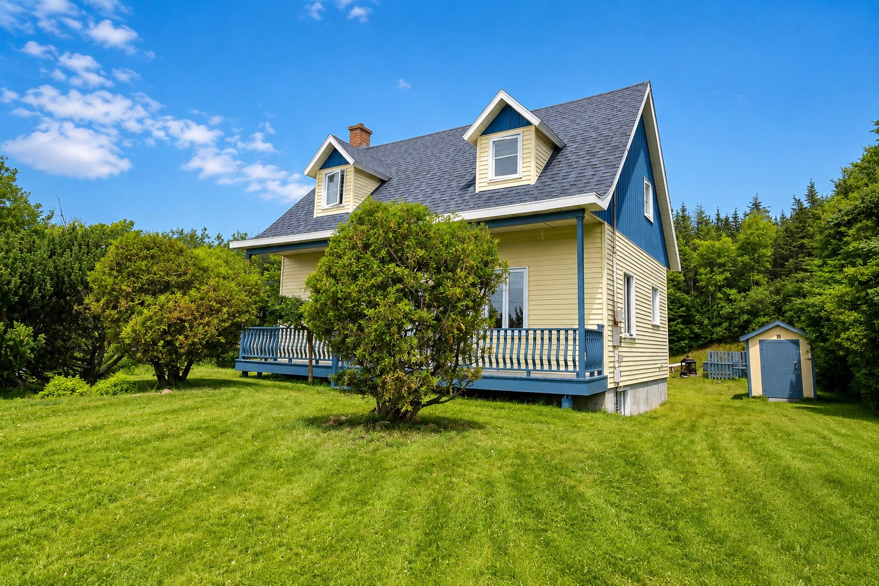
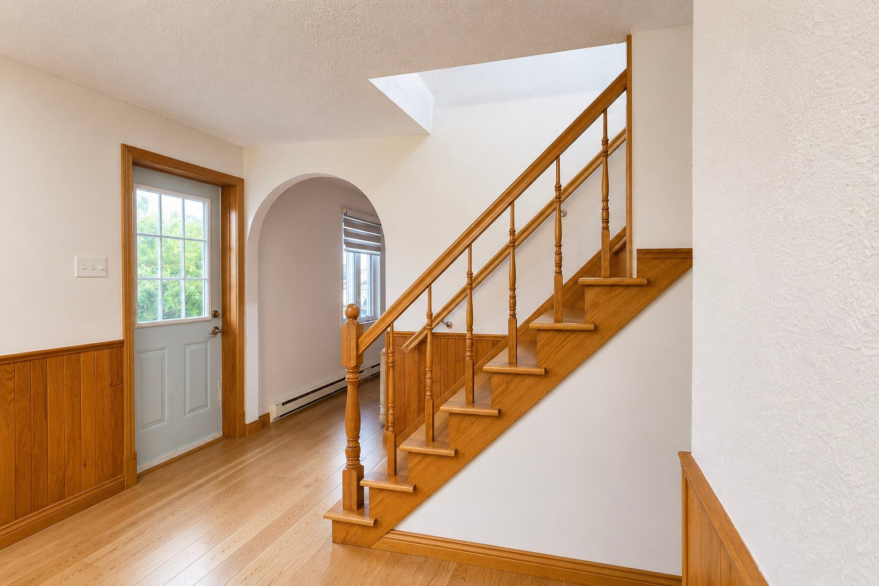
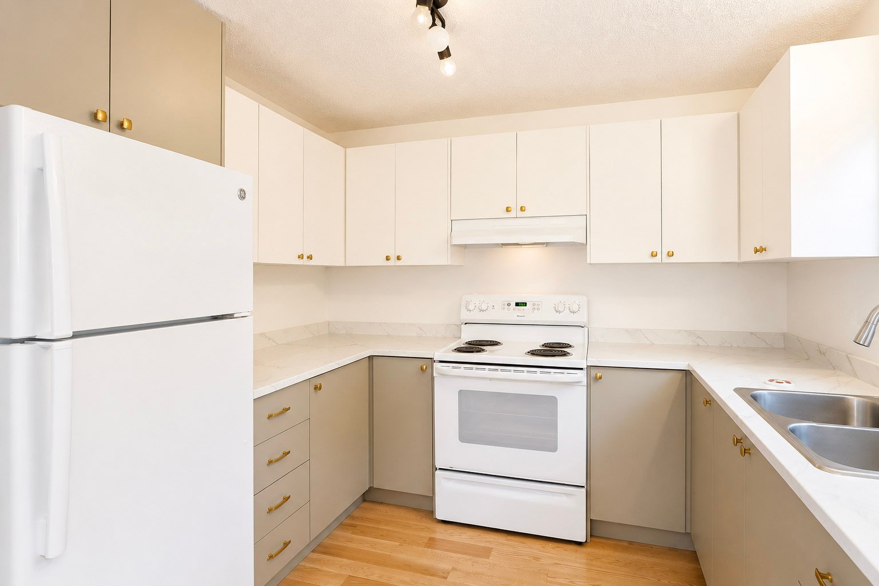
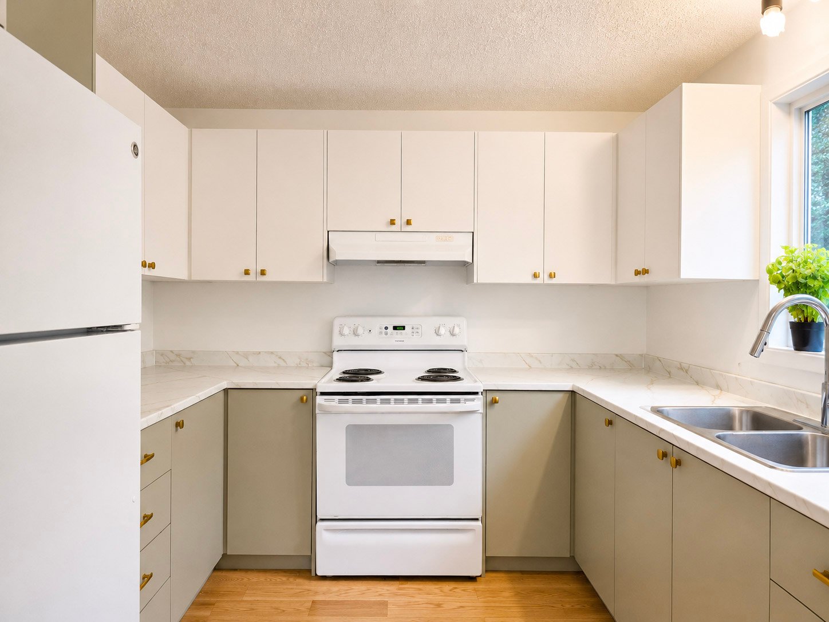
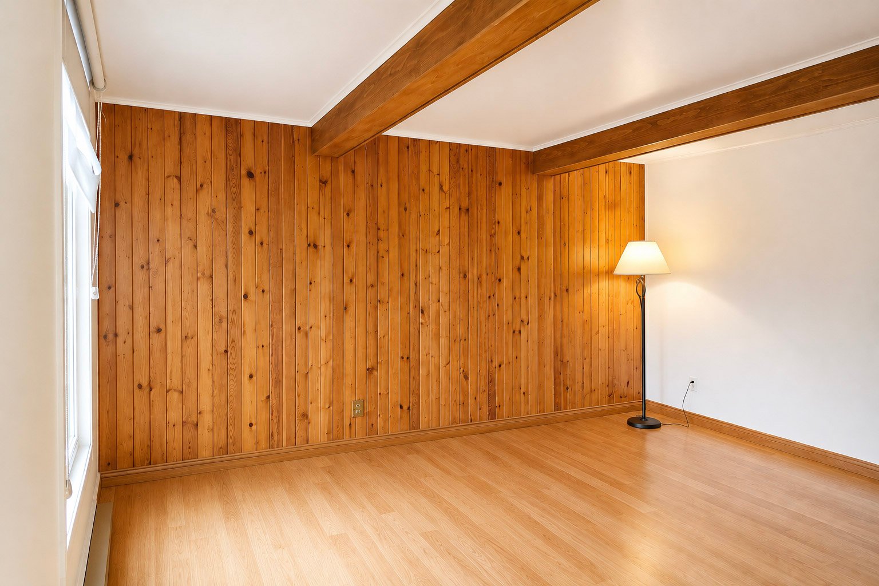
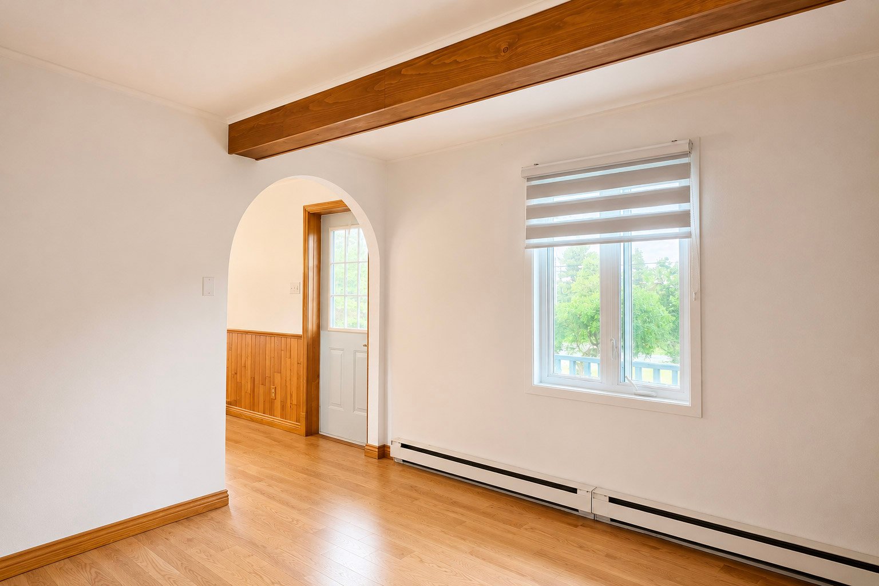
Discover this Canadian-style home located in a wooded area of L'Étang-du-Nord, close to schools, shops, restaurants and essential services. Carefully maintained over the years, it offers four bedrooms, including three on the upper level, as well as bright living spaces where the oak floors, extensive woodwork and attractive wooden staircase add to the home's character. Available immediately, it is ready to welcome its new owners.
This Canadian-style home has been carefully maintained and
improved over the years while preserving the character that
gives it its charm.
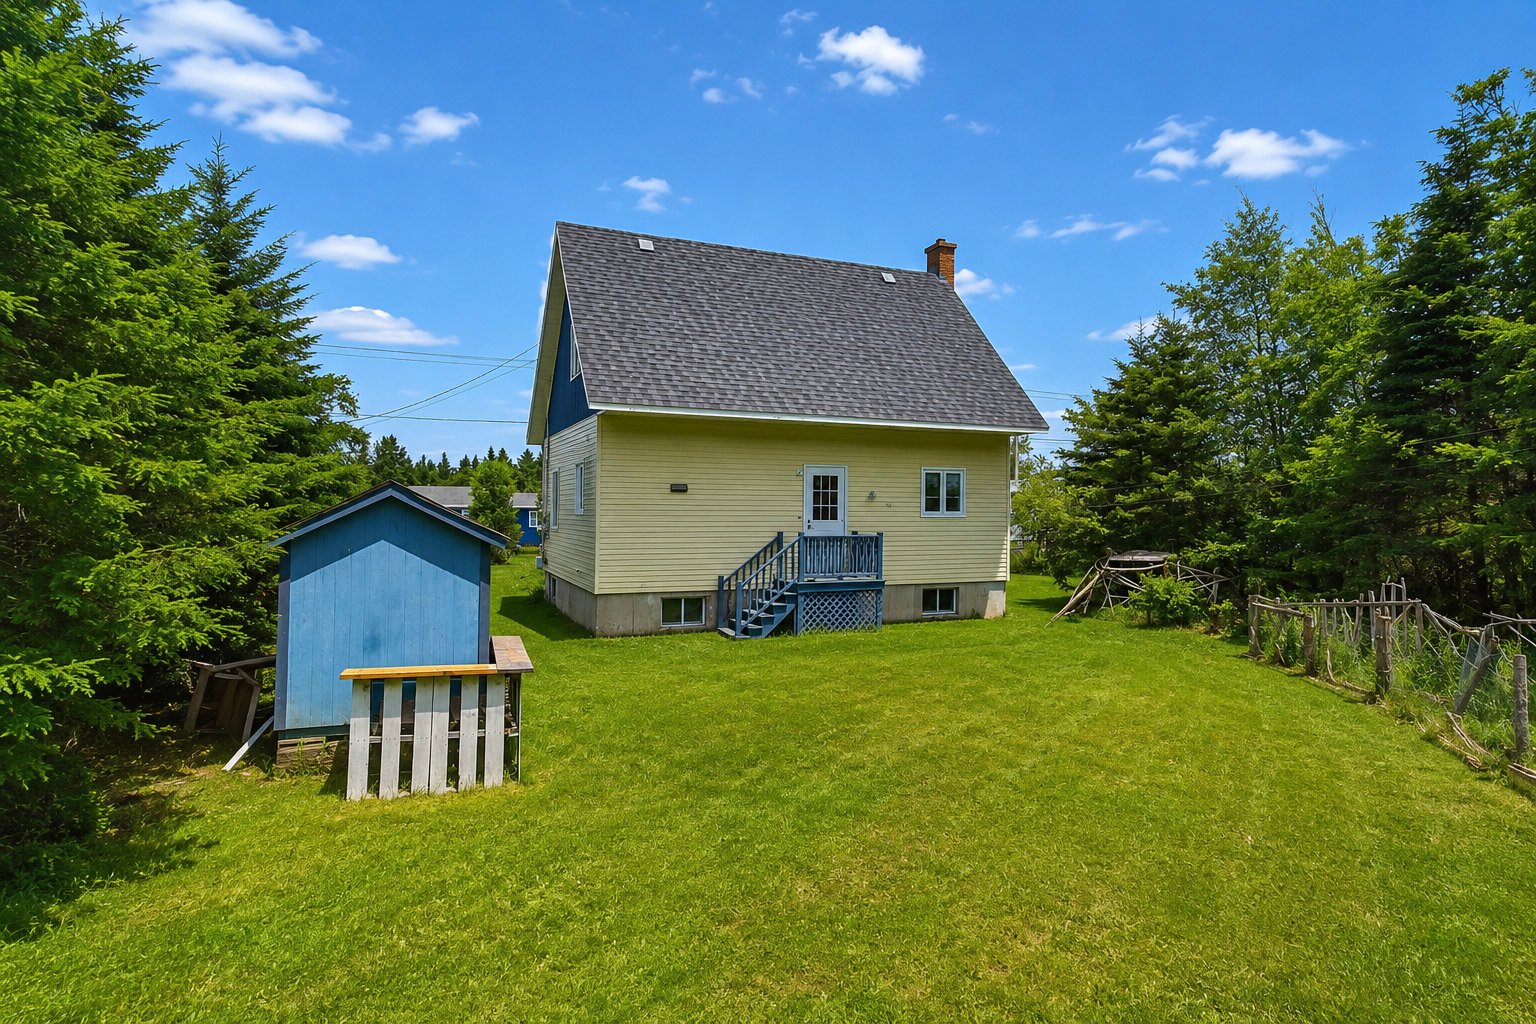
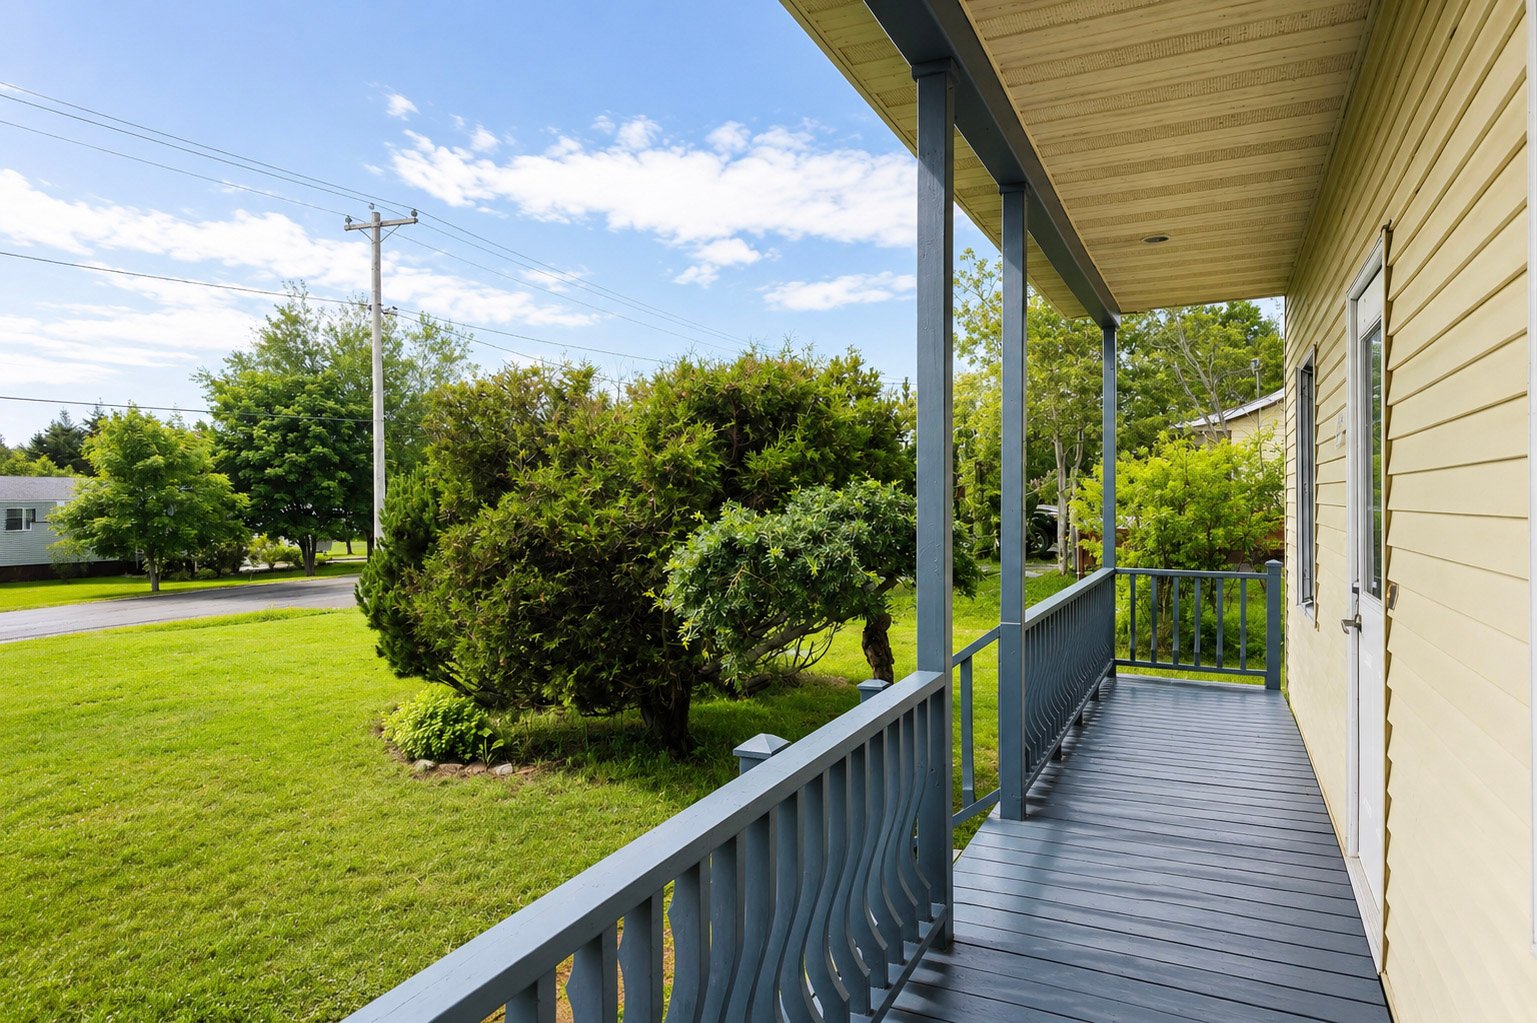
Set on a 1,392.9 m² (14,993 sq. ft.) lot, it enjoys a
wooded setting that offers privacy and plenty of outdoor
space, while remaining close to schools, shops, restaurants
and essential services.
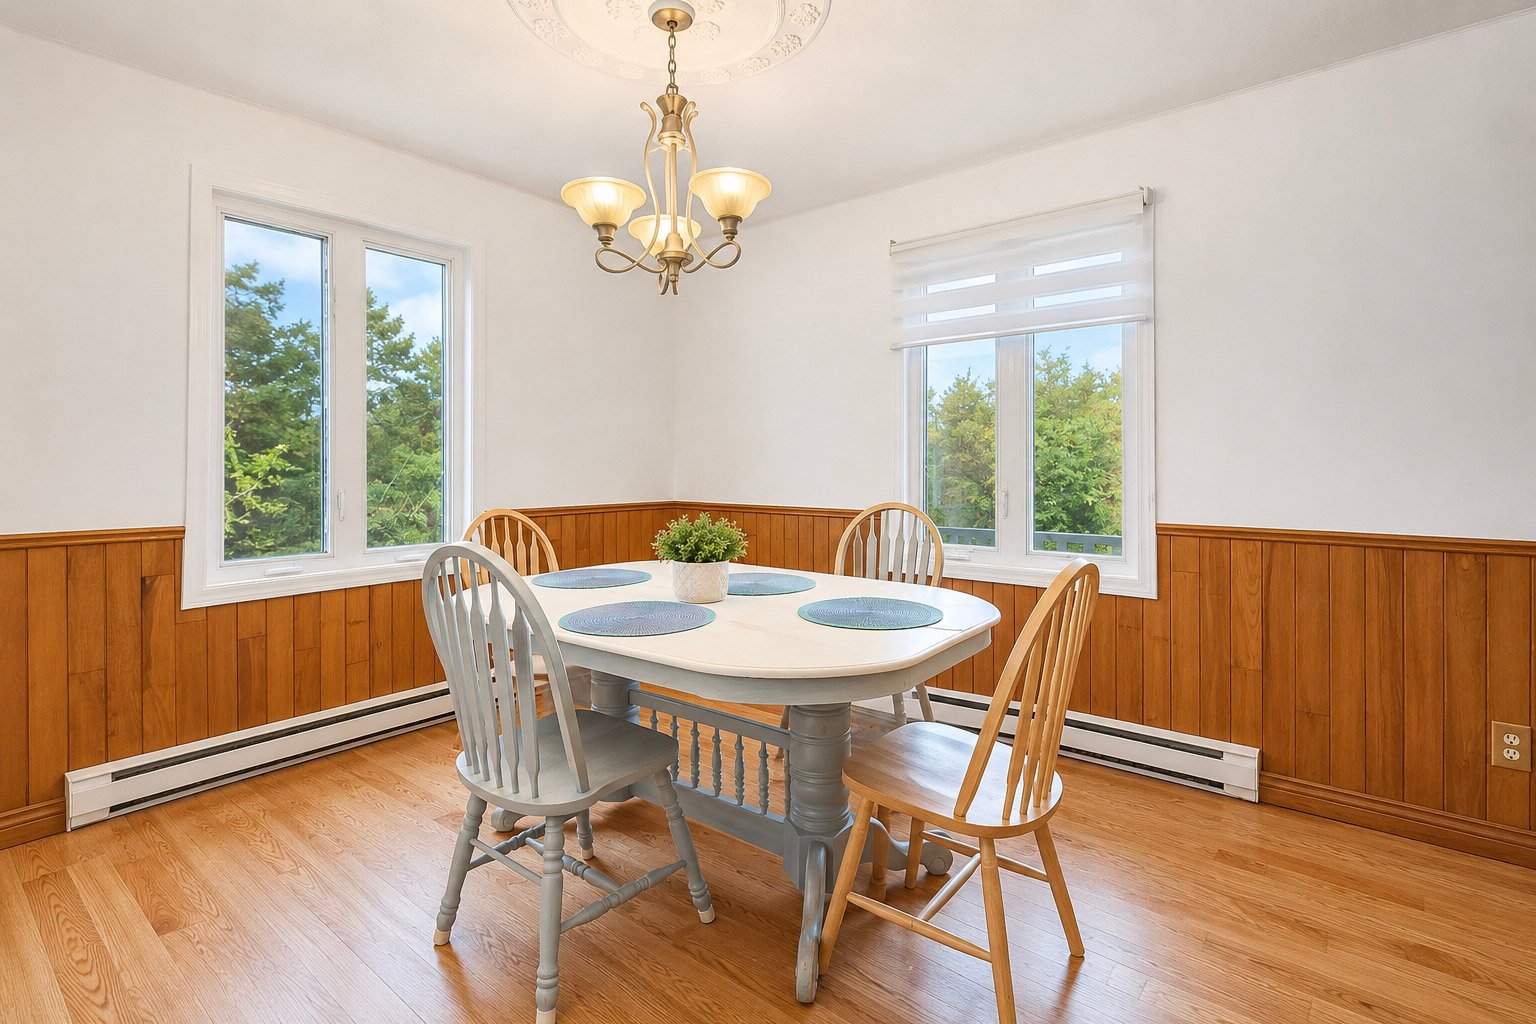
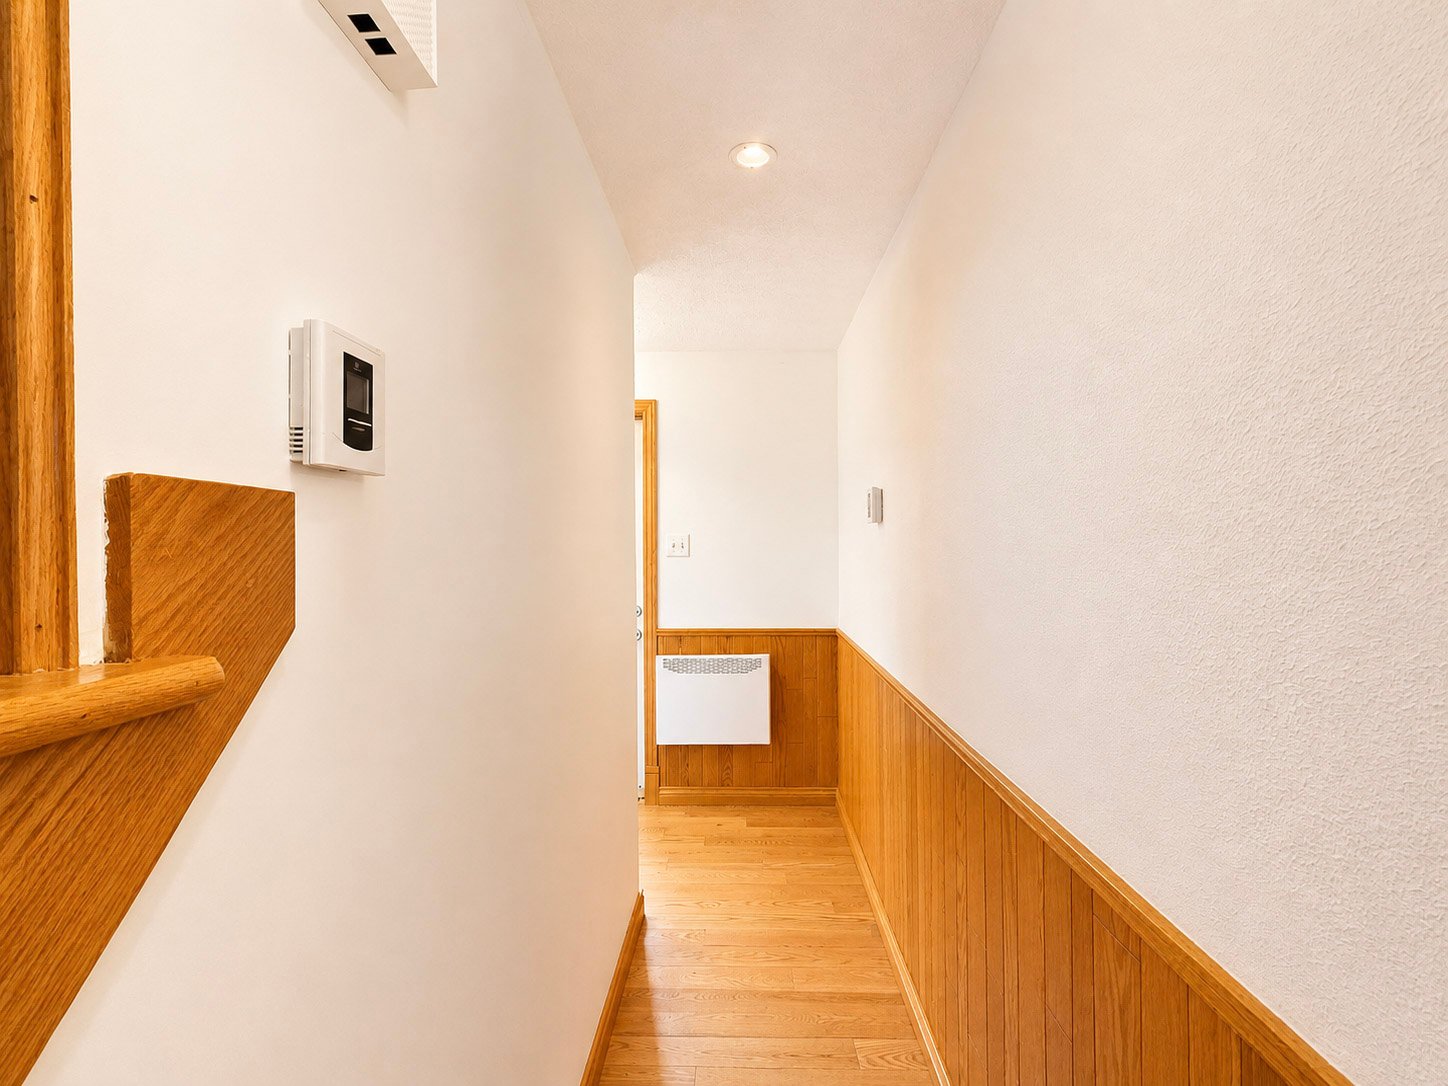
The main floor brings together the principal living areas
in a simple and functional layout. Oak floors, extensive
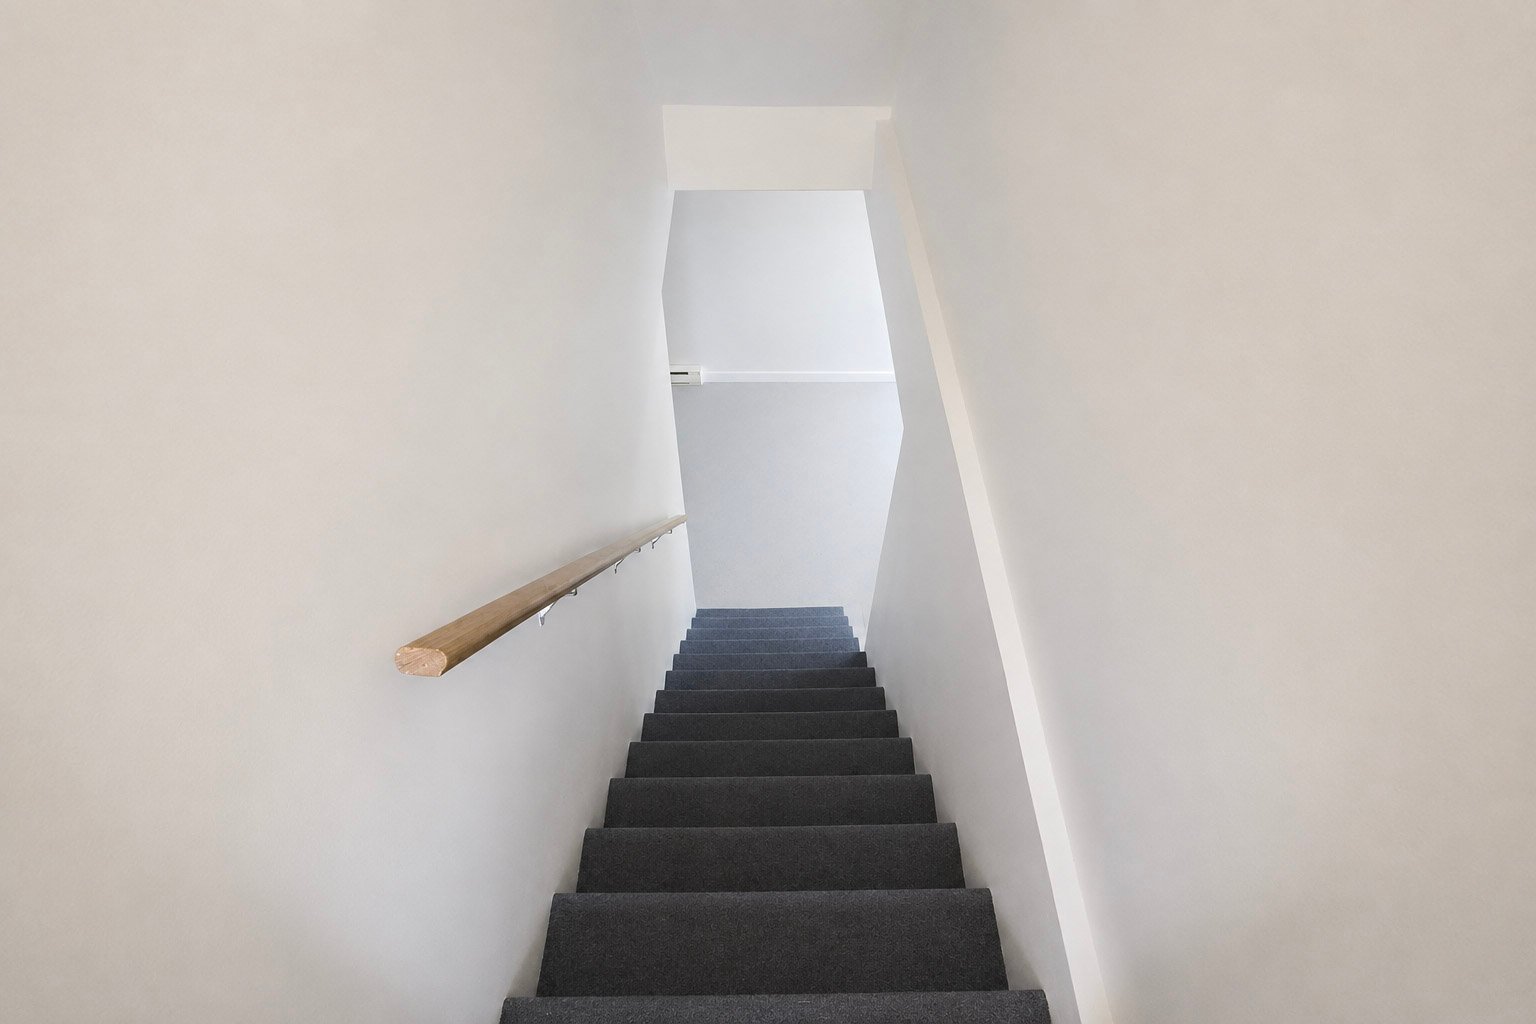
woodwork and the attractive wooden staircase add to the
home's character, while large windows provide abundant
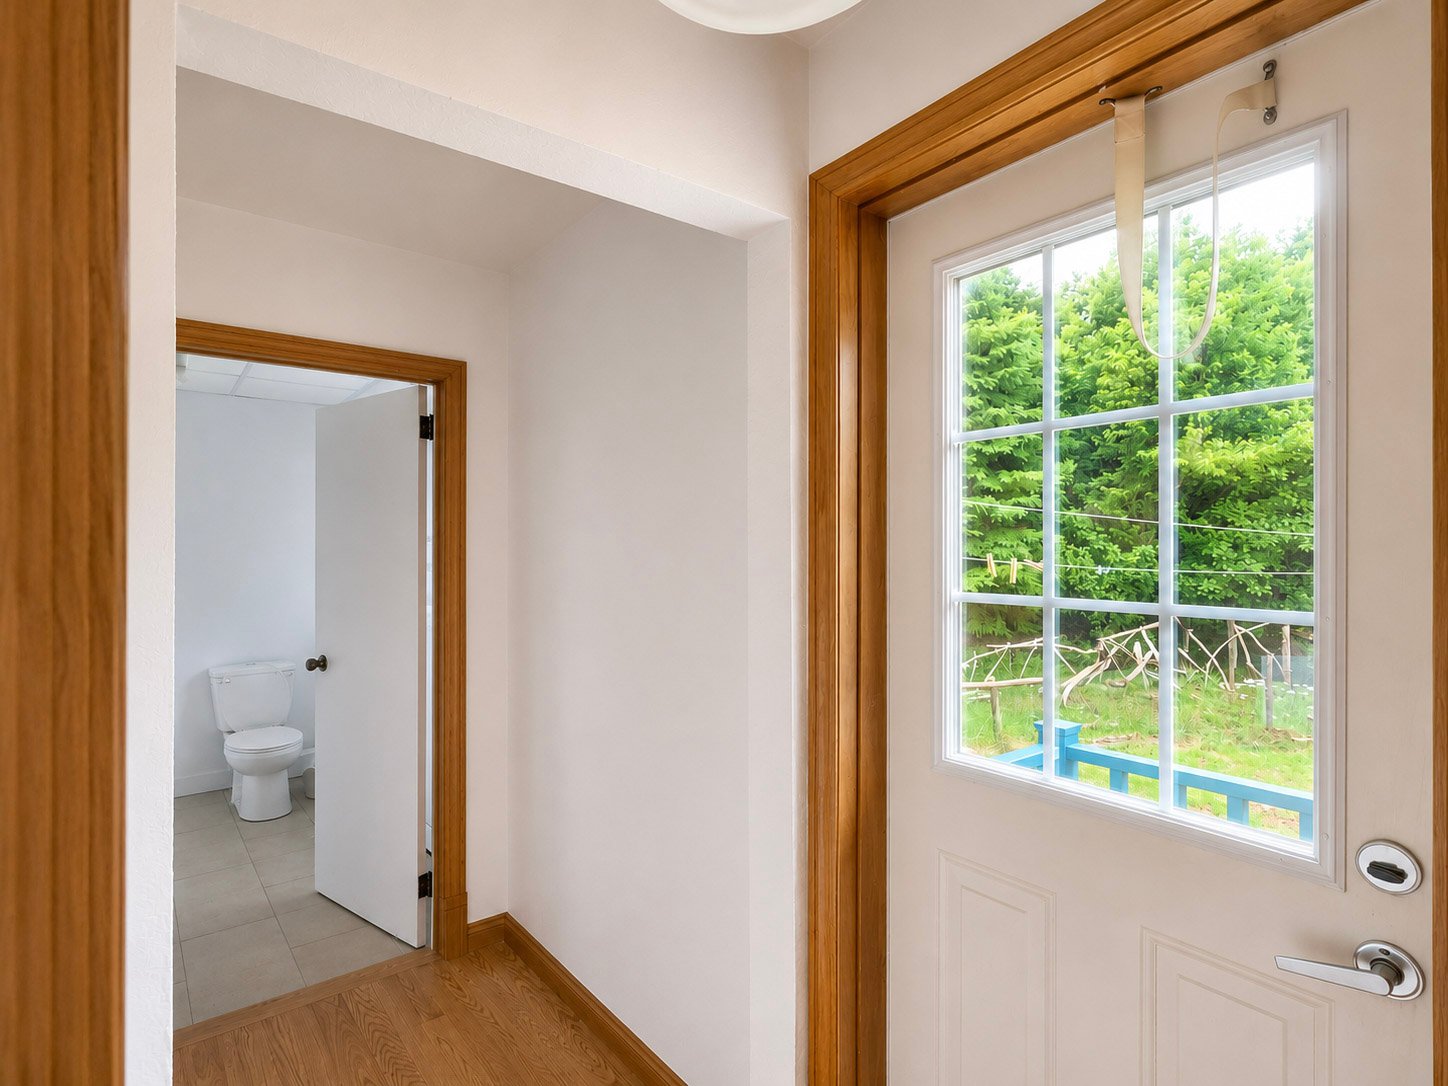
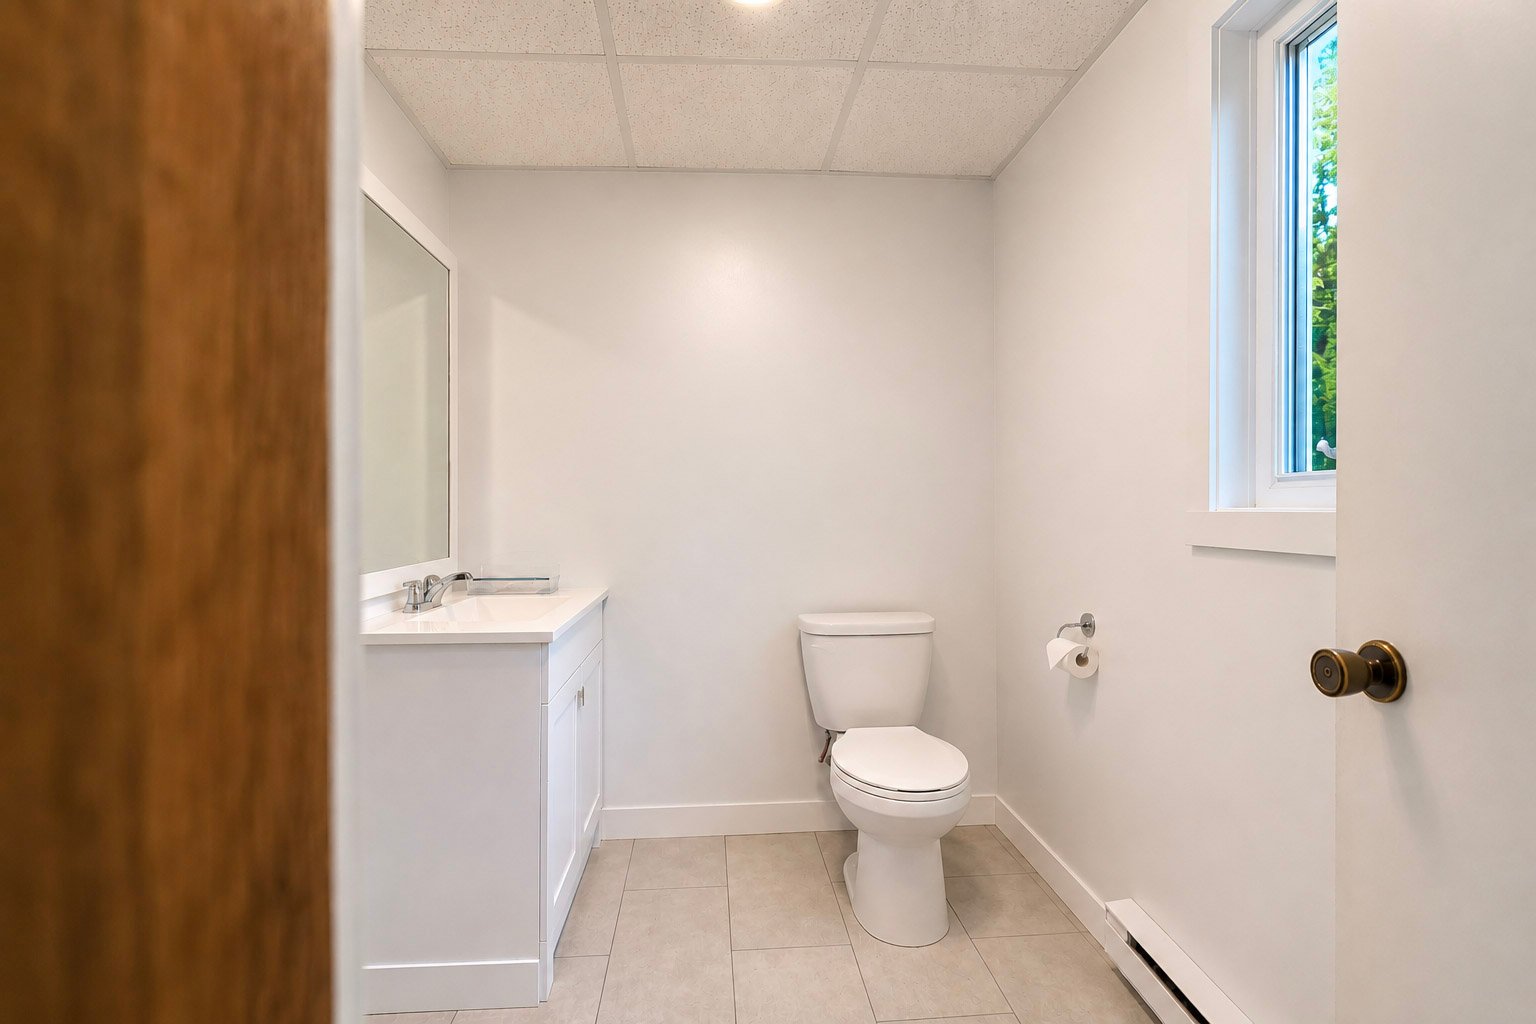
natural light. A powder room with laundry area completes
this level, with convenient access to the backyard nearby.
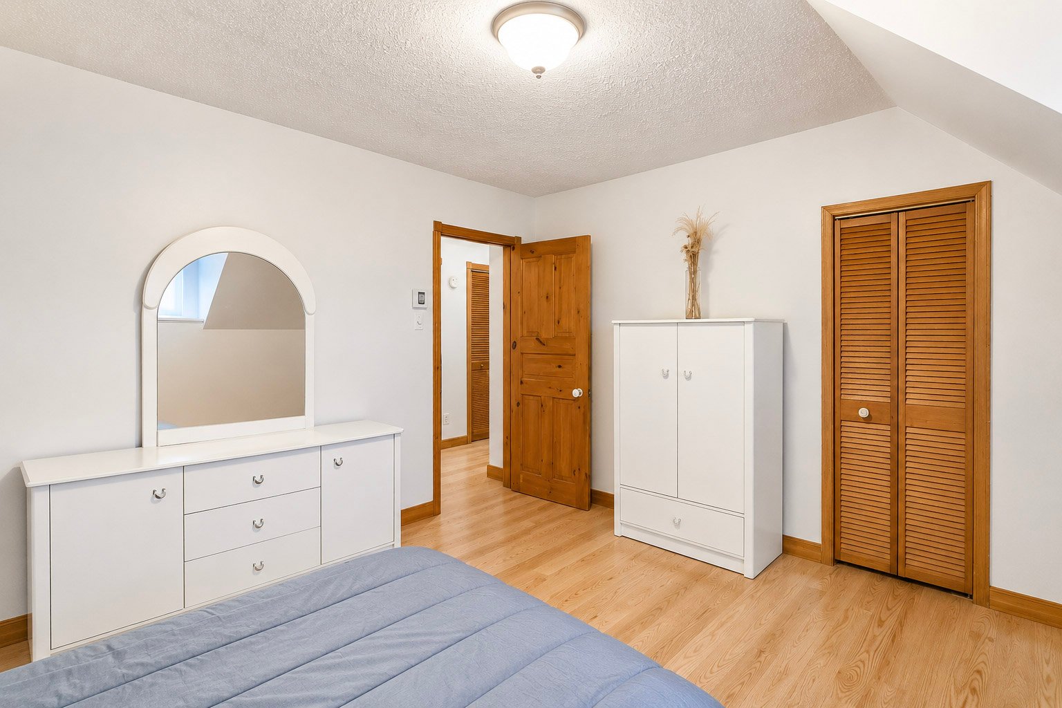
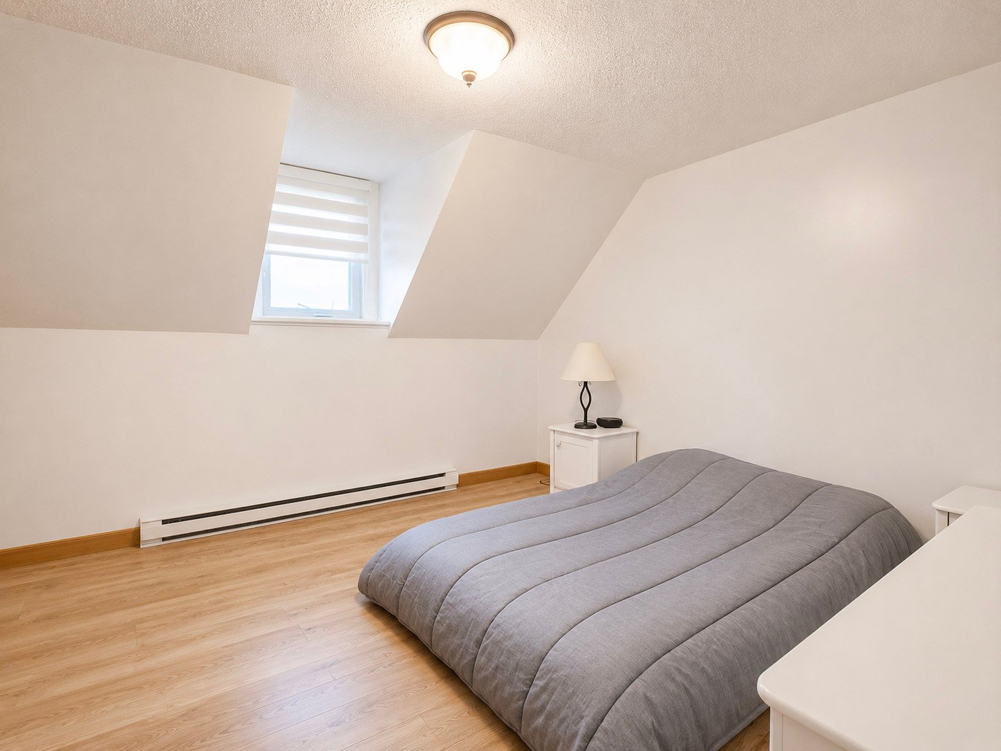
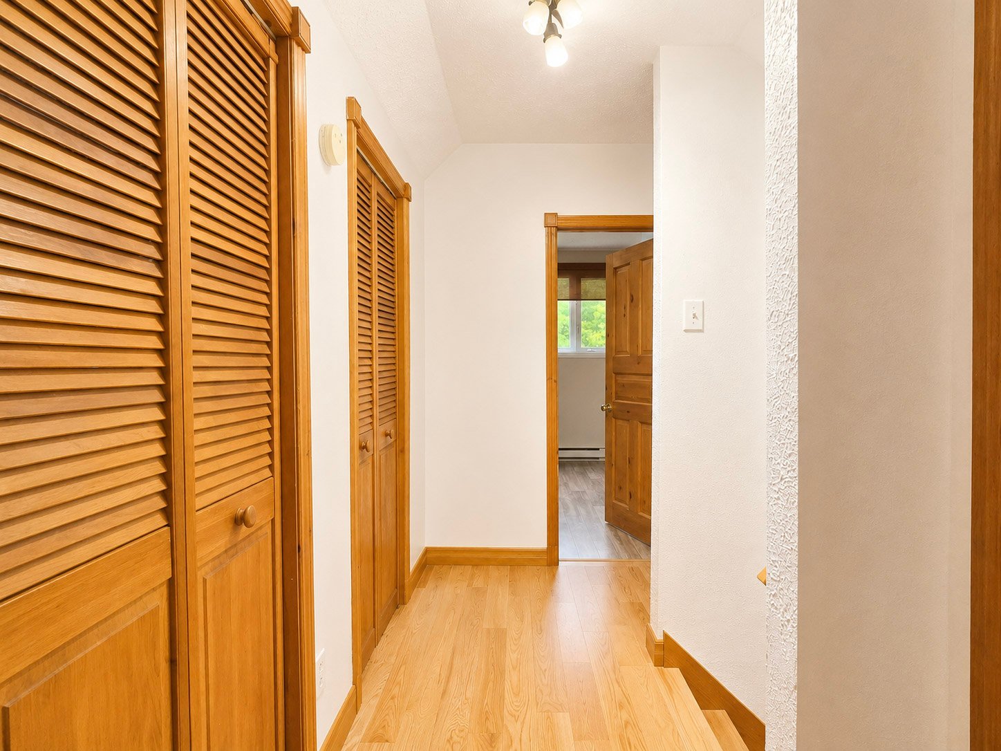
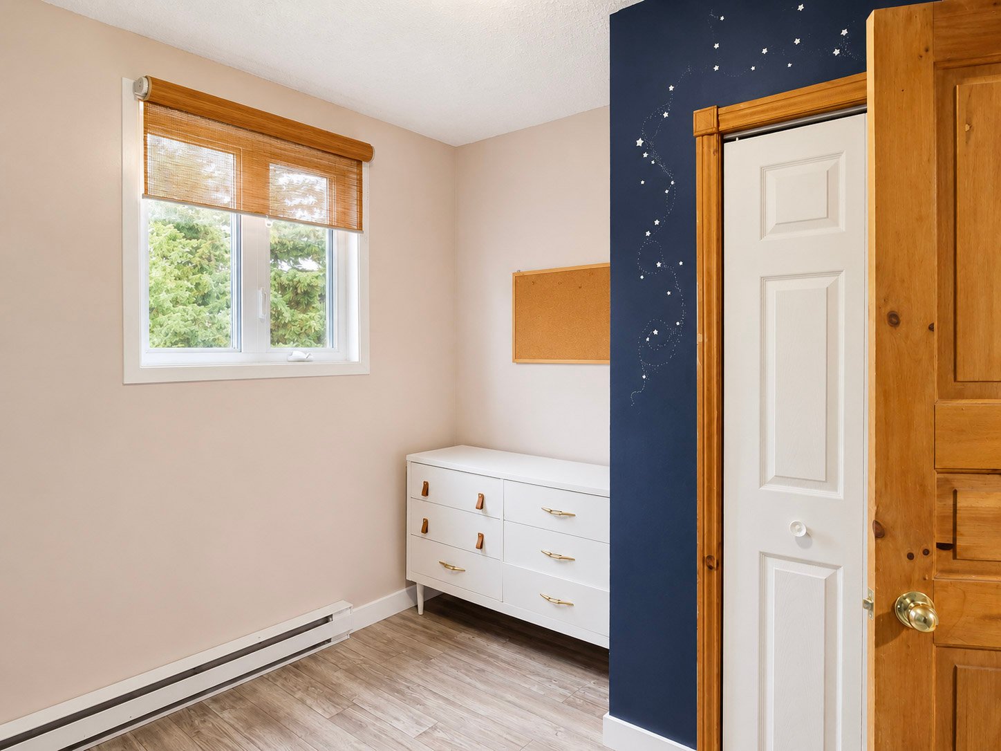
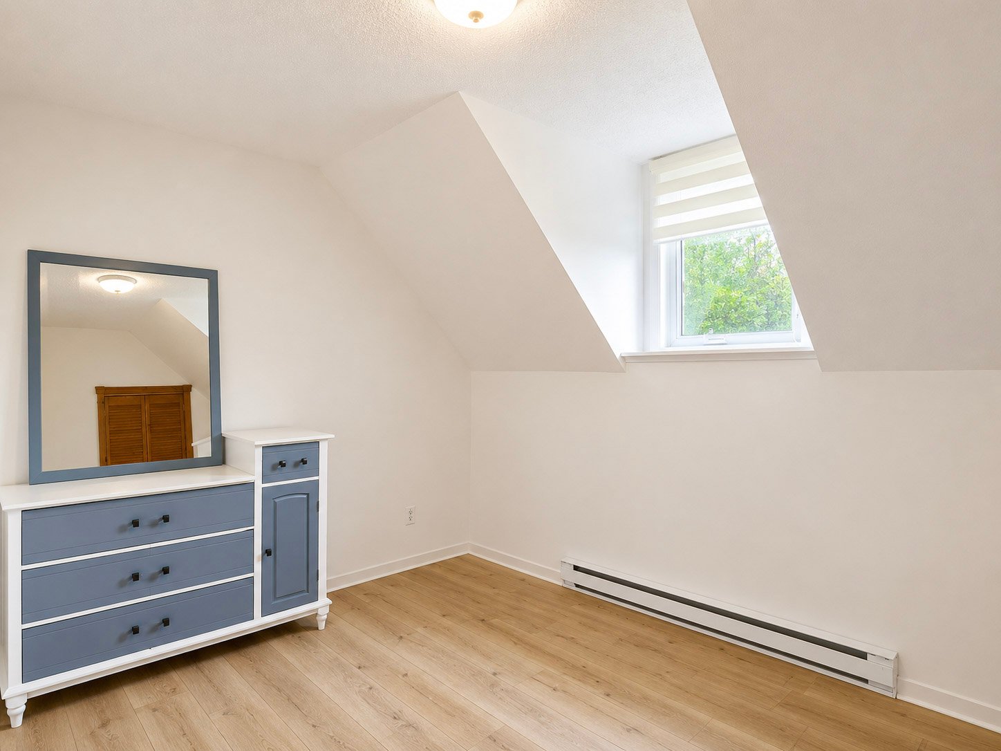
Upstairs, the three bedrooms are grouped on the same level,
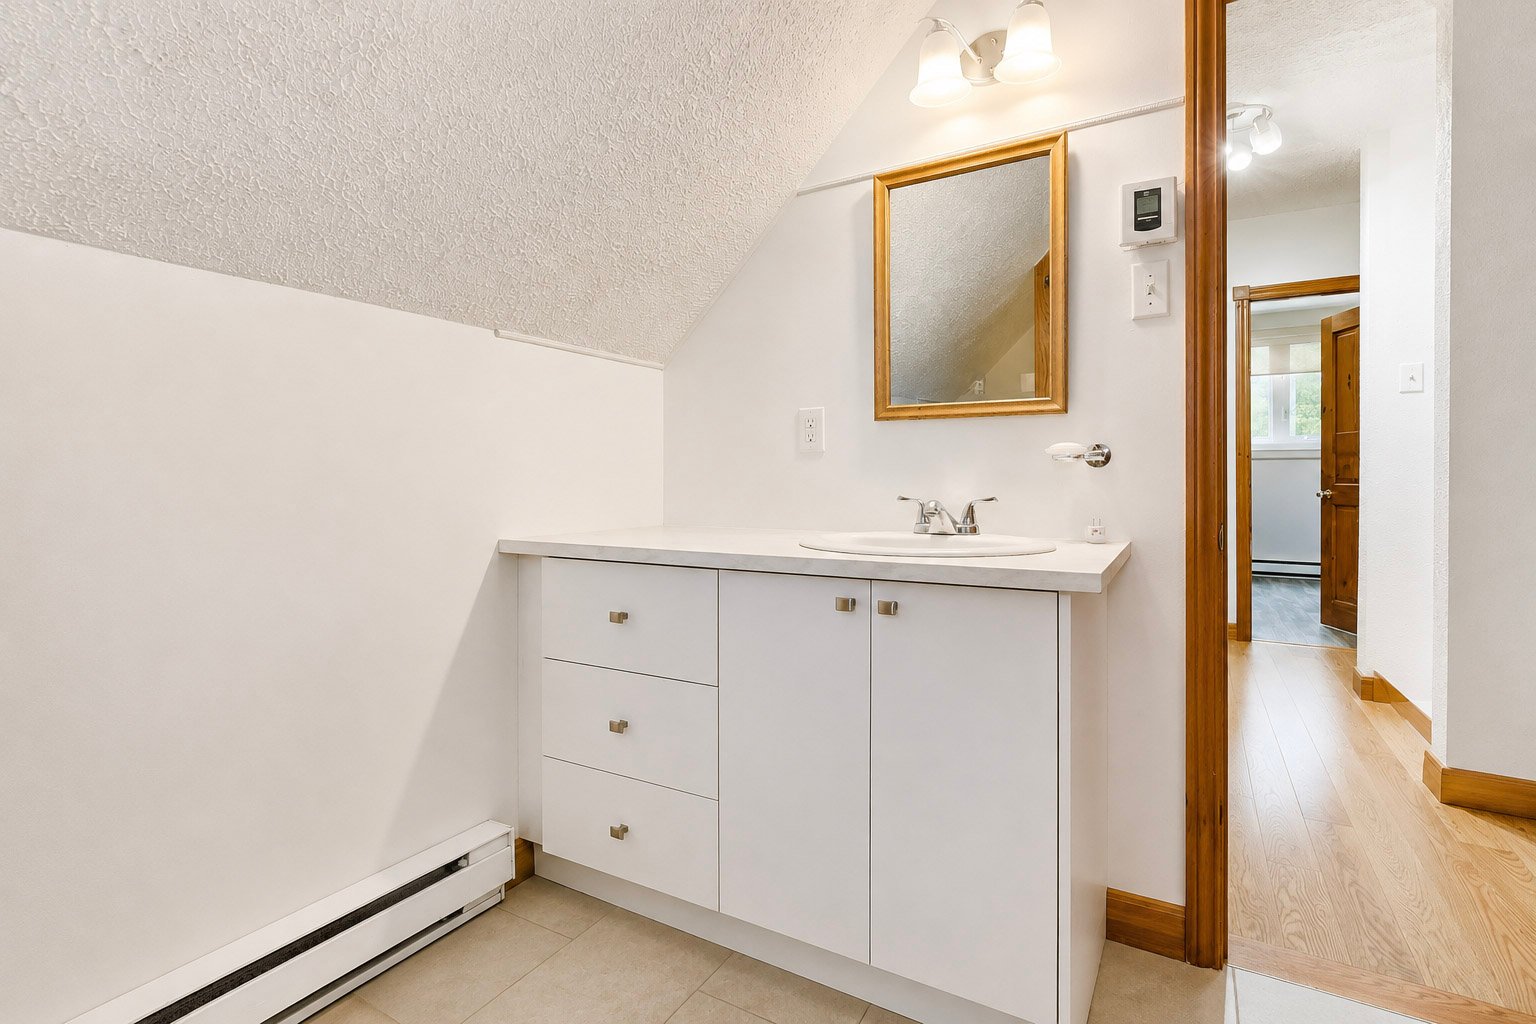
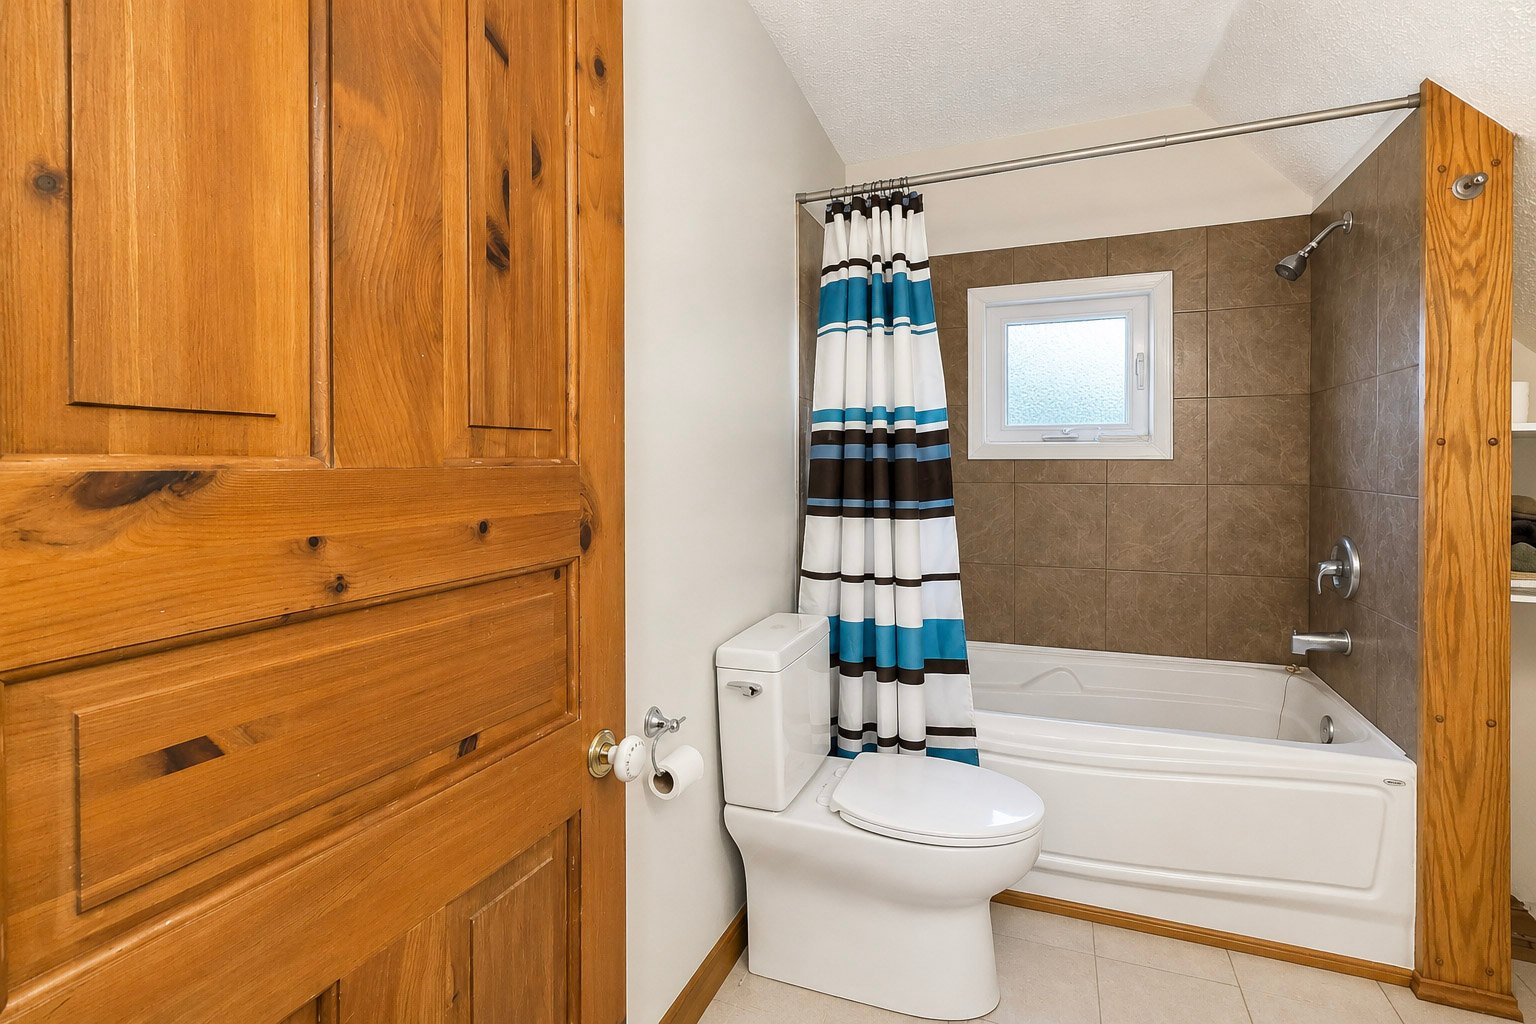
a layout appreciated by many families. A full bathroom
serves this floor.
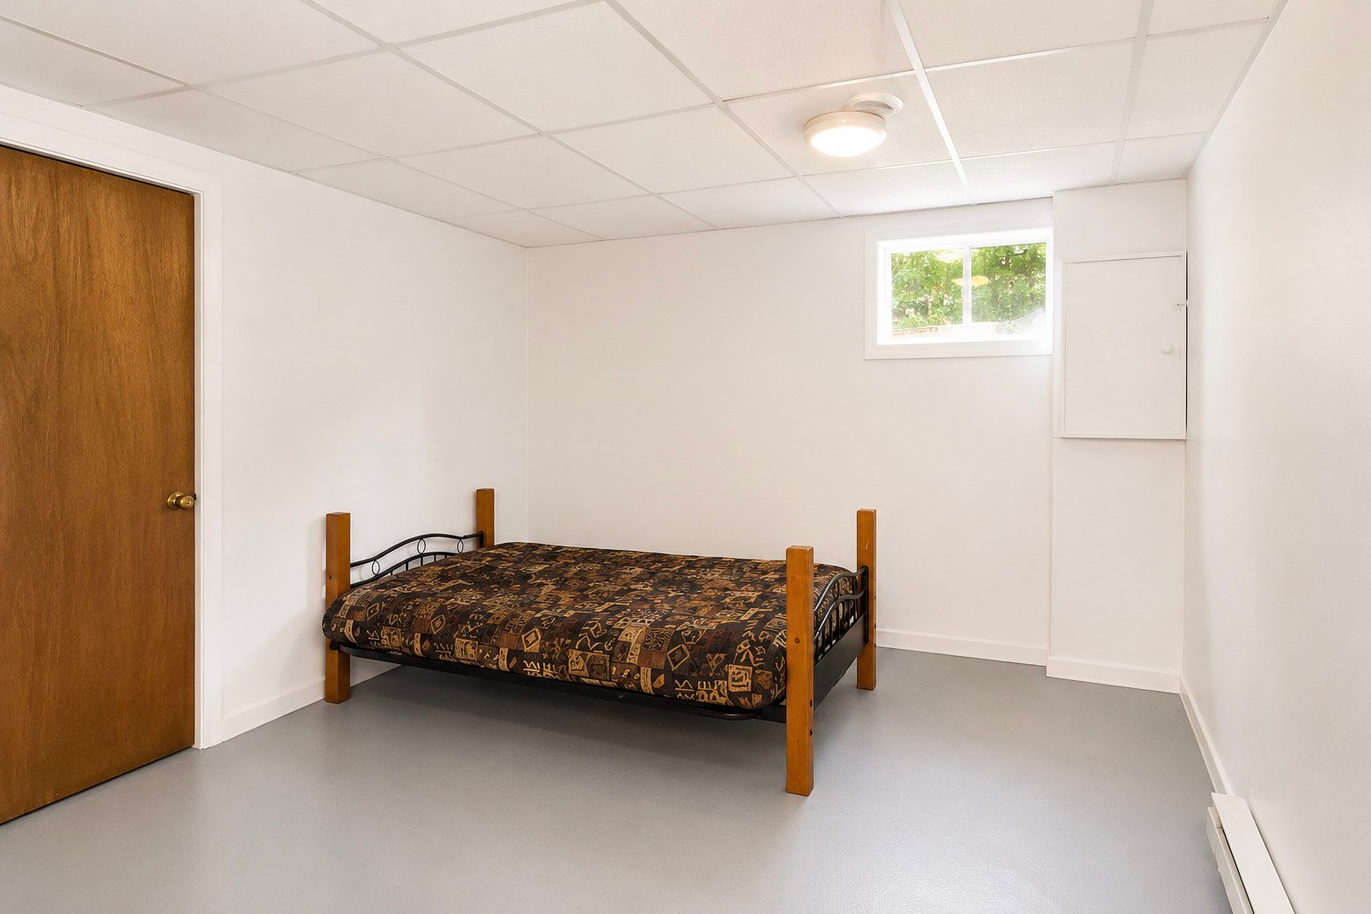
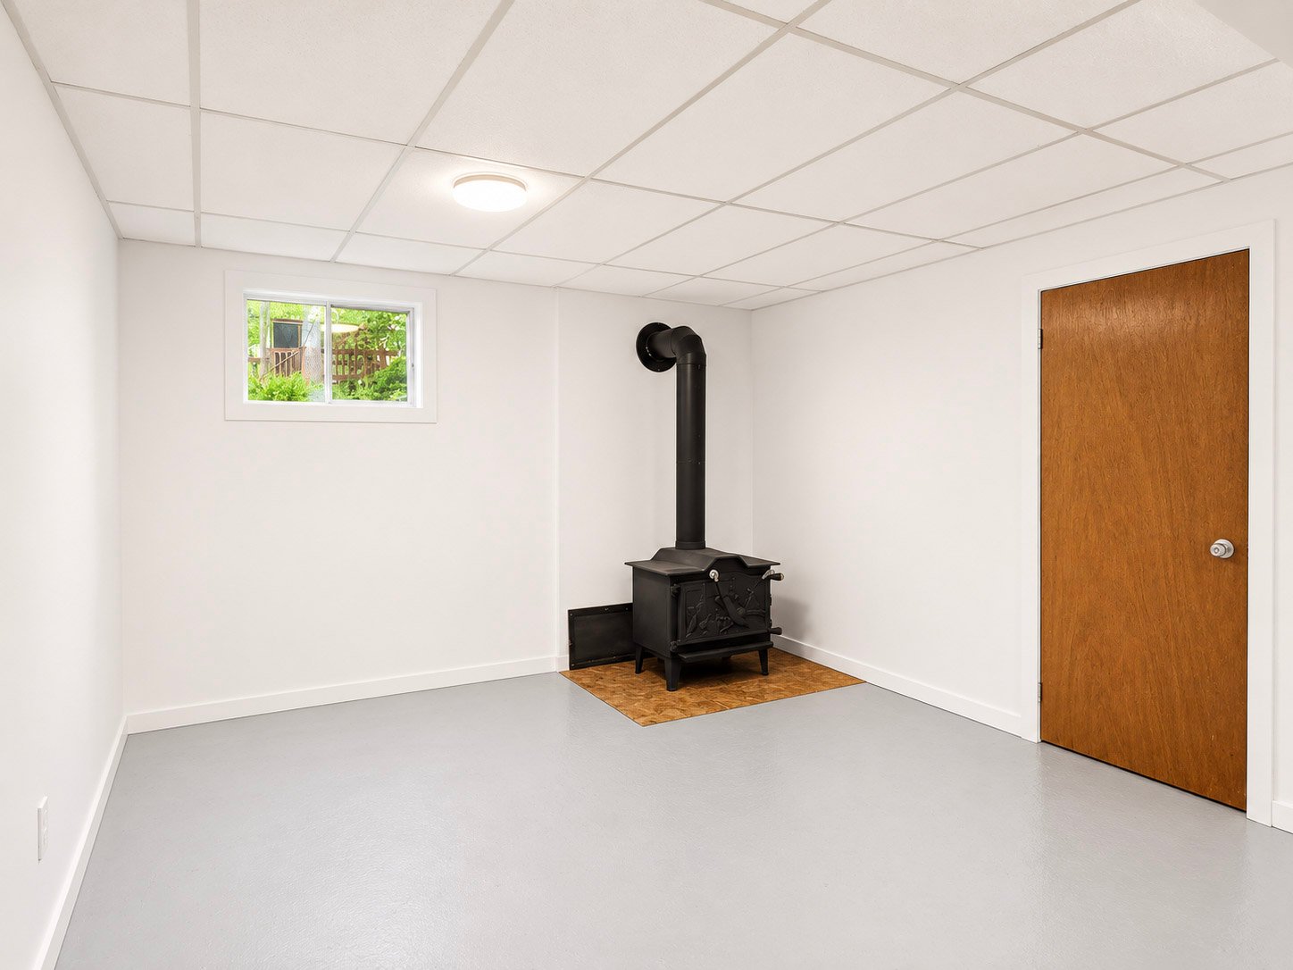
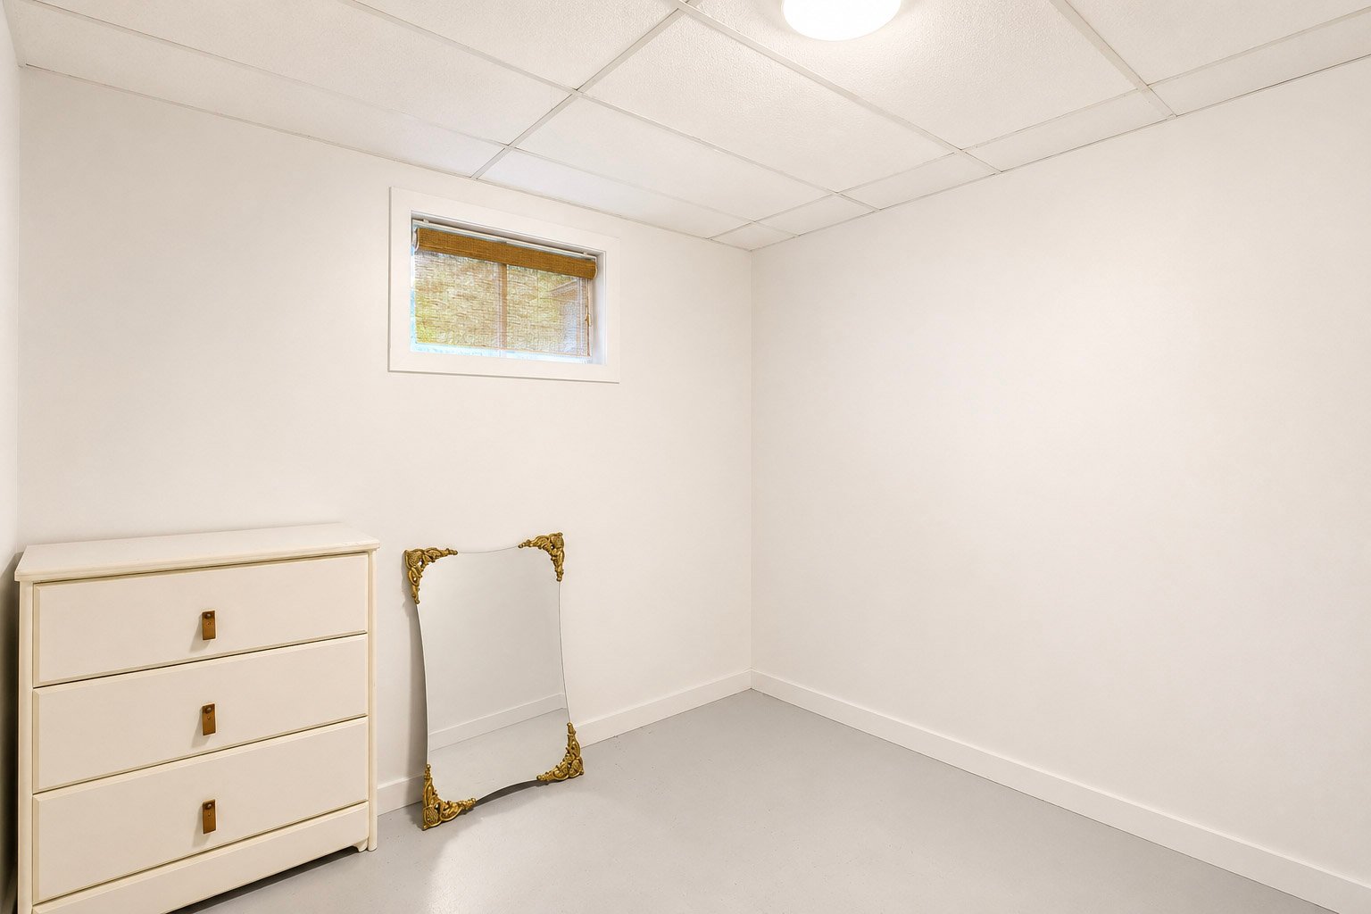
The basement includes a family room, a fourth bedroom and
storage space. The future owner may complete the family
room by installing the flooring of their choice.
Several improvements have been completed in recent years to
support the ongoing maintenance and updating of the
property, including the replacement of the roof in 2019,
the installation of an Ecoflo UV septic system serving four
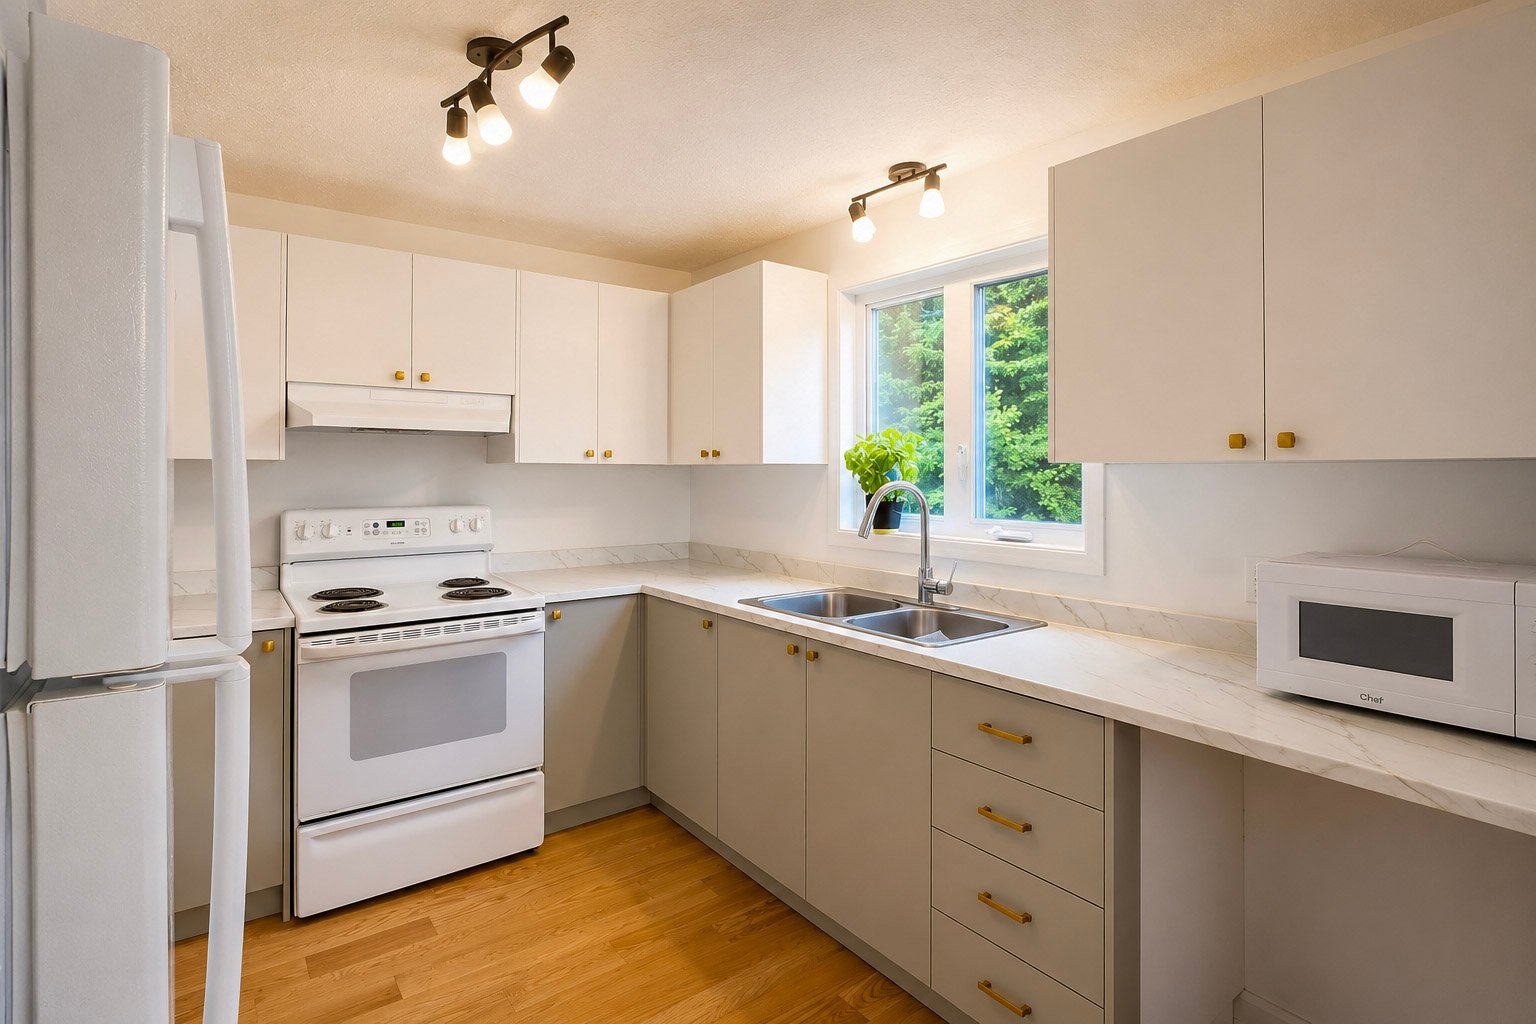
bedrooms in 2024, the replacement of the water heater in
2025, a kitchen updated with a modern look in 2026, as well
as significant interior restoration work.
The property is currently vacant and available immediately,
allowing the new owners to take possession upon signing the
deed of sale.
Family room
10.10x28.1 P
Concrete
Bedroom
7.8x10.2 P
Concrete
mechanical room
6.9x15.11 P
Concrete
Living room
10.5x13.9 P
Wood
Kitchen
10.2x9.5 P
Wood
Dining room
12.9x9.7 P
Wood
Washroom
7.10x5.9 P
Ceramic tiles
Primary bedroom
12.2x12.6 P
Wood
Bedroom
9.5x8.5 P
Wood
Bedroom
9.0x11.8 P
Wood
Bathroom
8.9x7.6 P
Ceramic tiles