
Summary
2001
Description
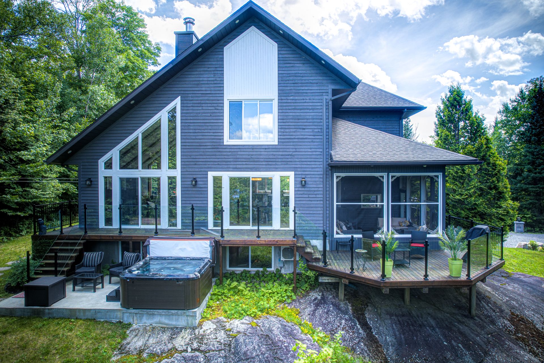
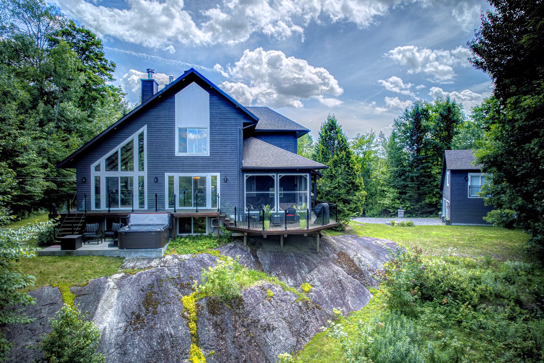
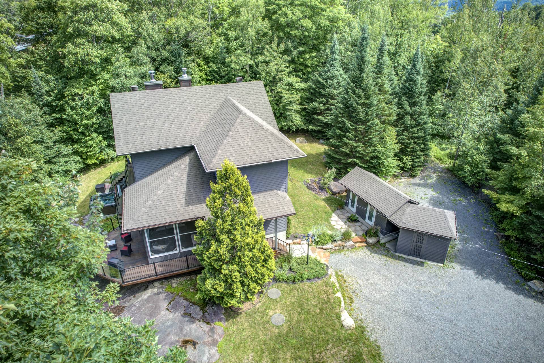
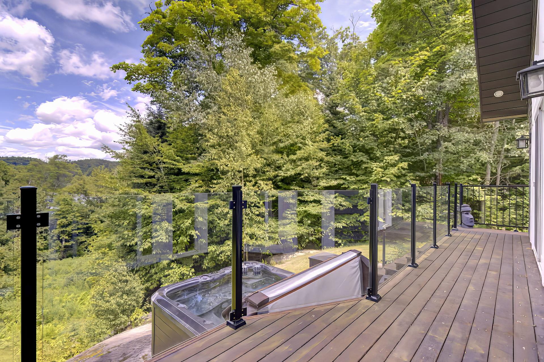
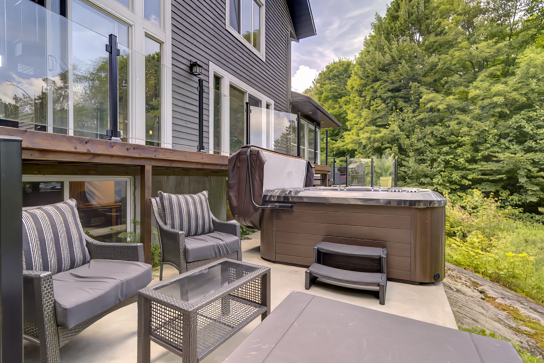
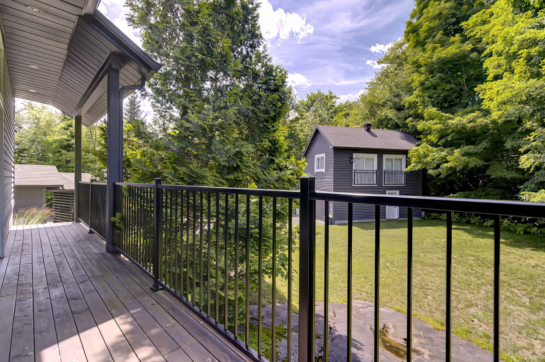
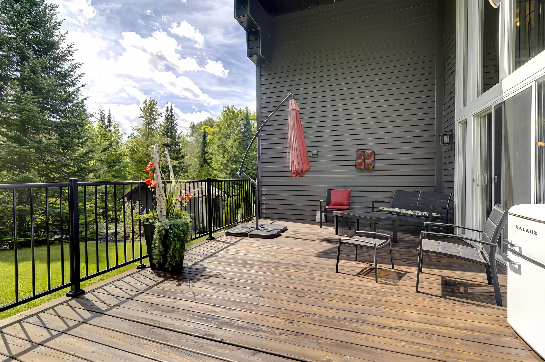
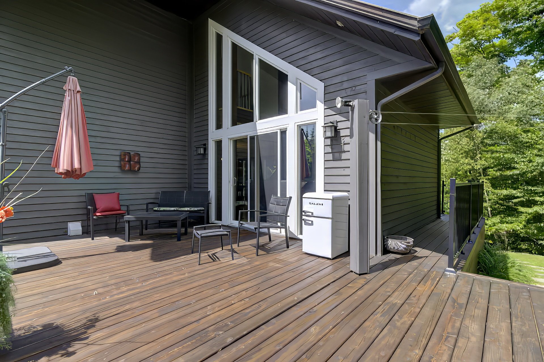
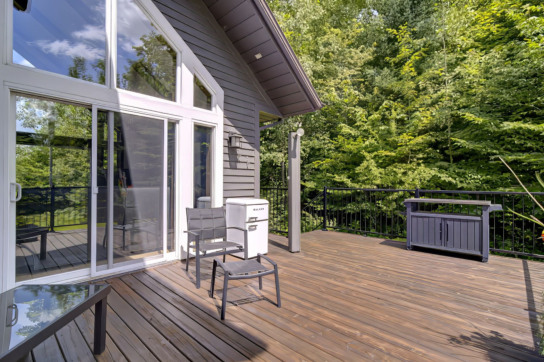
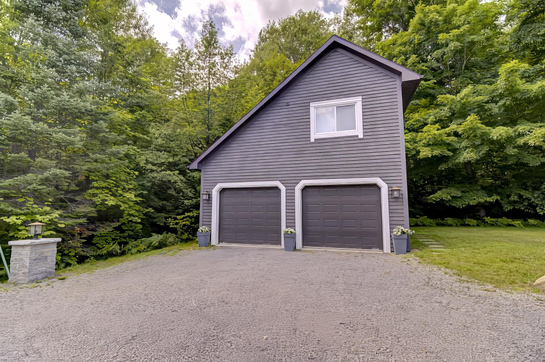
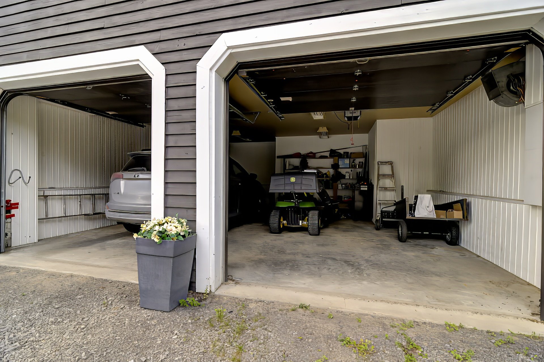
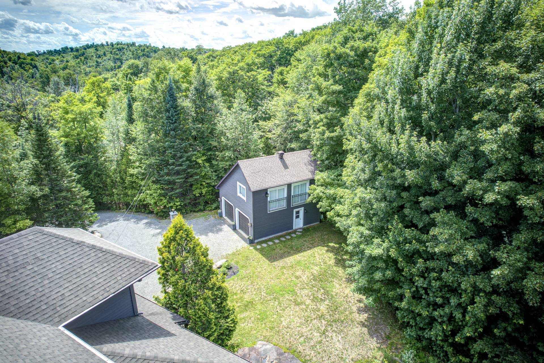
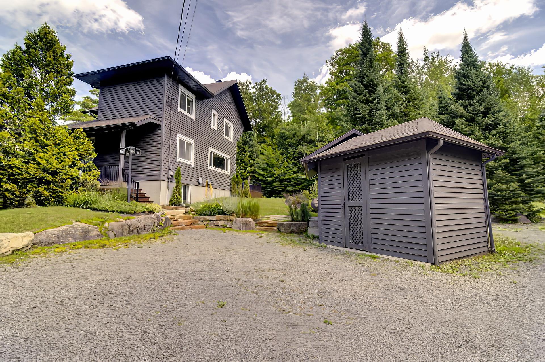
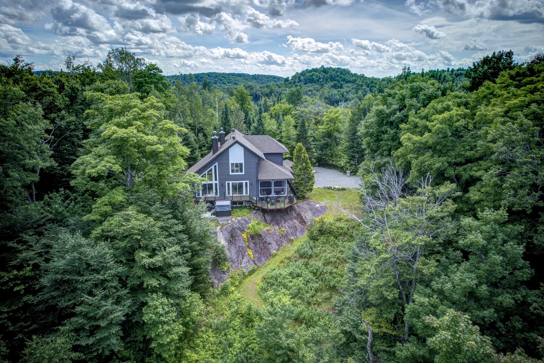
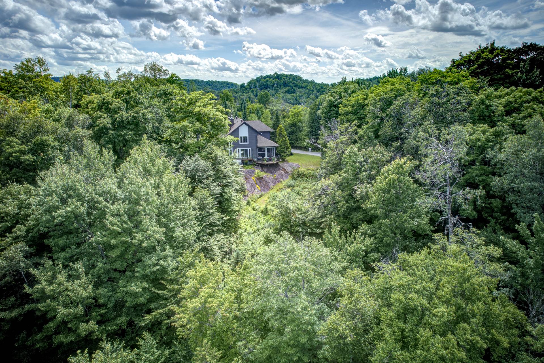
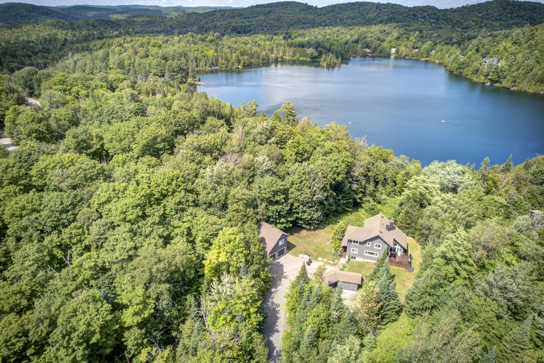
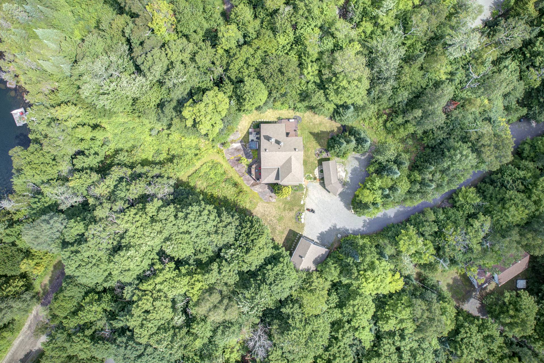
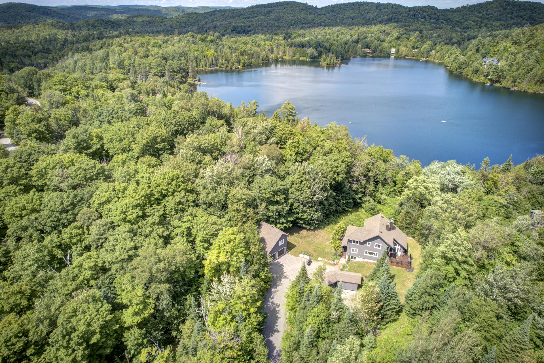
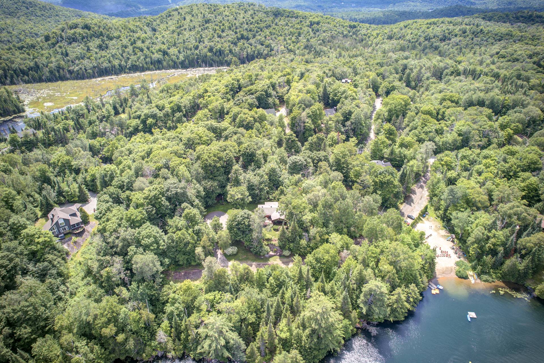
Located in the prestigious Domaine Deauville, this meticulously renovated, move-in-ready home sits on a large private, beautifully landscaped lot with lake access and private docka . It features 4 bedrooms, 2 bathrooms, bright and spacious living areas, and 3 terraces, including a covered terrace with lake views. A detached double garage with a finished room above--ideal as a guest suite, home office, or versatile living space--completes this exceptional property.
Located in the prestigious Domaine Deauville, this
carefully renovated home offers a peaceful setting where
comfort, privacy, and nature come together. Set on a
beautifully landscaped, oversized private lot, it enjoys
lake access as well as a private dock--a rare feature that
allows you to make the most of the summer season.
Filled with natural light thanks to its abundant windows,
the home offers warm, thoughtfully designed living spaces.
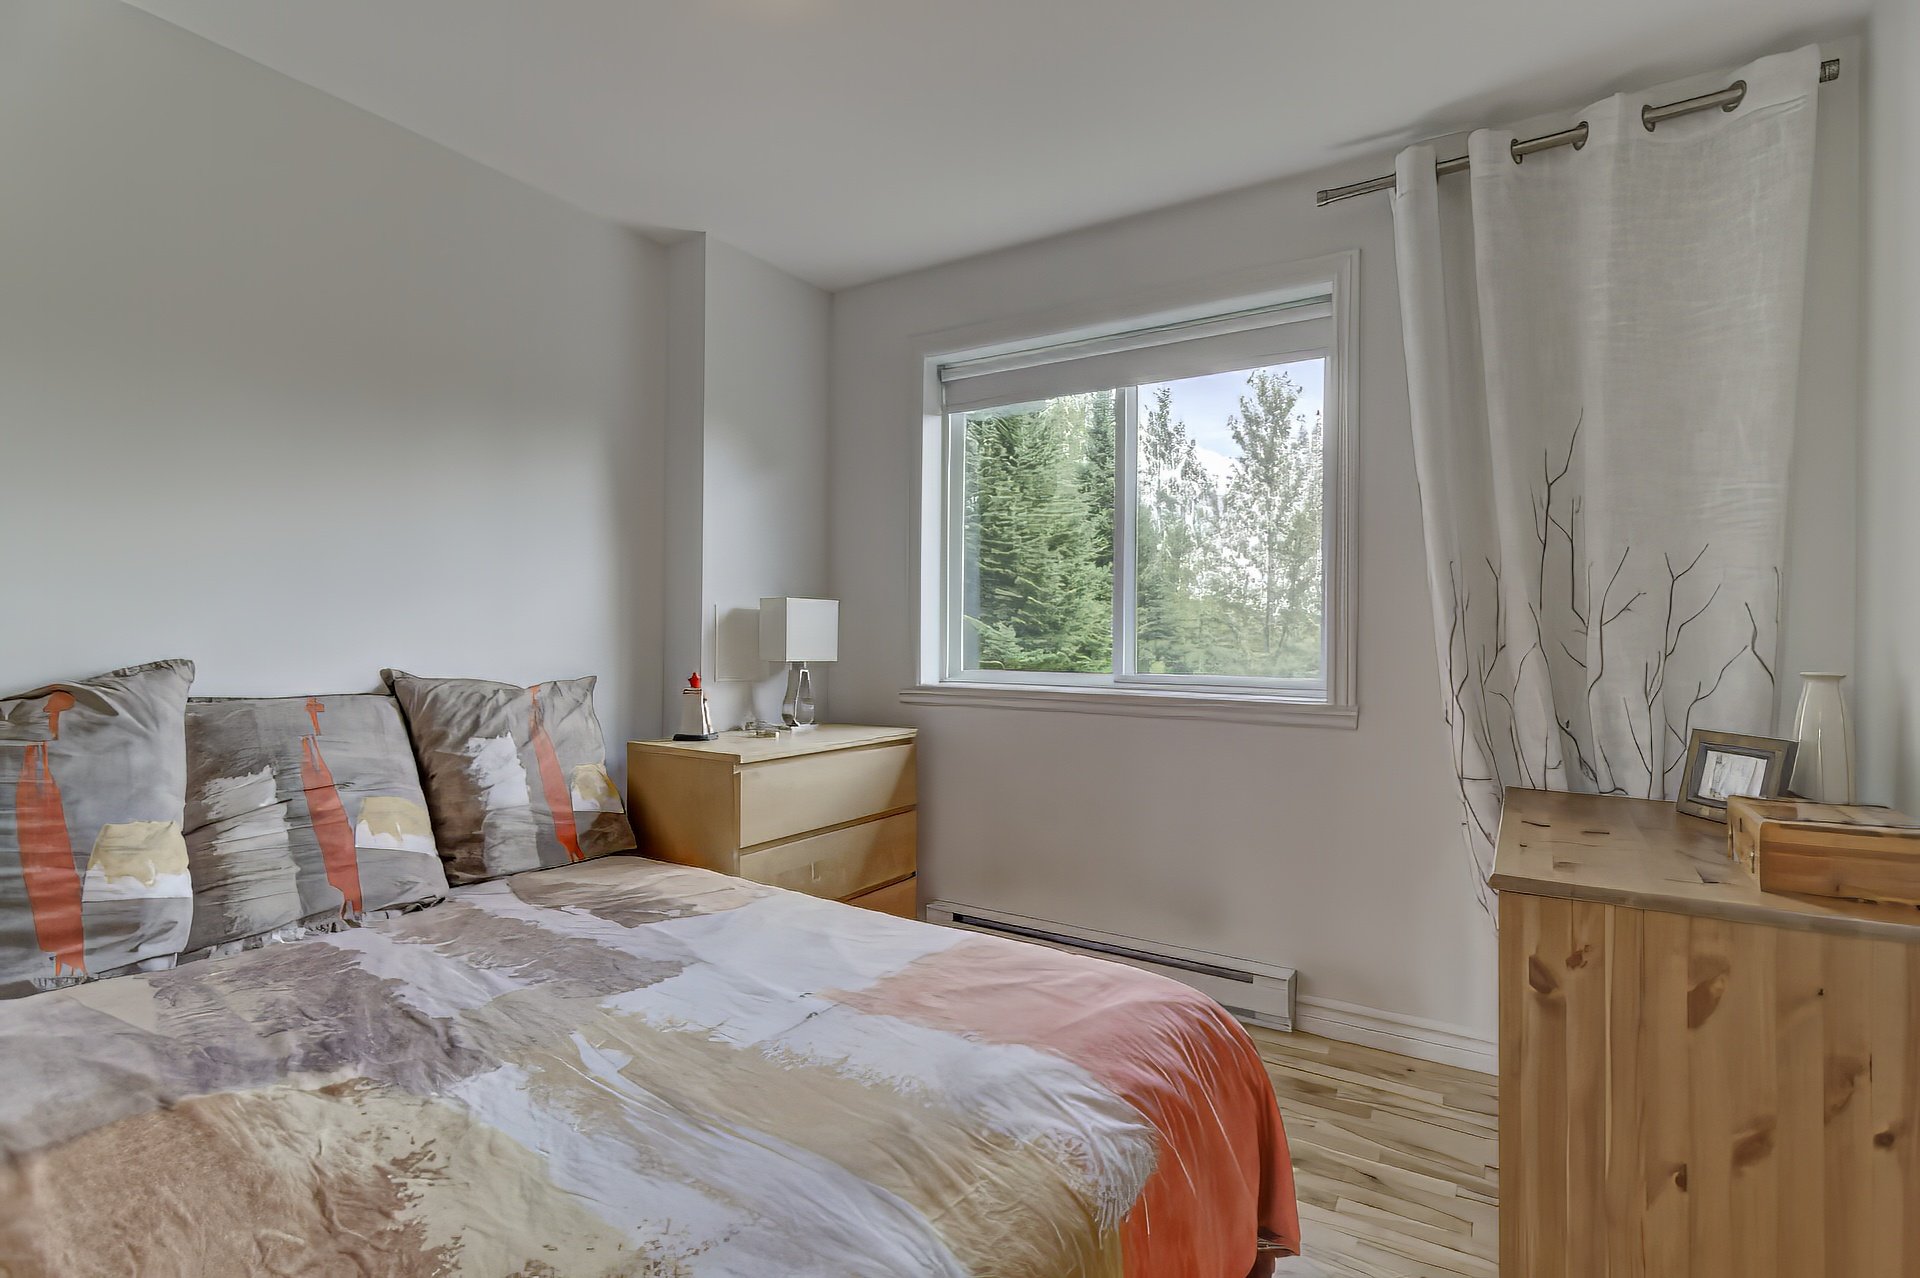
It features four bedrooms, two bathrooms, and spacious,
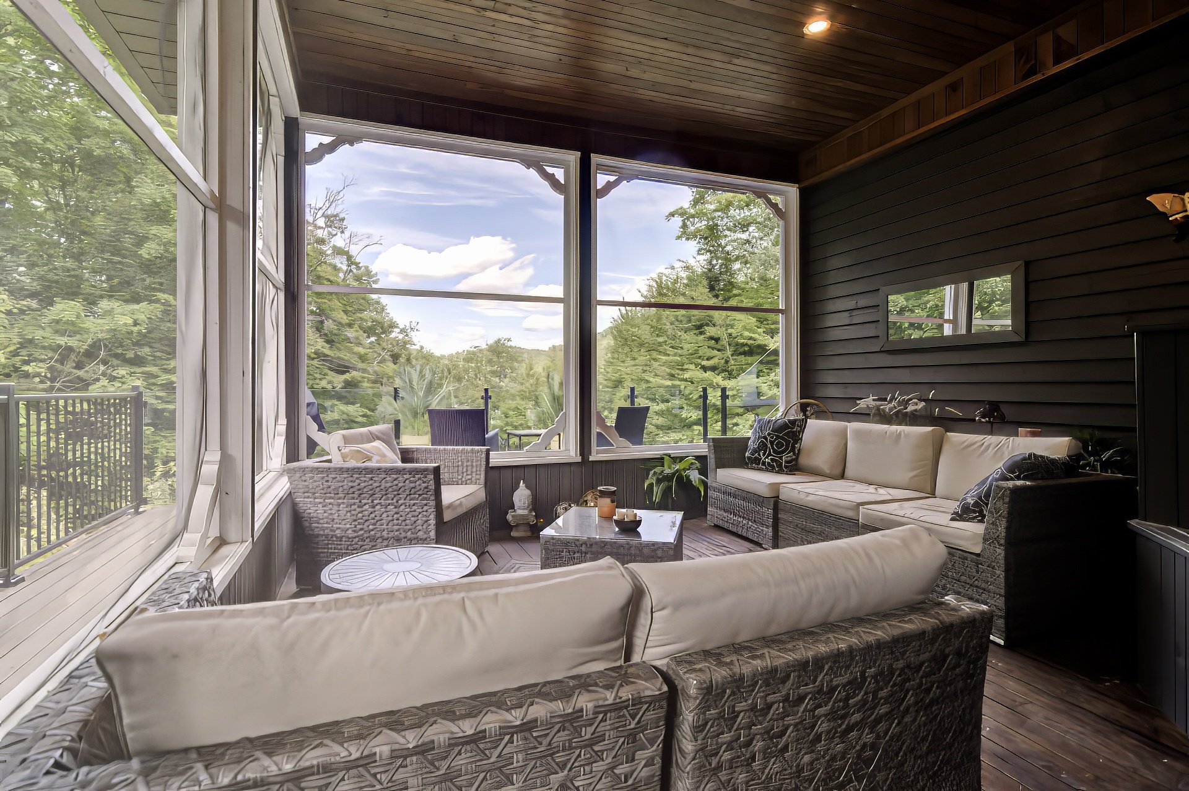
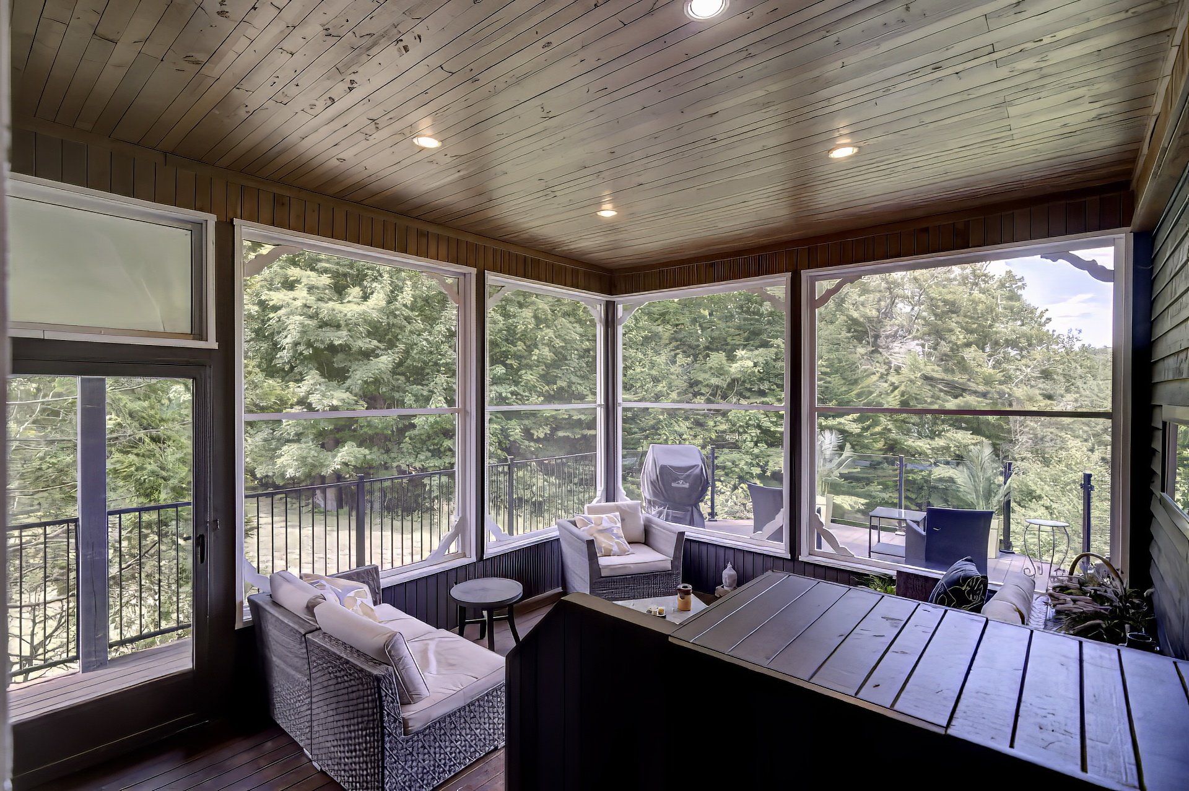
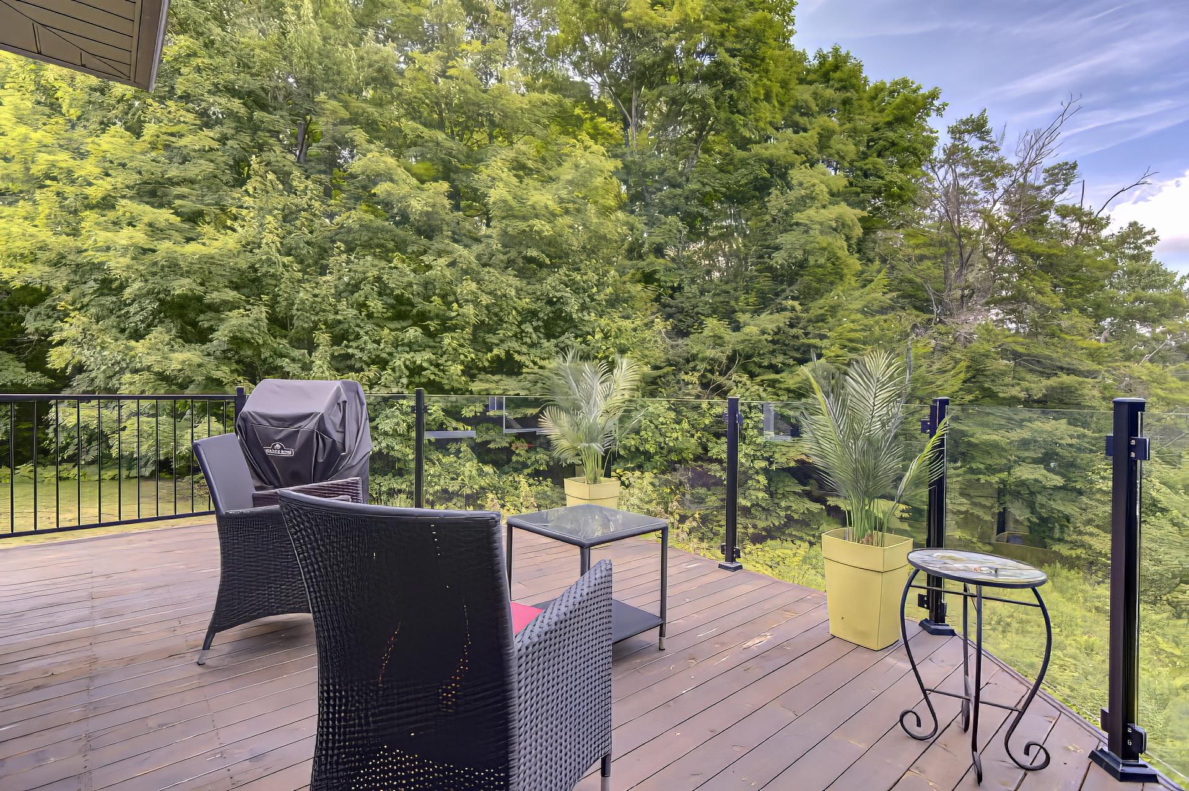
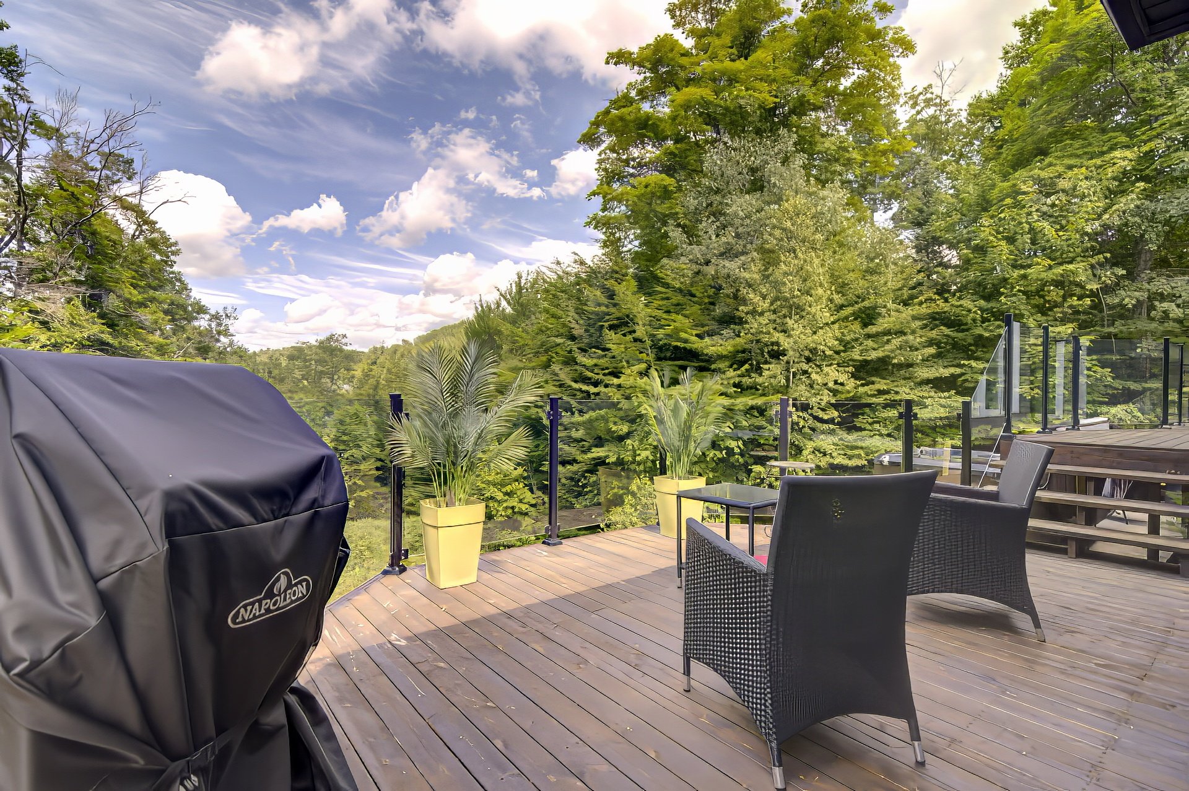
inviting common areas. Outdoors, three terraces allow you
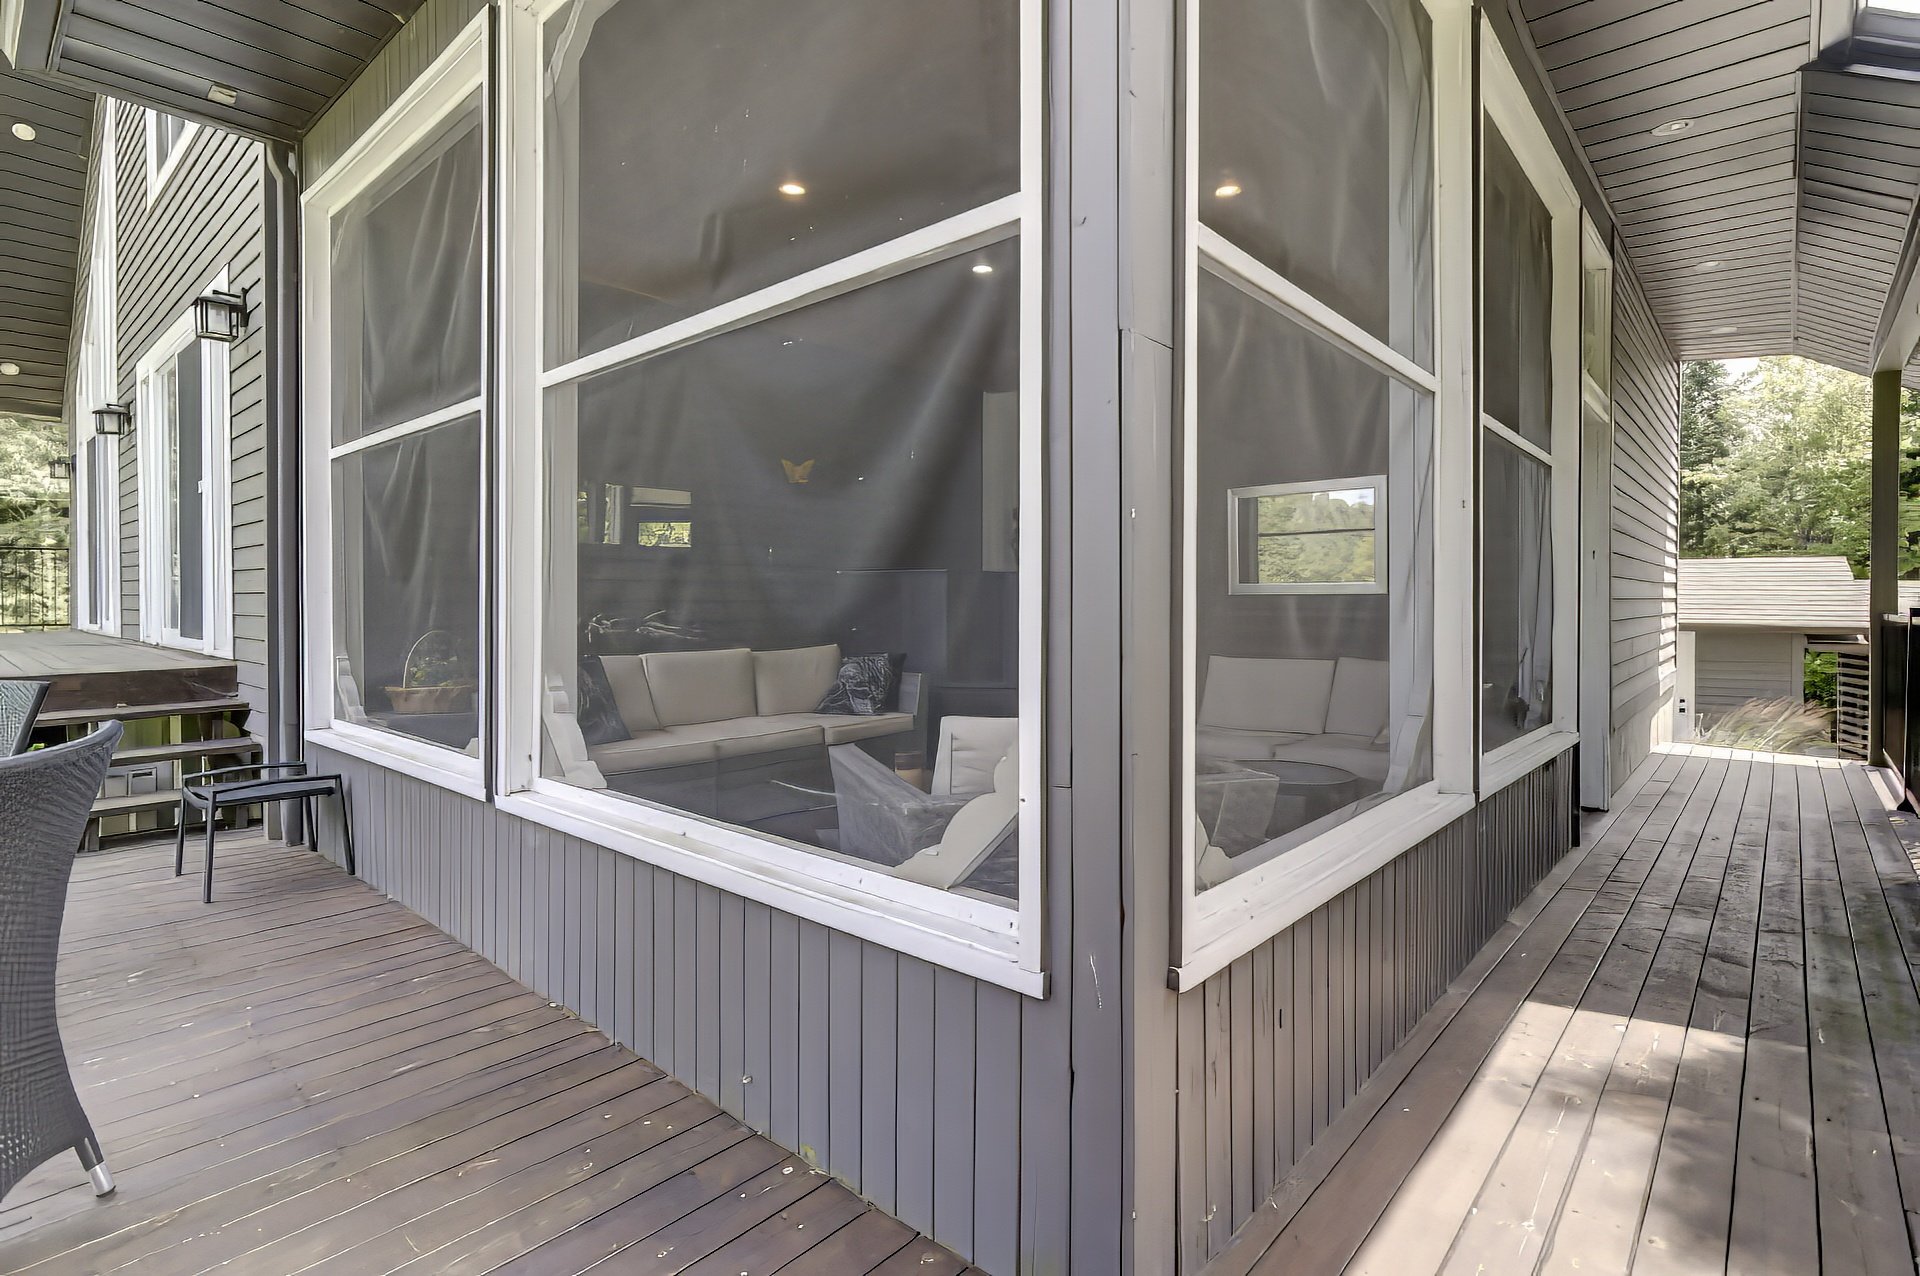
to enjoy the property throughout the day: a screened
covered terrace ideal for insect-free outdoor dining, a
front terrace perfect for soaking up the sun, and a rear
terrace complete with a spa and pleasant lake views.
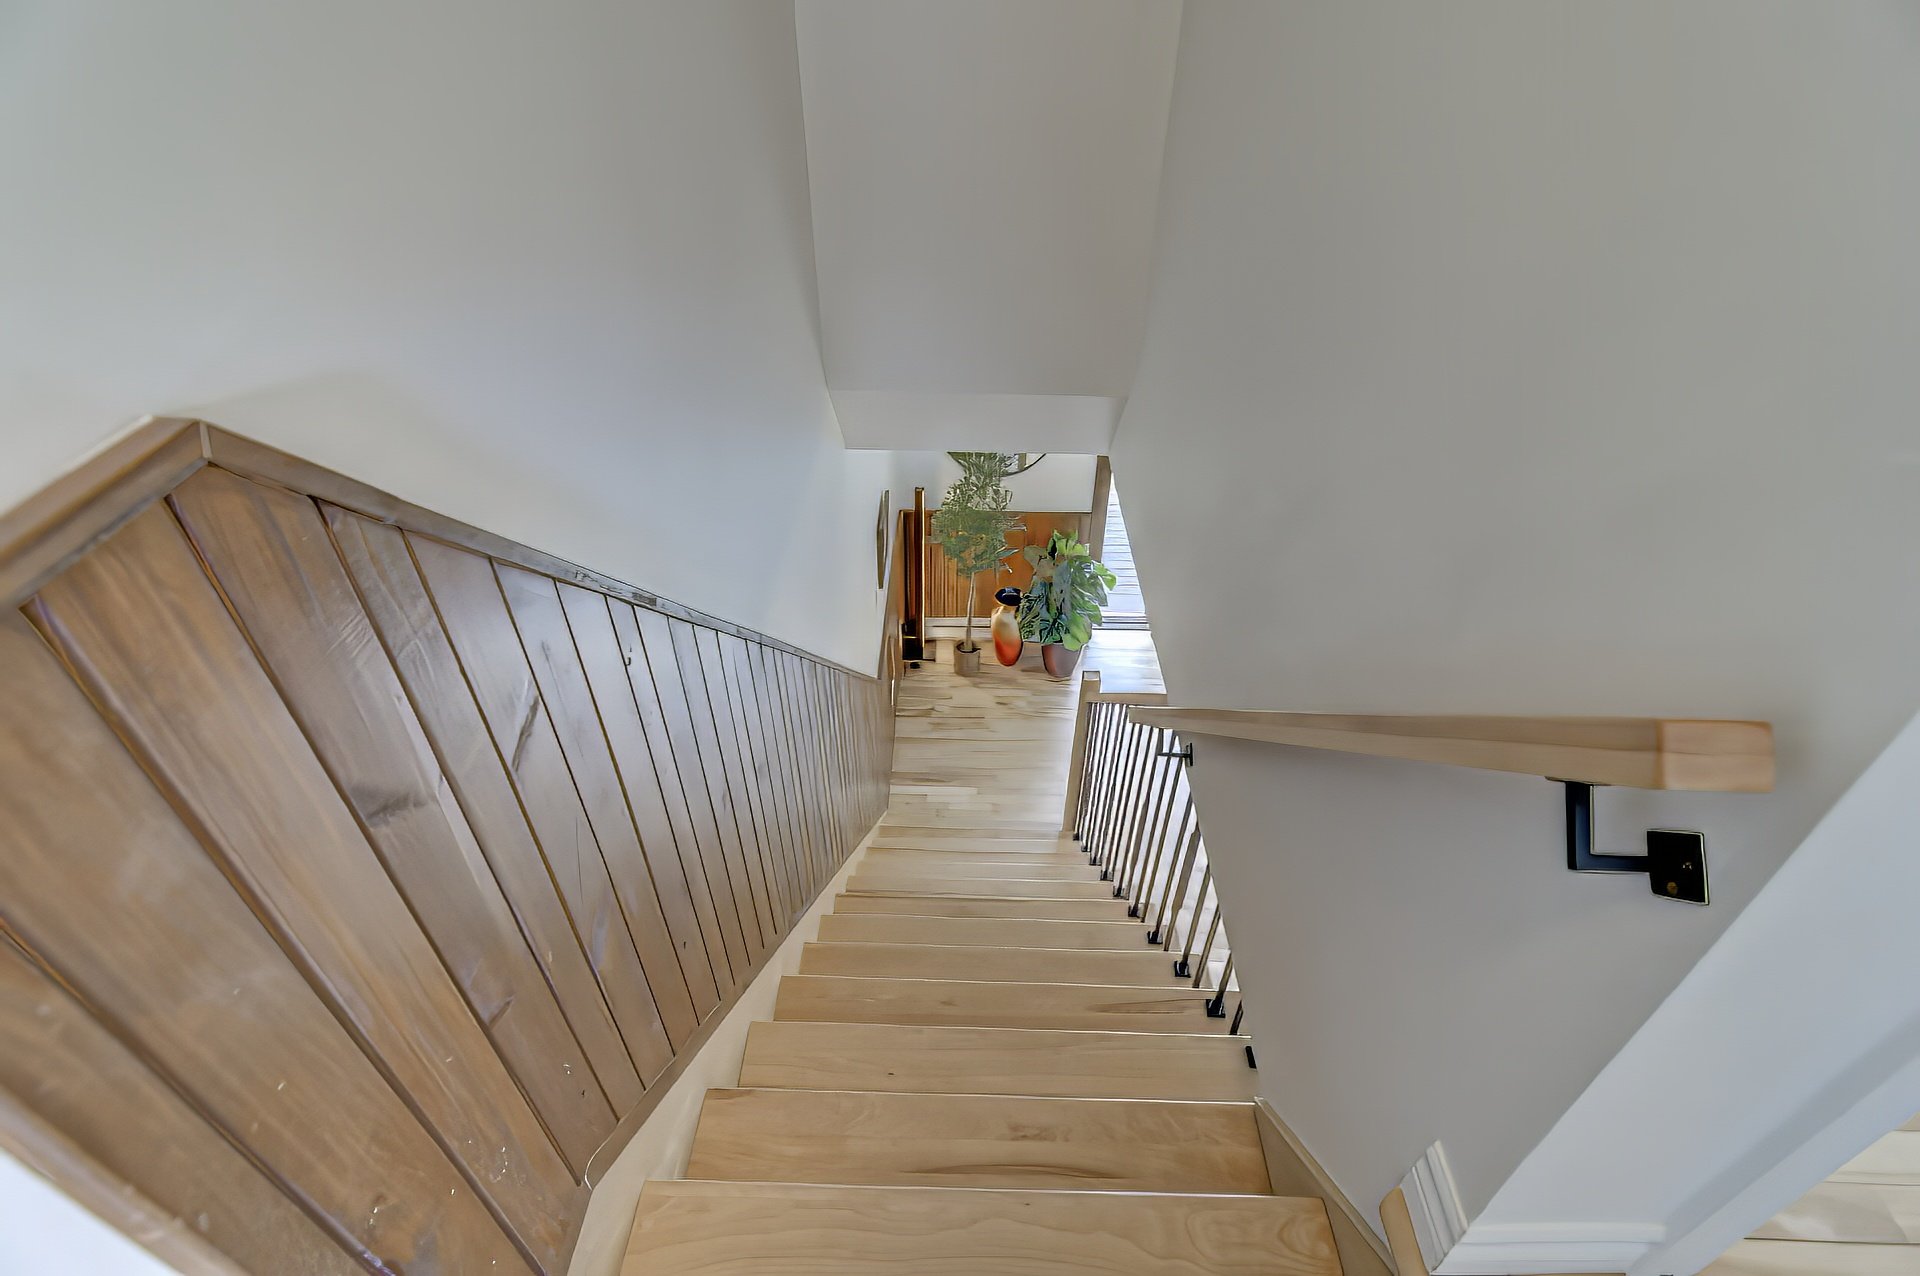
Between 2020 and 2021, the property underwent extensive
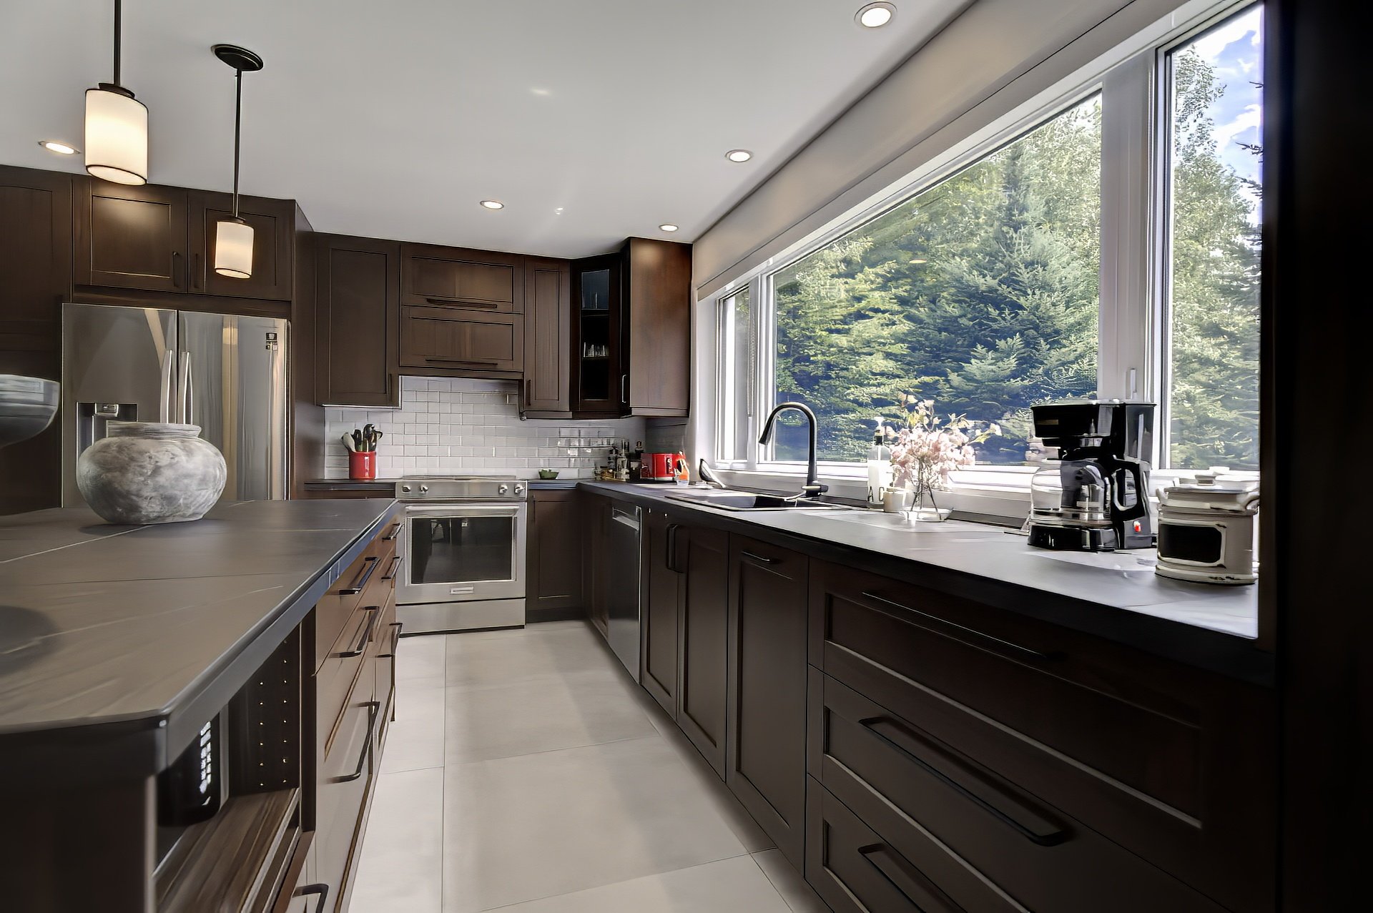
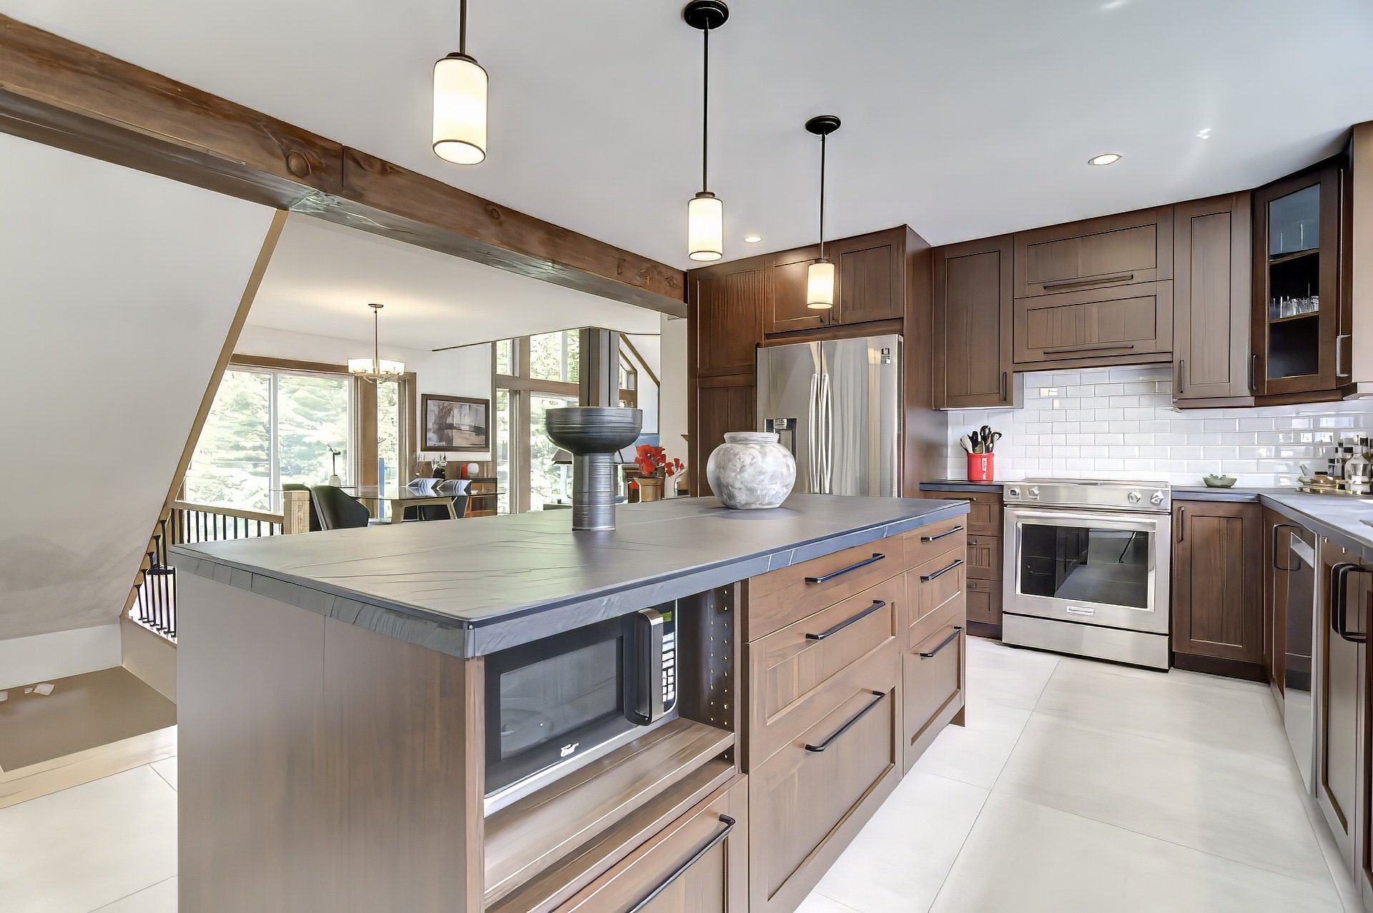
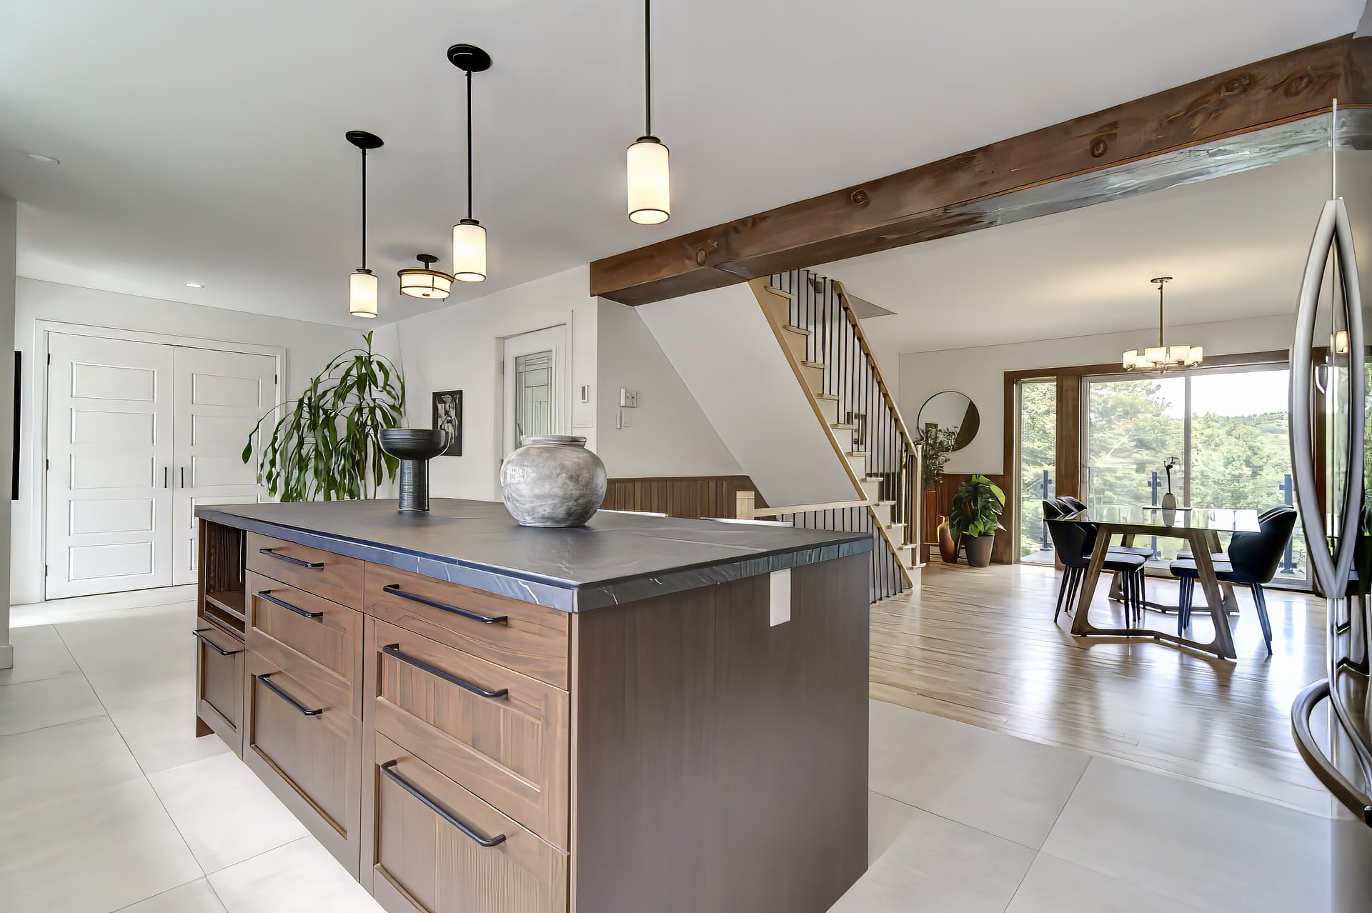
renovations. The main floor was redesigned to create a
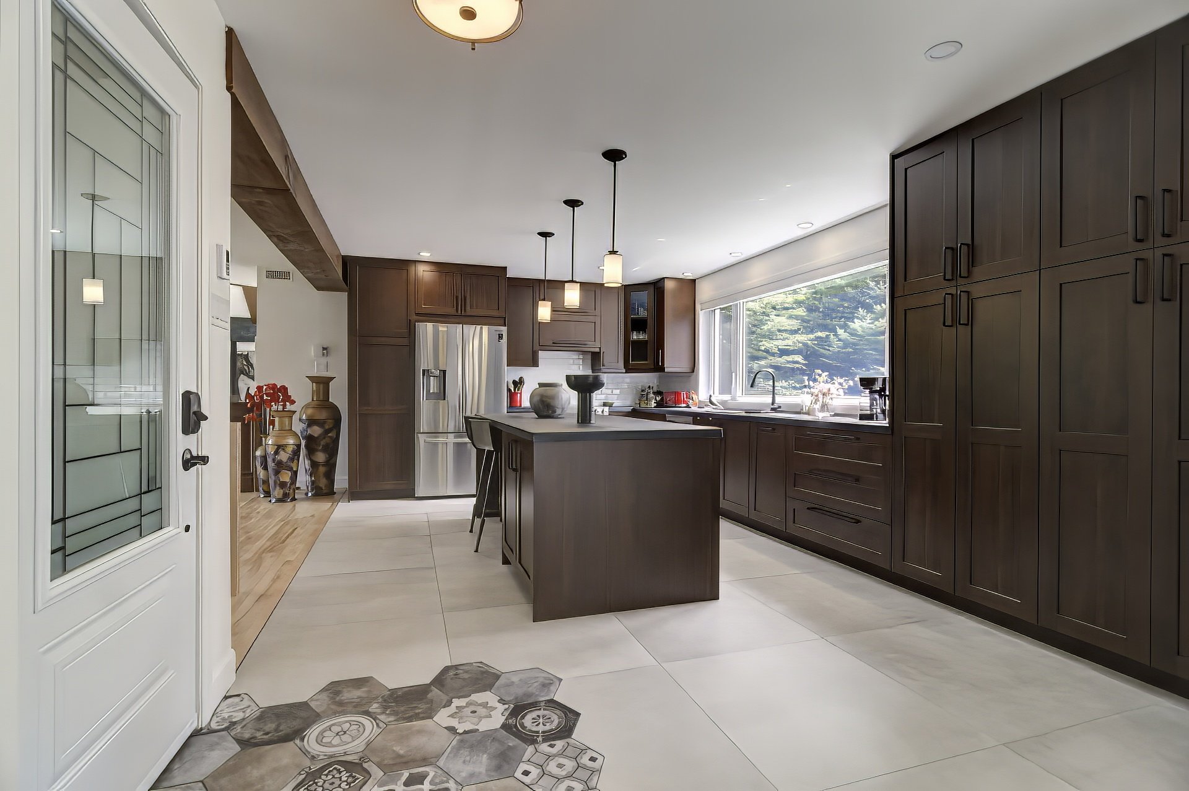
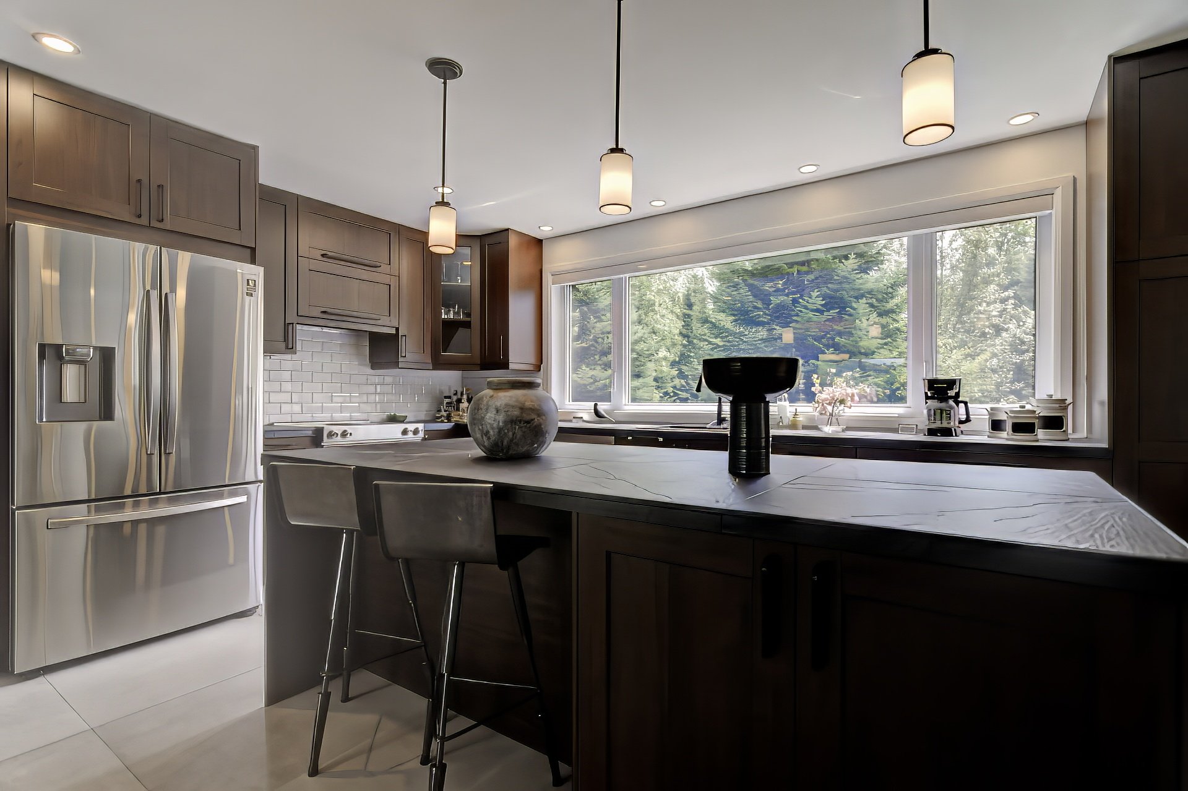
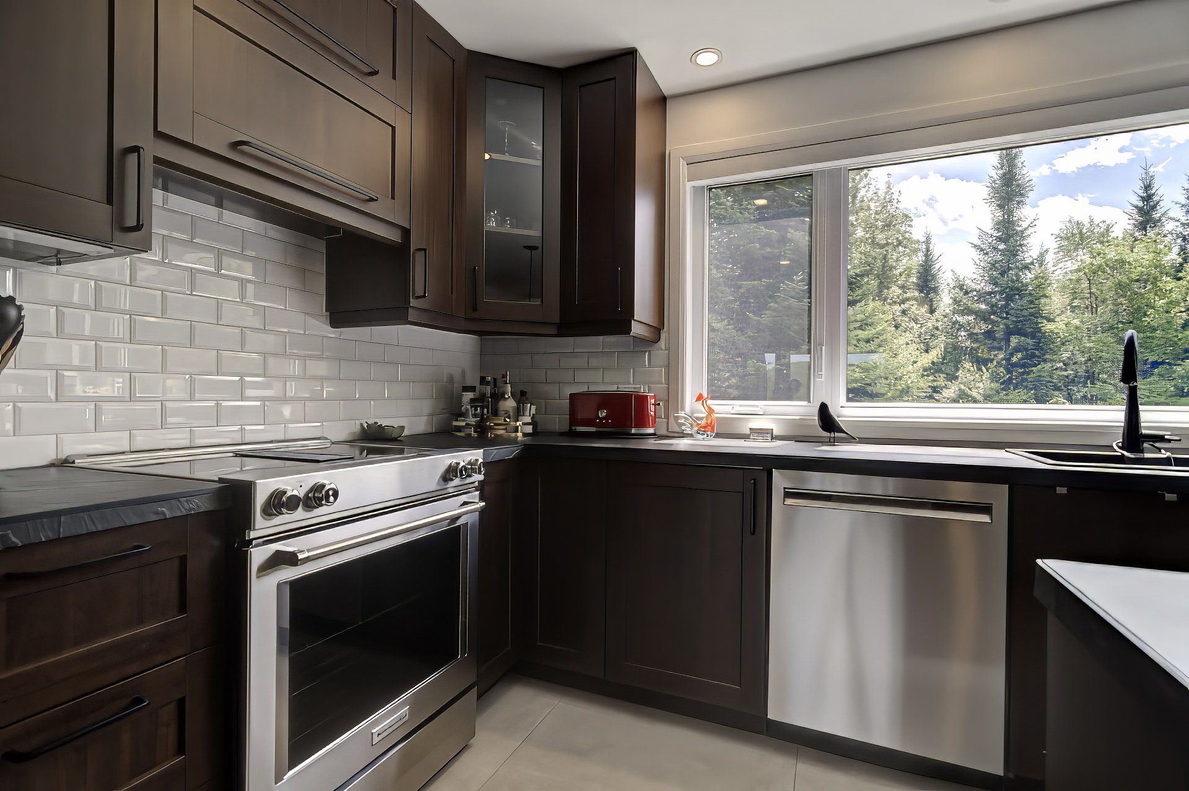
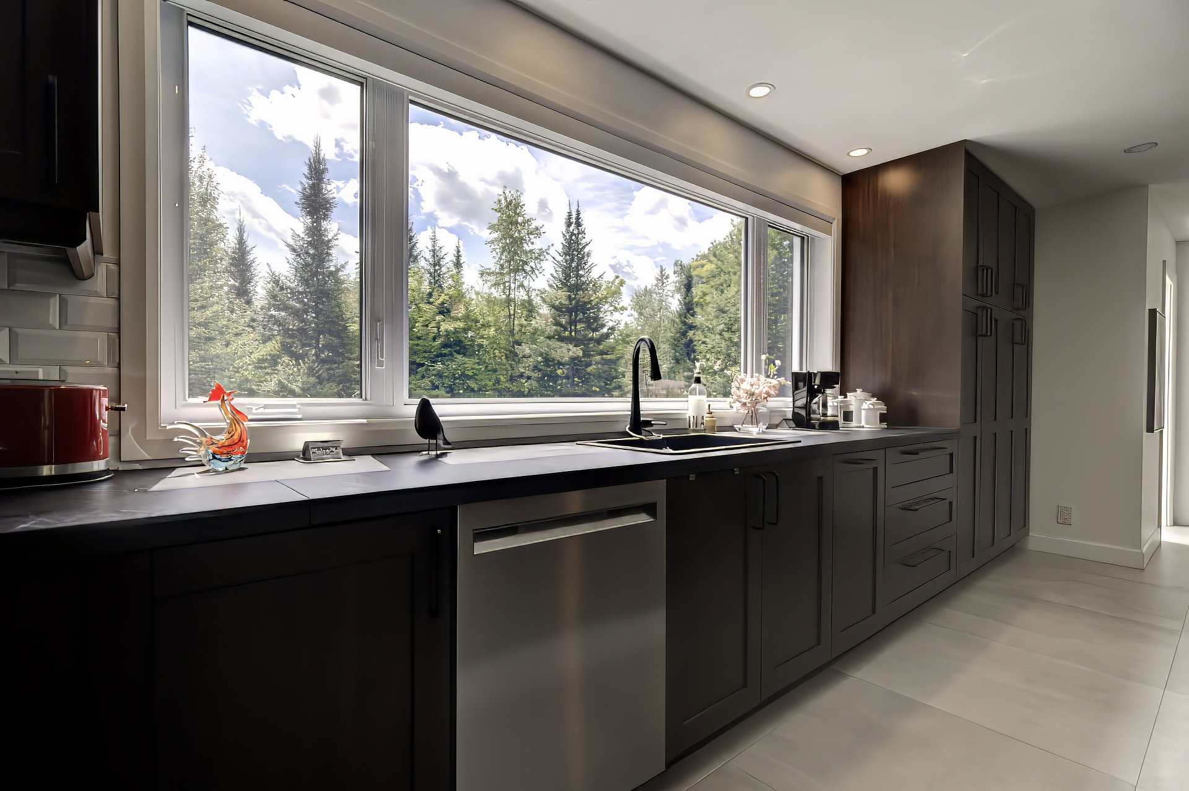
spacious and functional chef-inspired kitchen. Flooring was
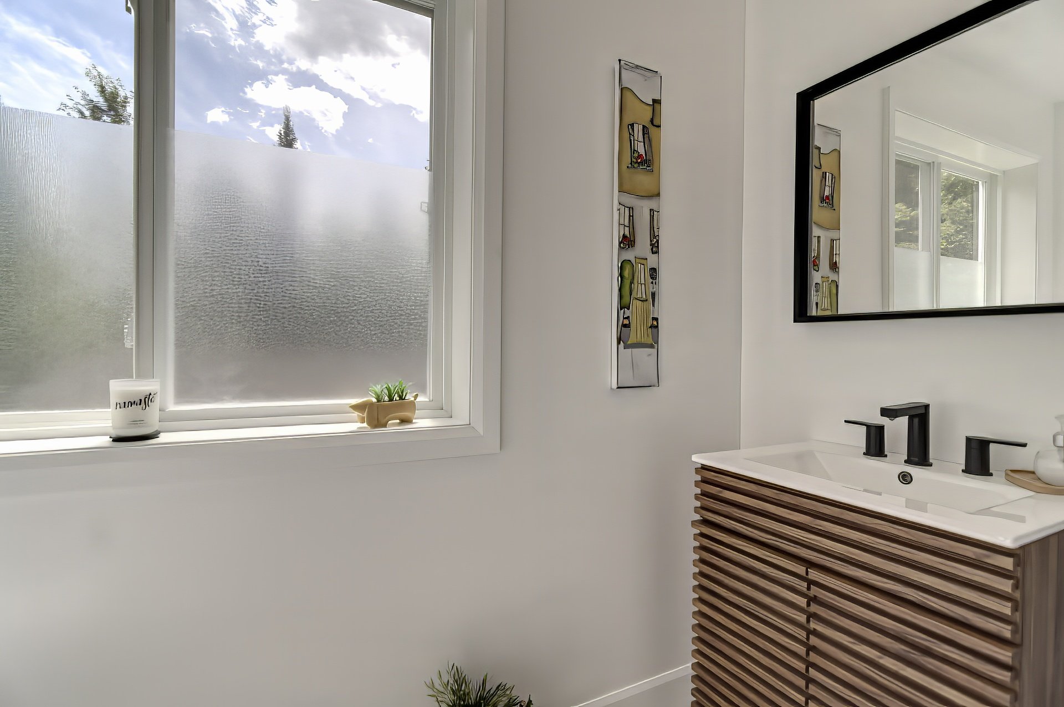
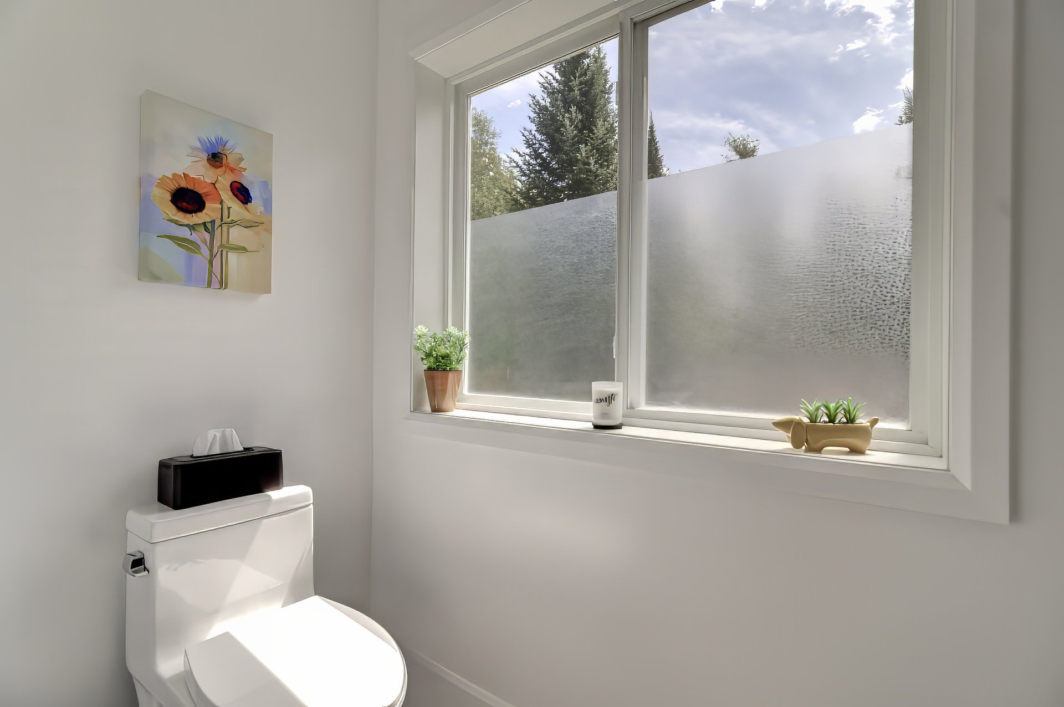
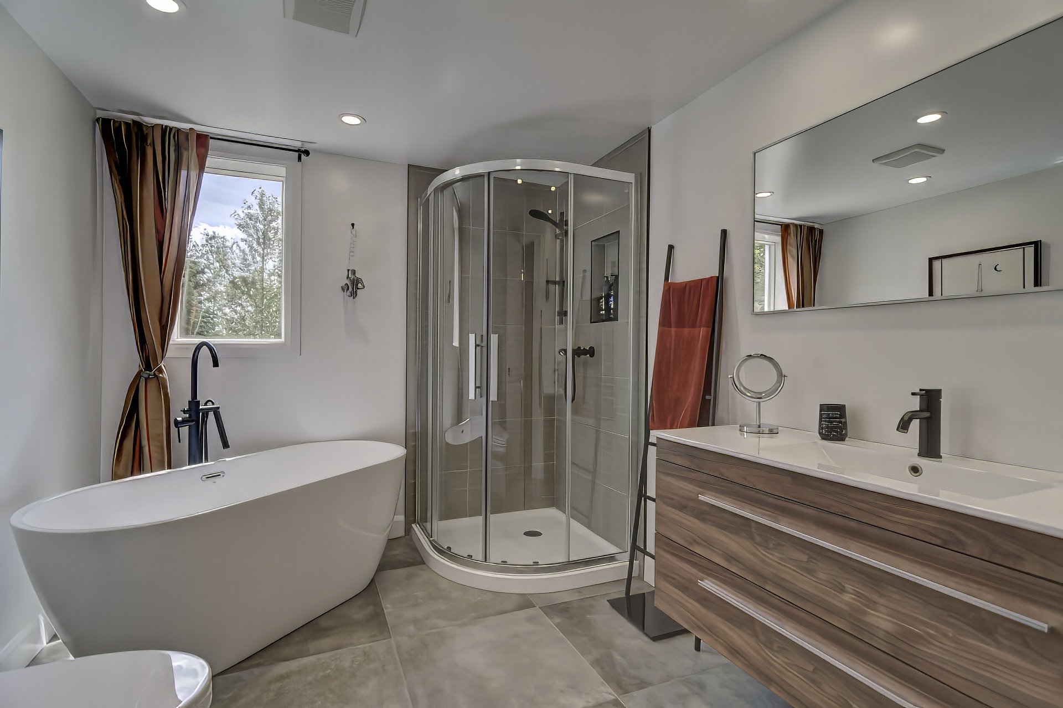
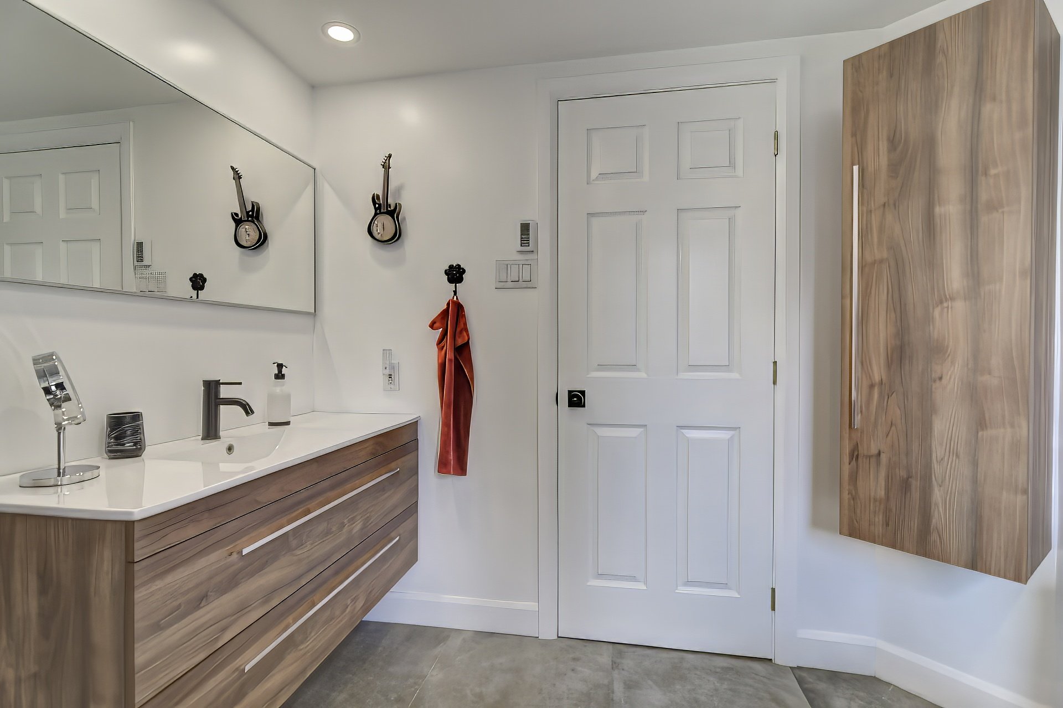
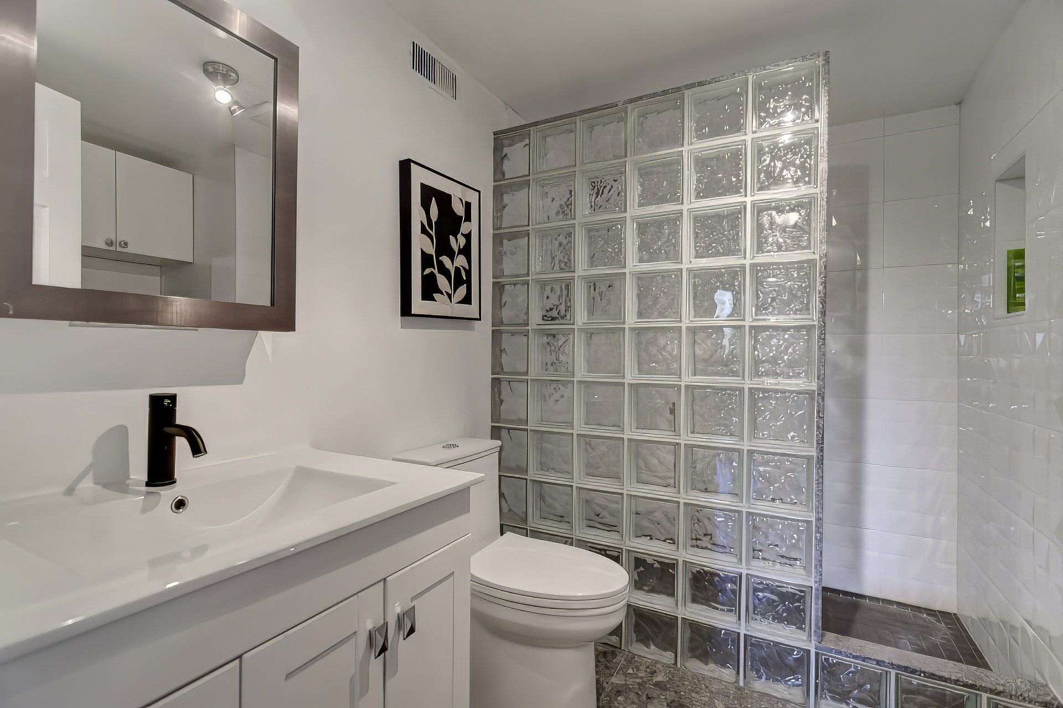
replaced throughout all three levels, both bathrooms were
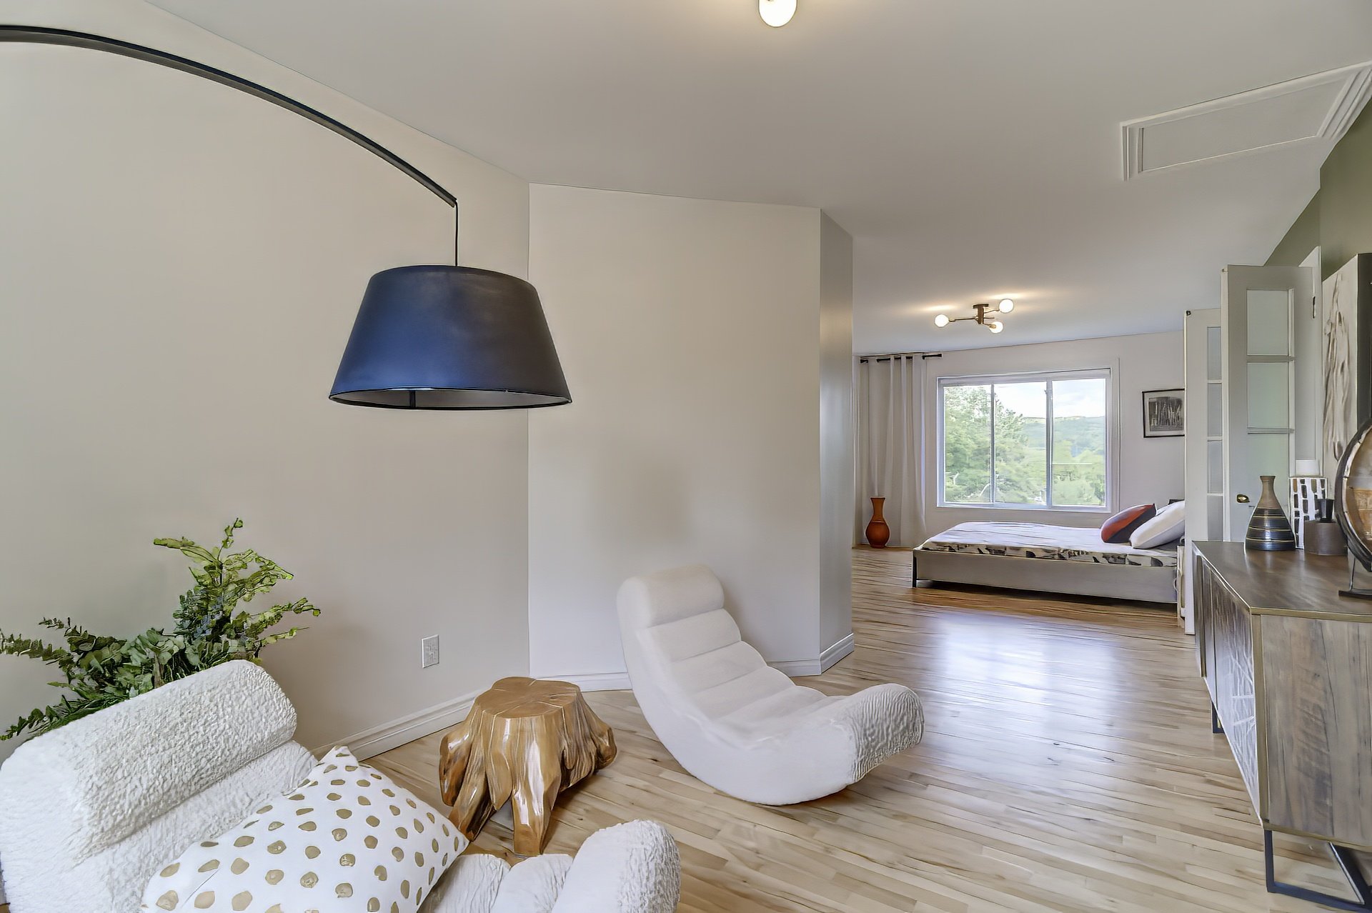
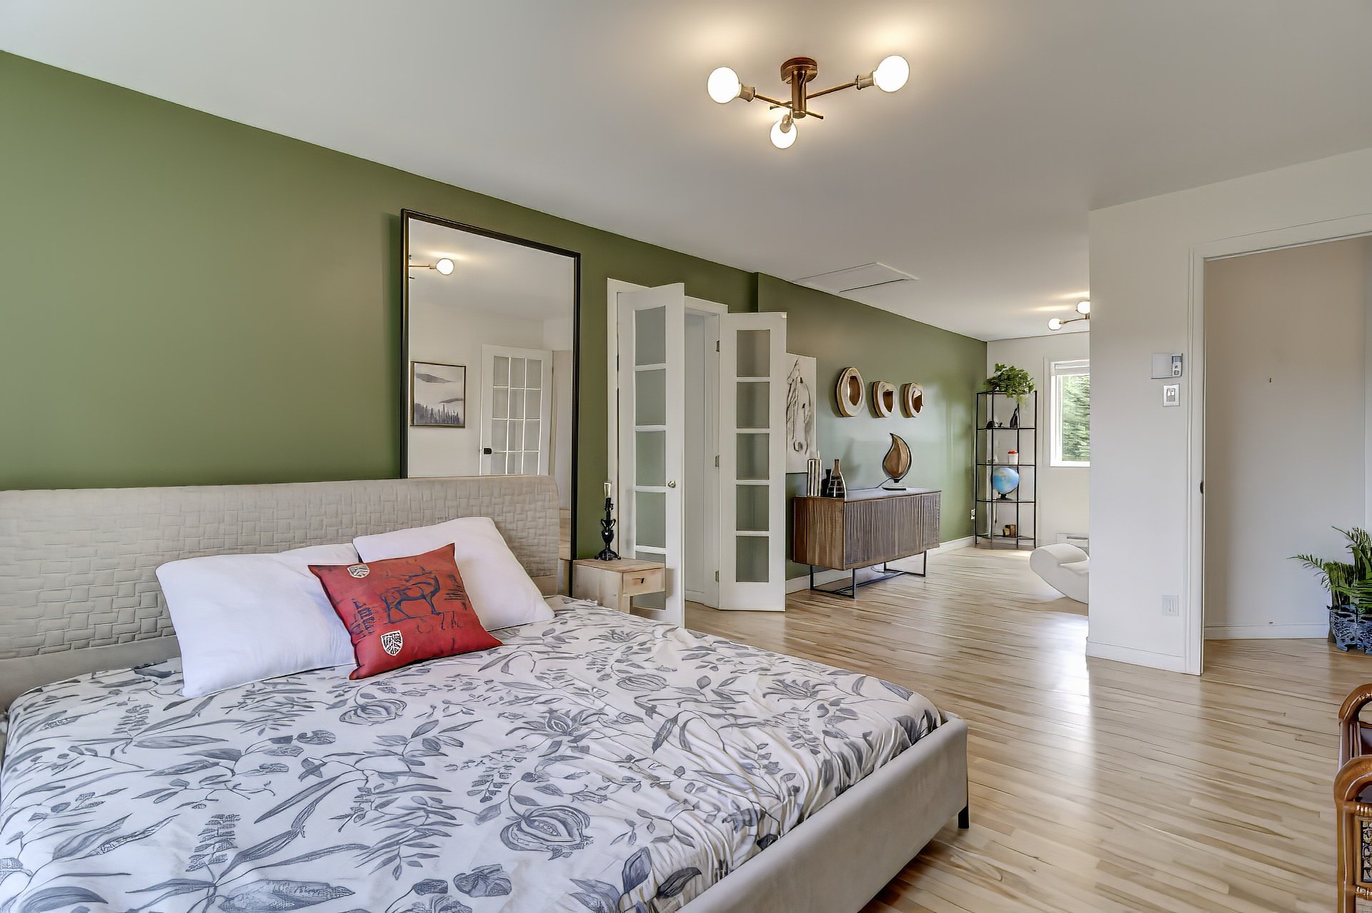
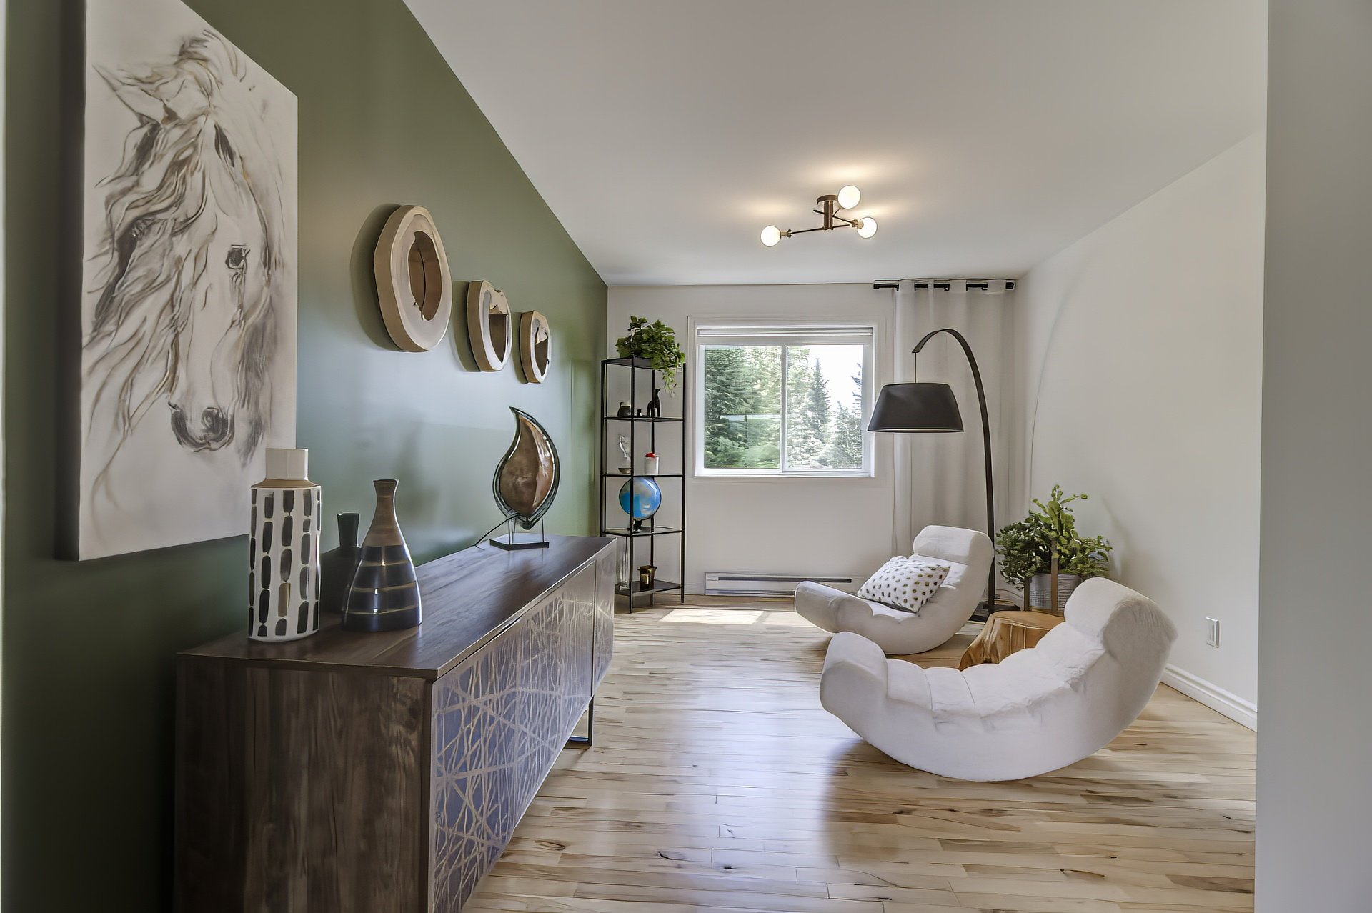
renovated, and the third upstairs bedroom was converted
into a sitting room adjoining the primary bedroom.
Converting it back into a third bedroom on the upper level
would simply require the addition of one wall. All ceramic
floors are equipped with radiant in-floor heating,
providing year-round comfort.
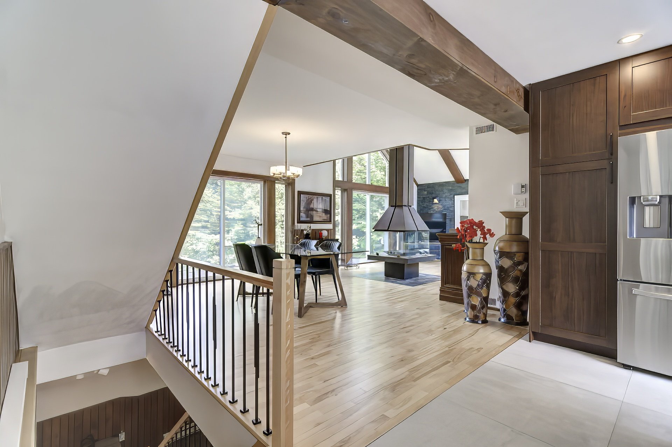
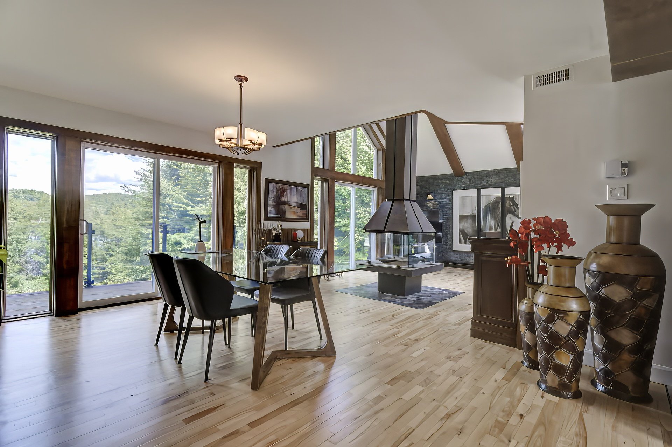
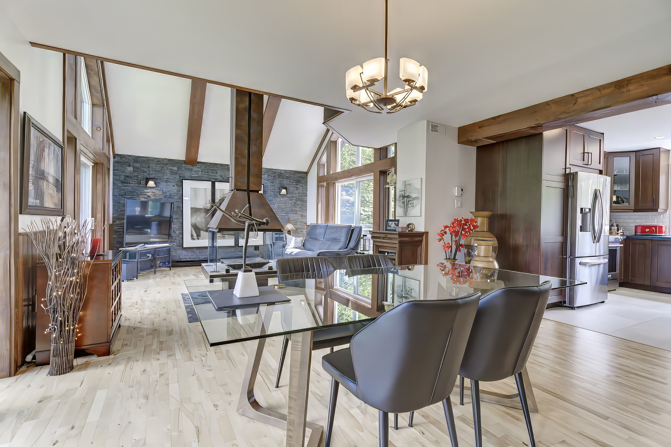
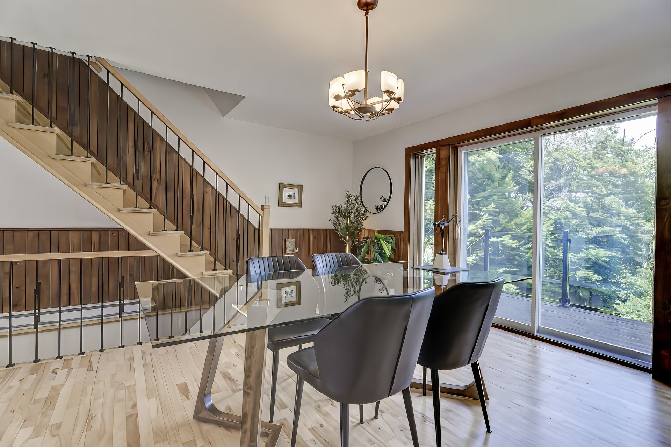
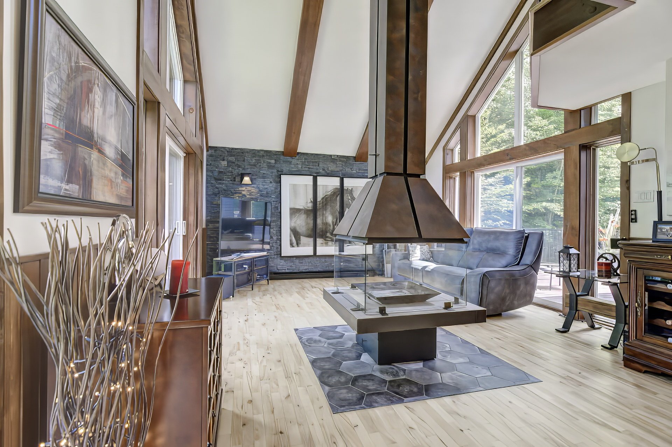
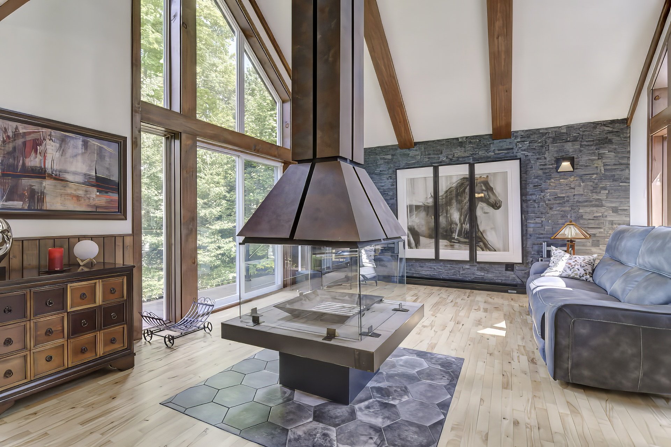
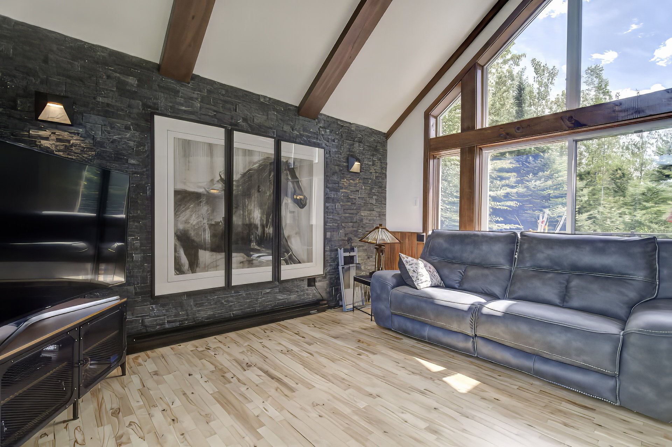
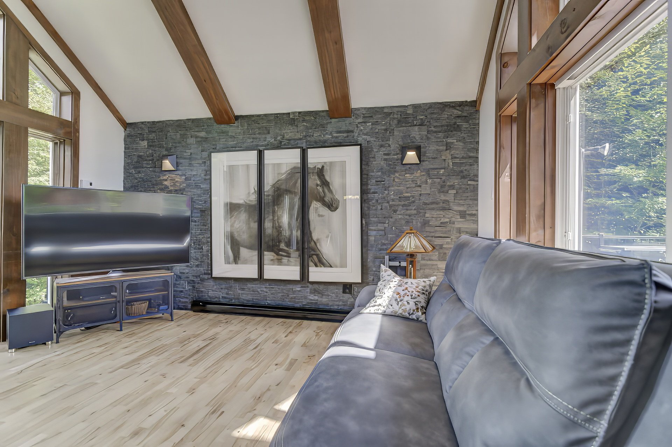
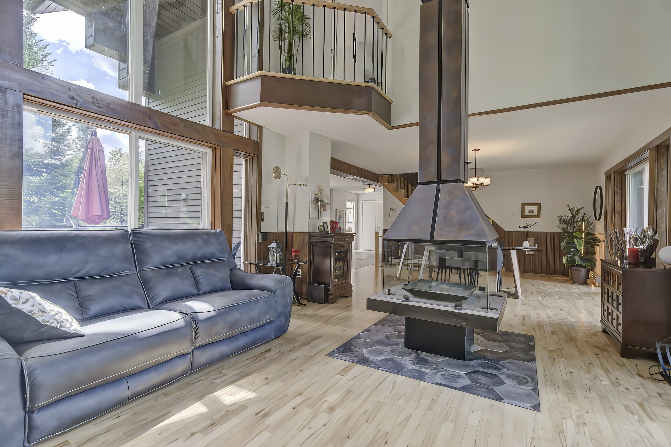
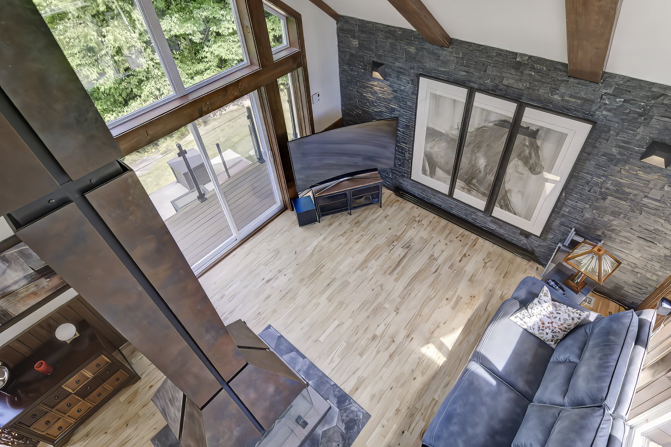
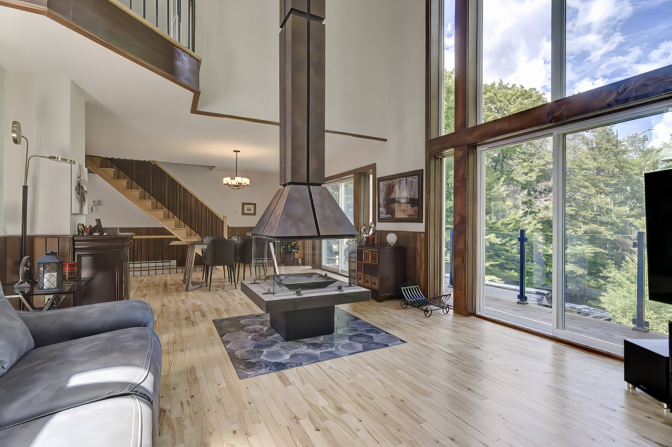
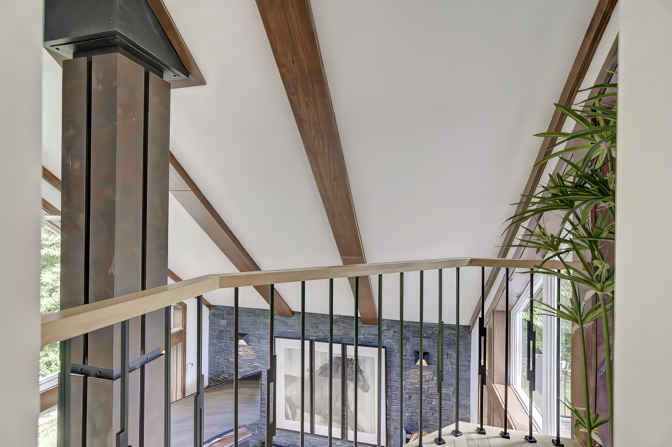
The living room is highlighted by its soaring ceilings and
two walls of floor-to-ceiling windows that create a
seamless connection with the outdoors. A striking
four-sided wood-burning fireplace elegantly separates the
living room from the dining area while adding warmth and
character to both spaces.
A detached double garage completes the property. The
unfinished room above offers a variety of possibilities and
can easily be transformed into a guest suite, home office,
studio, or flexible living space to suit your needs.
A move-in-ready home that has been meticulously maintained
and thoughtfully updated, located in one of the region's
most desirable communities--perfect for those seeking a
tranquil lifestyle without compromising on comfort.
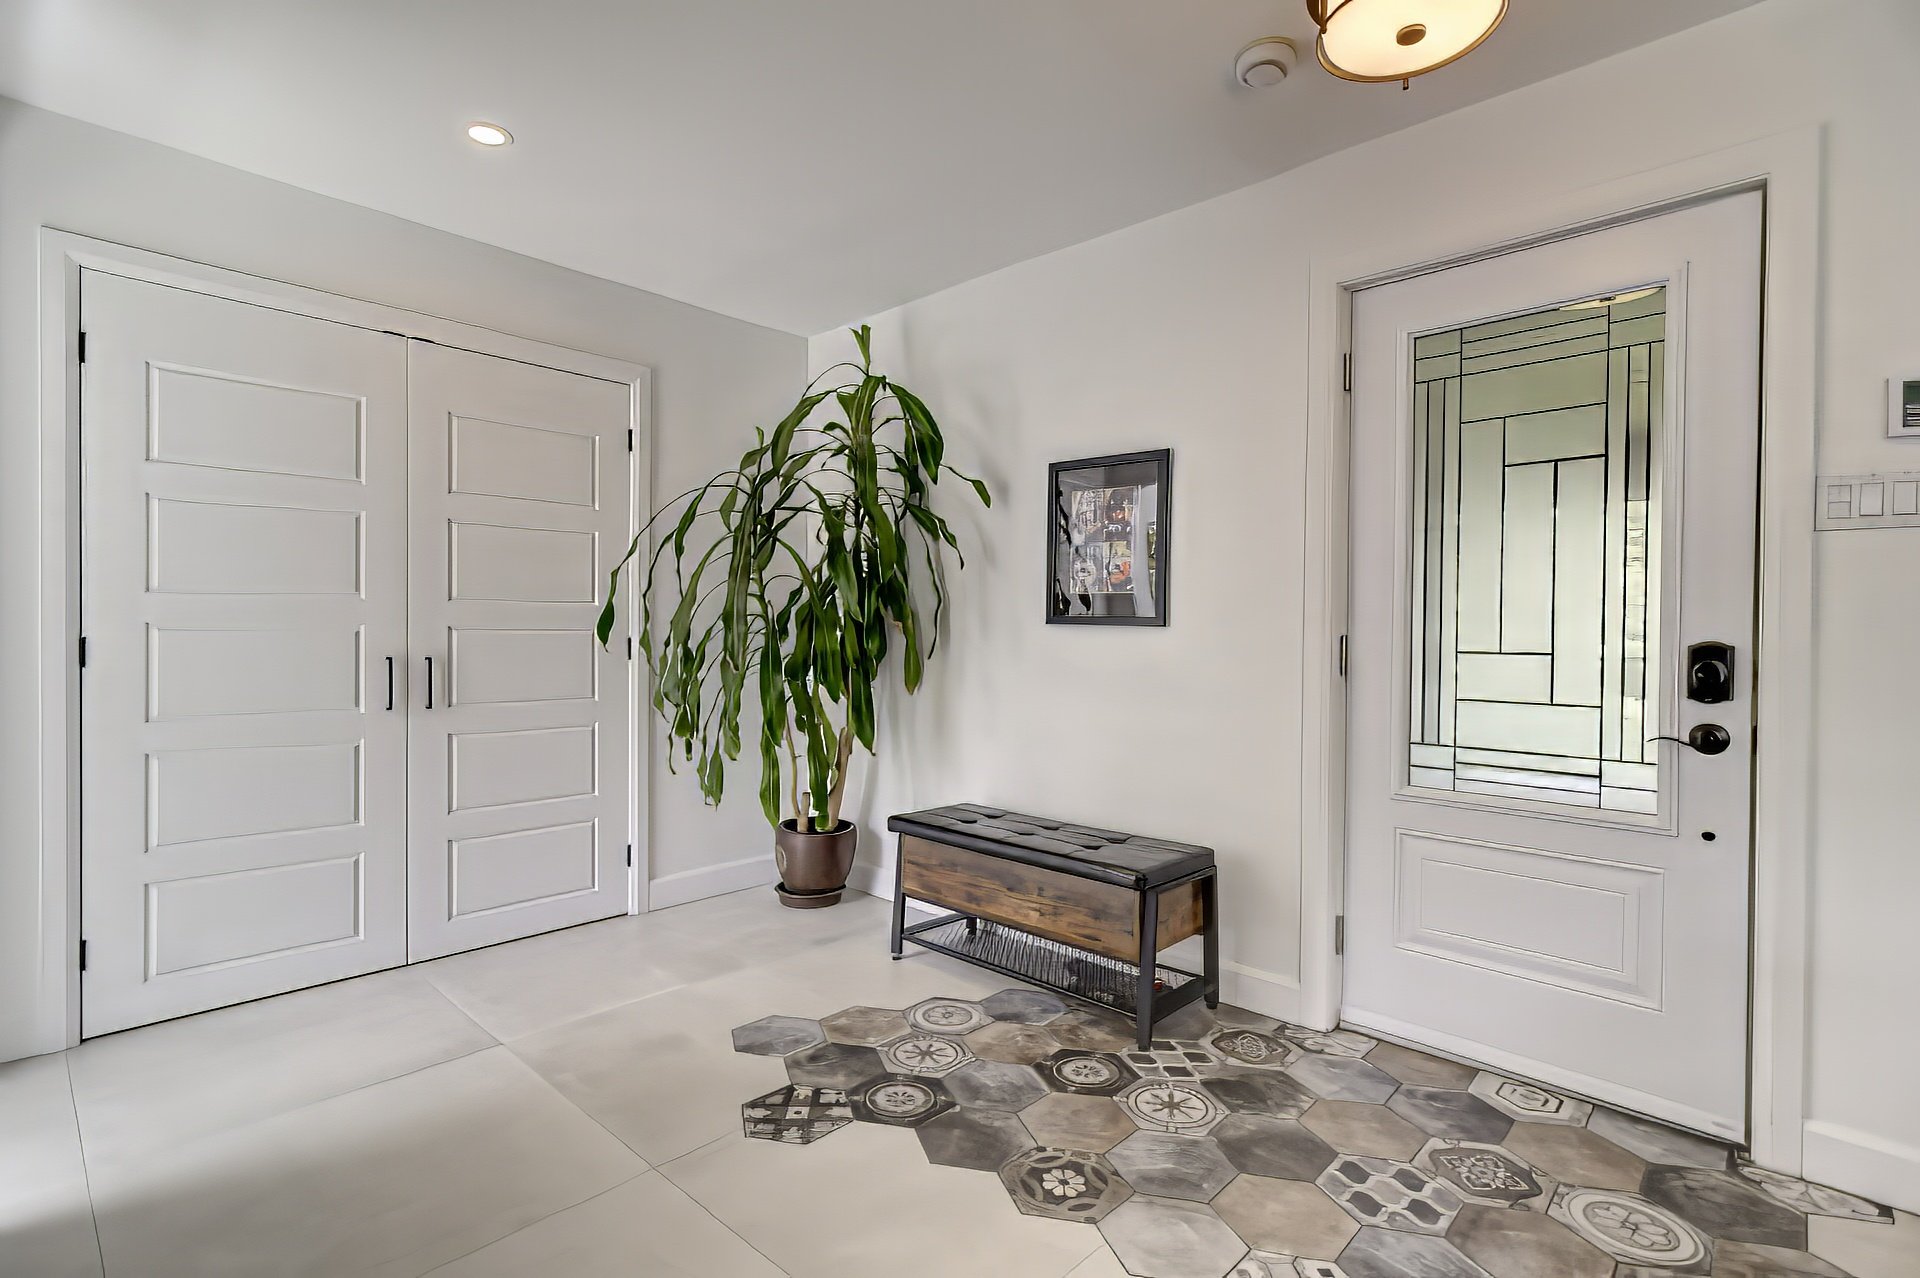
Hallway
12.3x8.8 P
Ceramic tiles
Kitchen
19.7x12.7 P
Ceramic tiles
Living room
15.11x14.5 P
Wood
Dining room
16.1x11.3 P
Wood
Washroom
8.2x3.6 P
Ceramic tiles
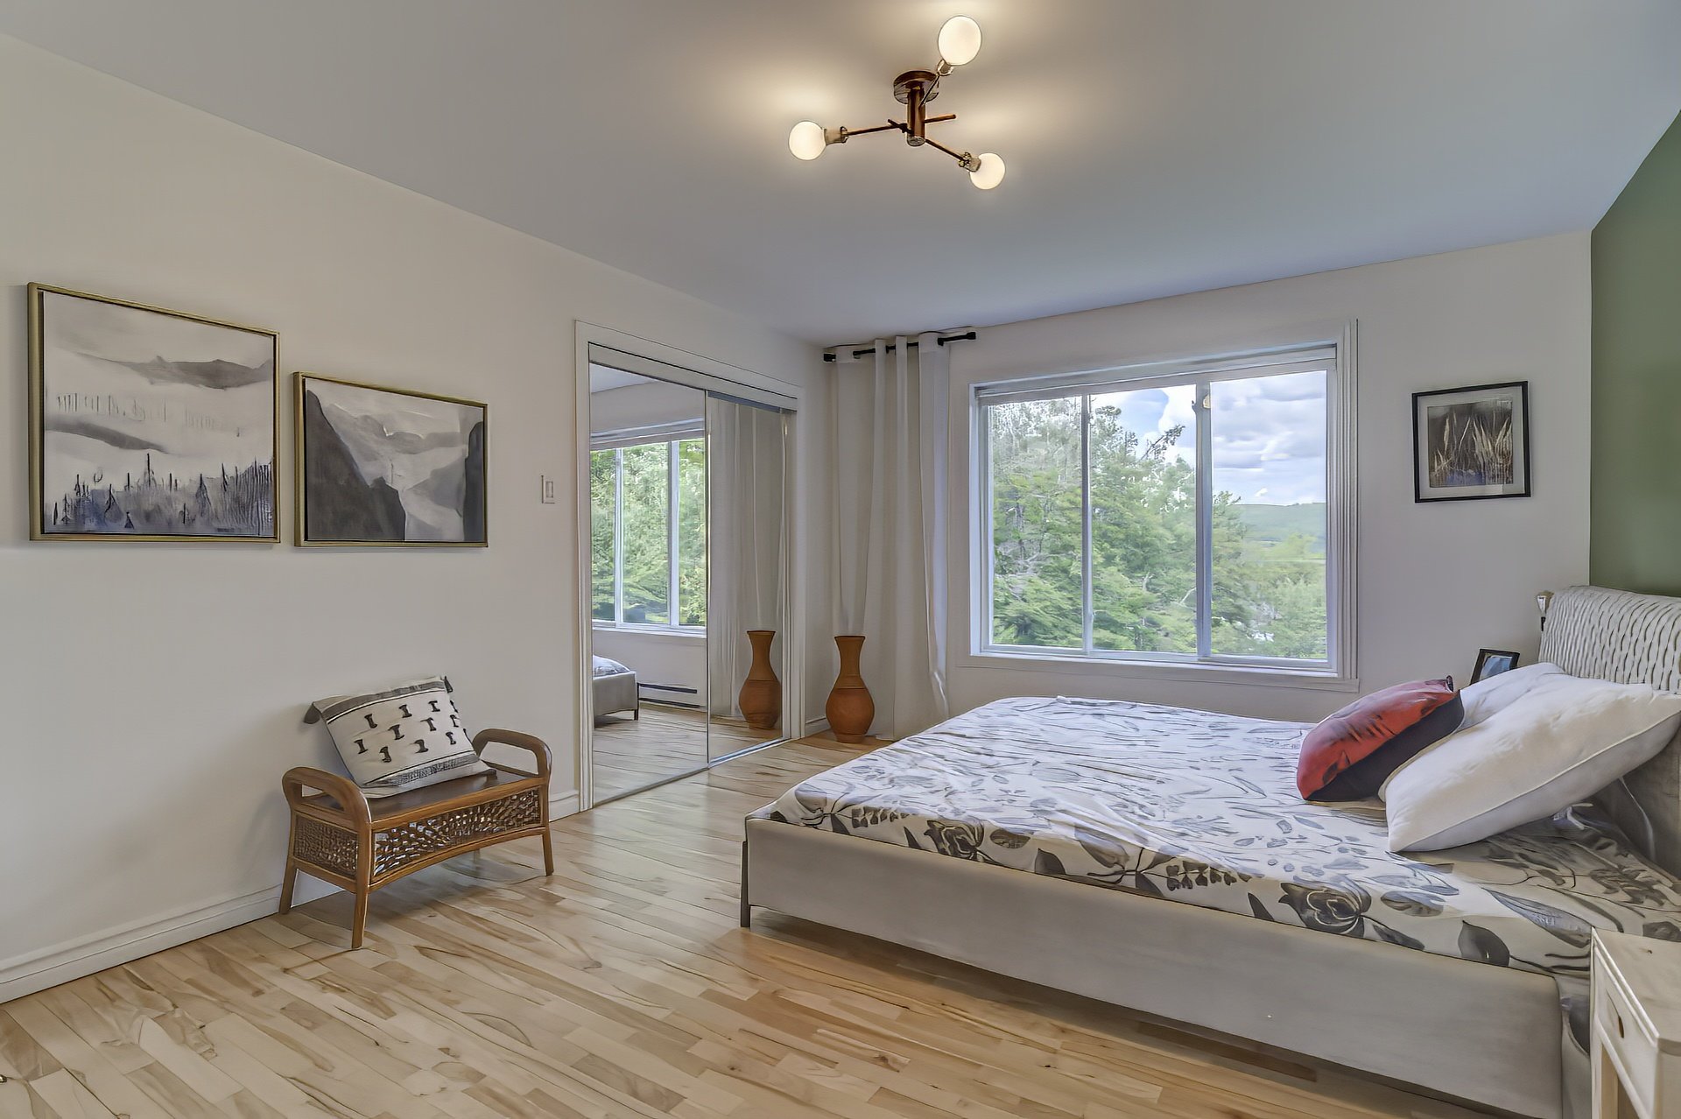
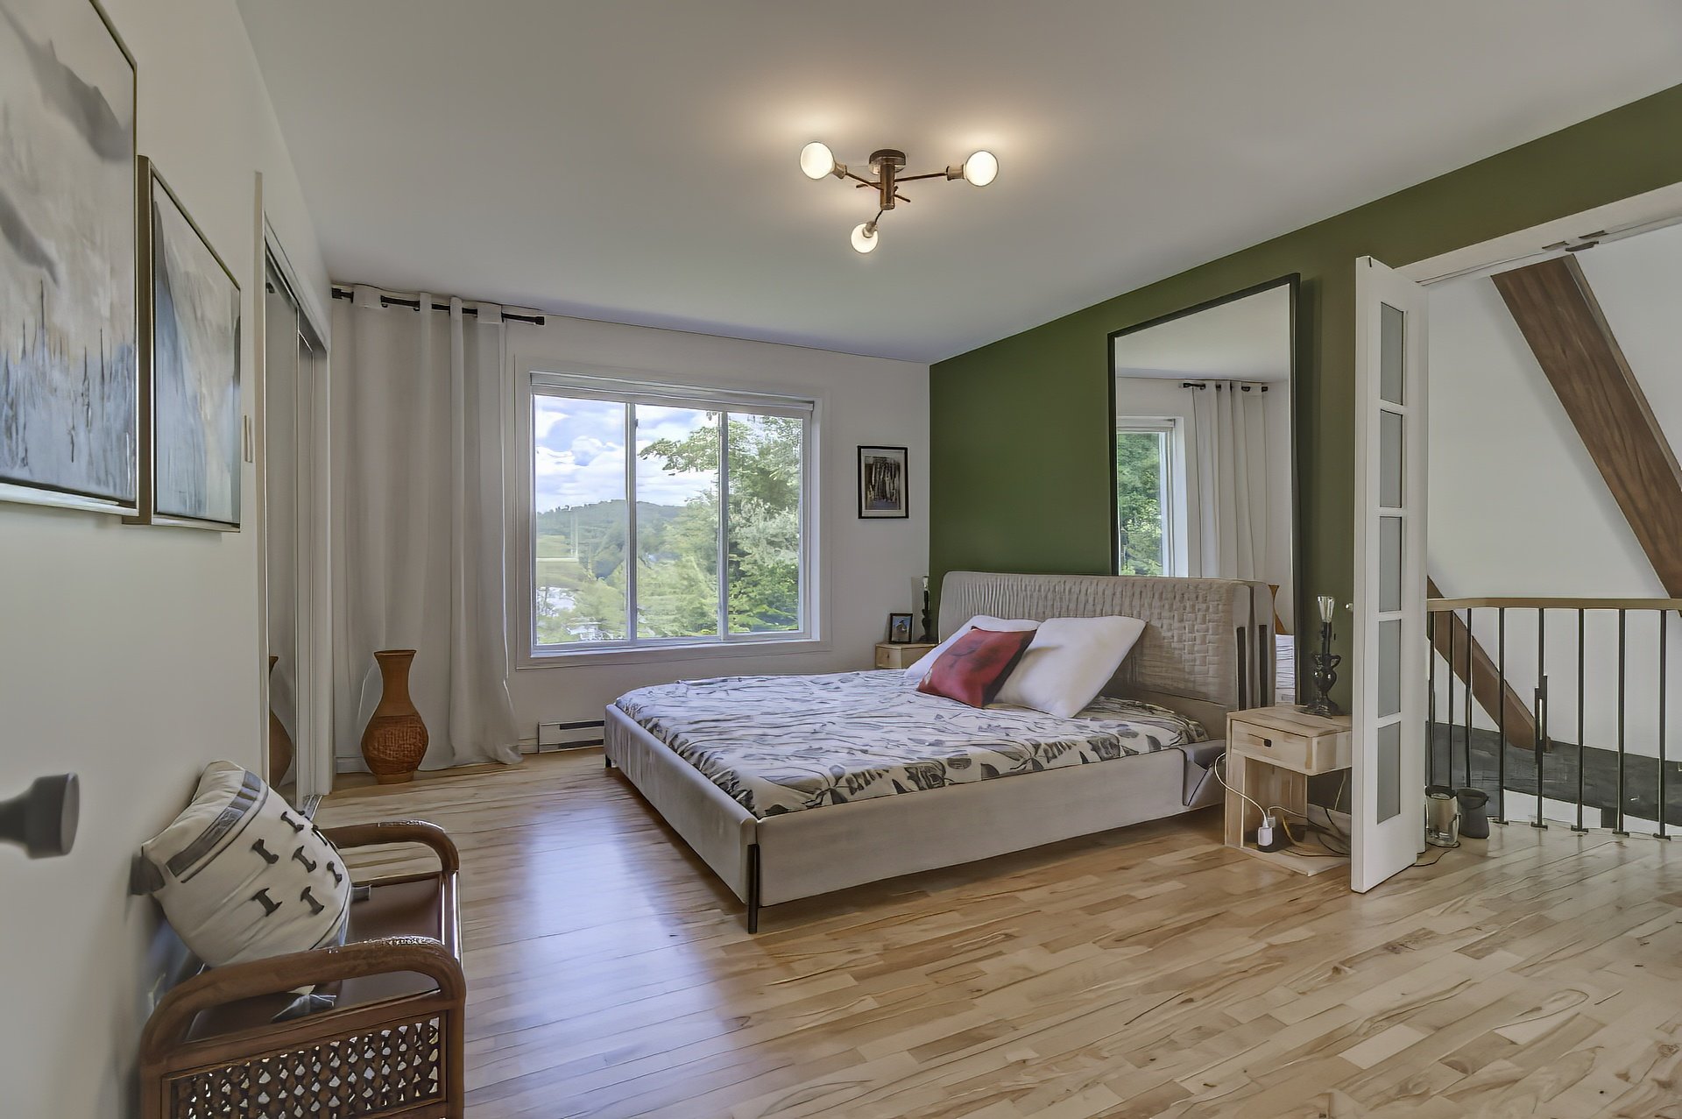
Primary bedroom
15.5x11.6 P
Wood
Den
13.6x10 P
Wood
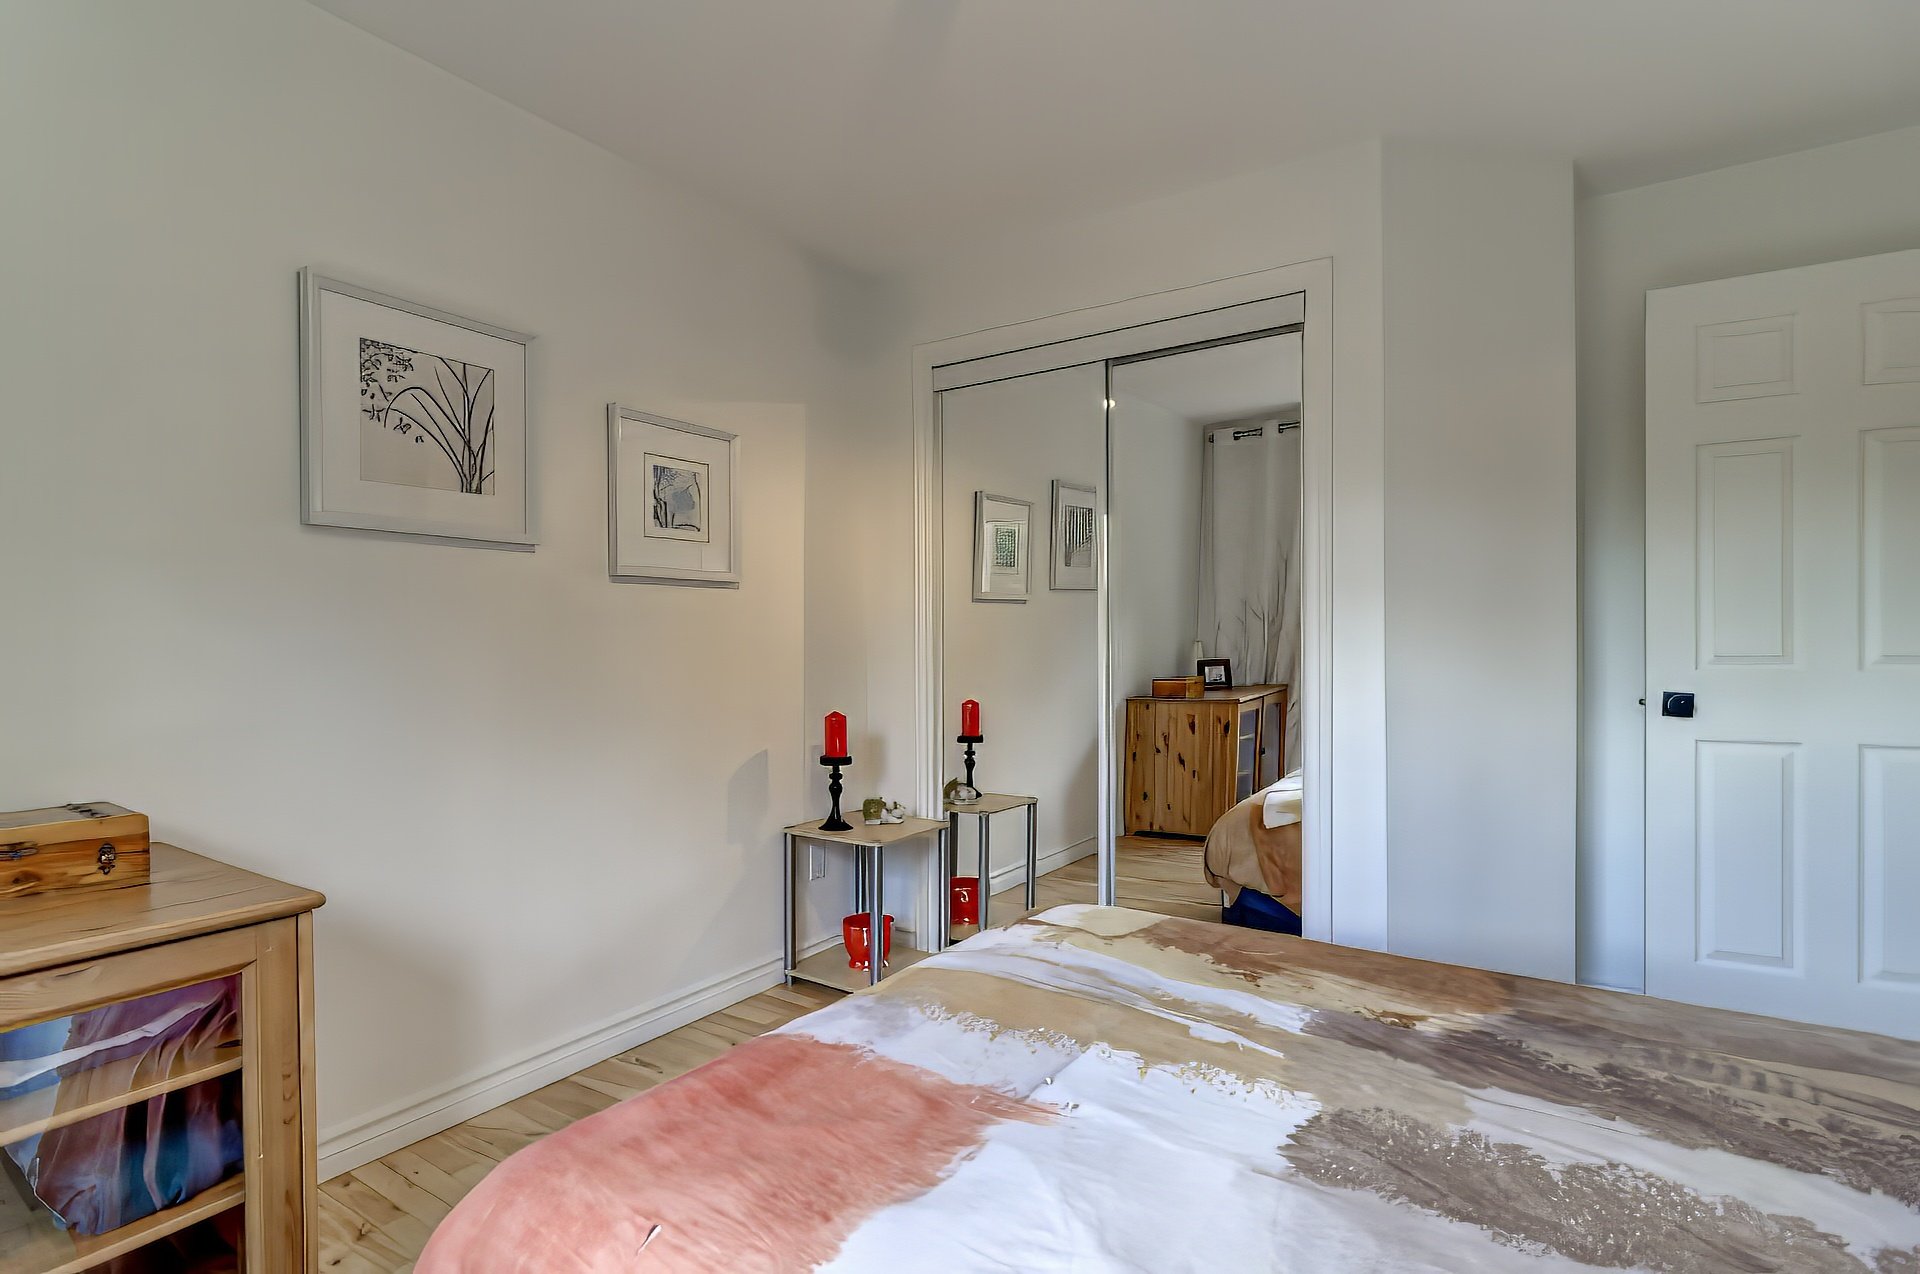
Bedroom
11.9x9.11 P
Wood
Bathroom
9.4x7.1 P
Ceramic tiles
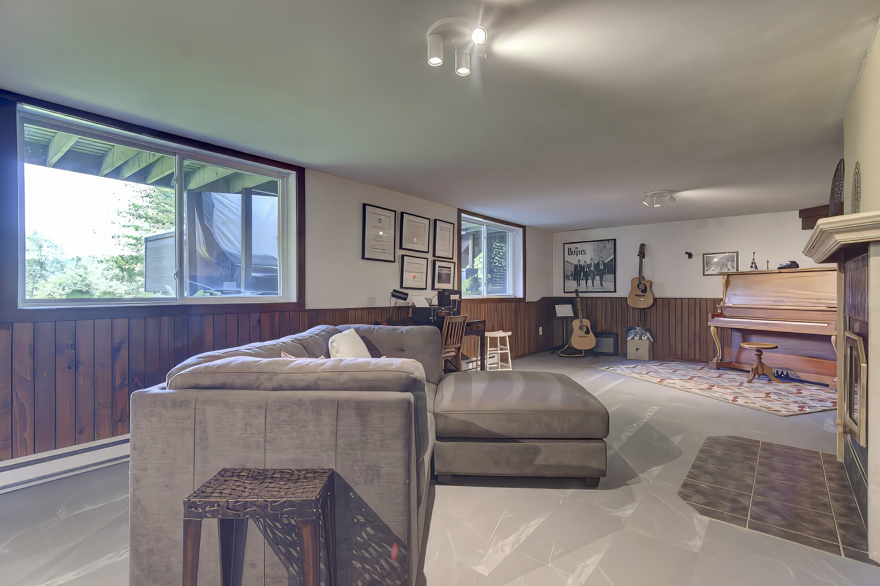
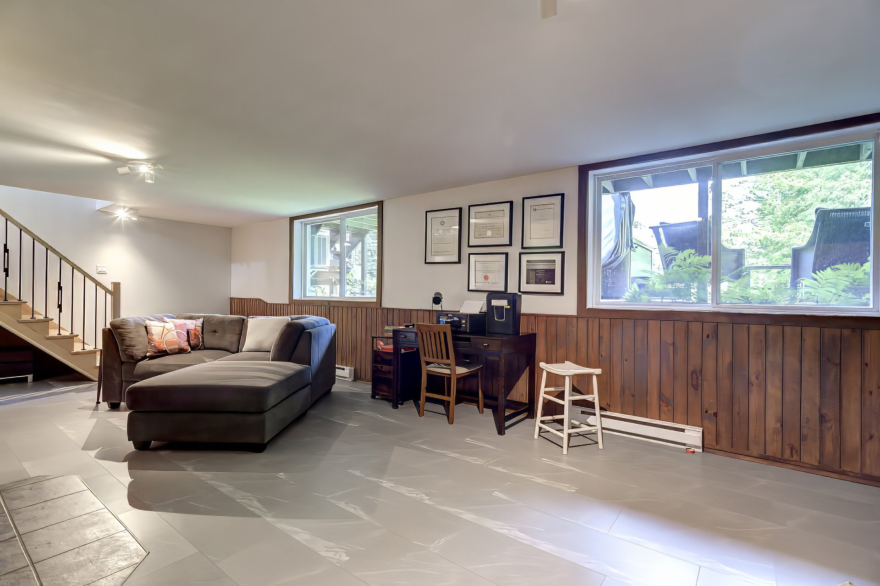
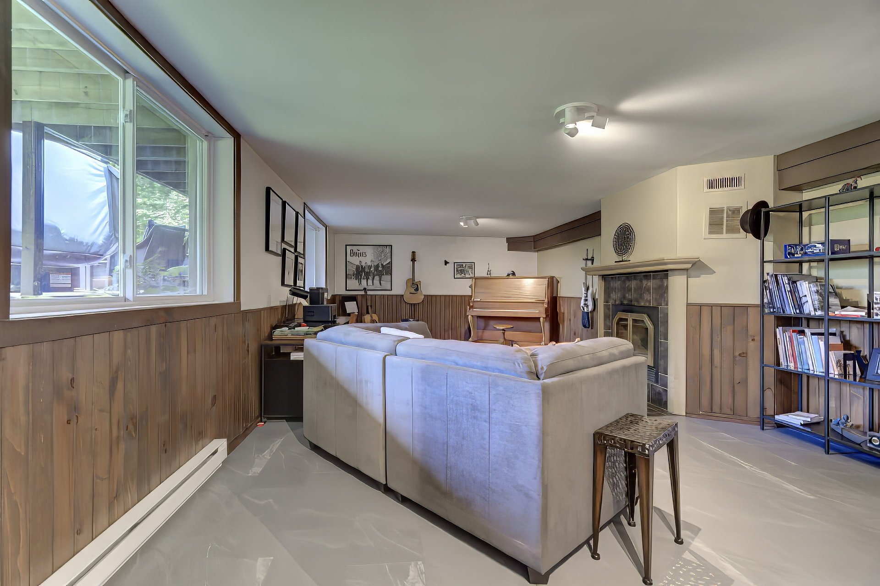
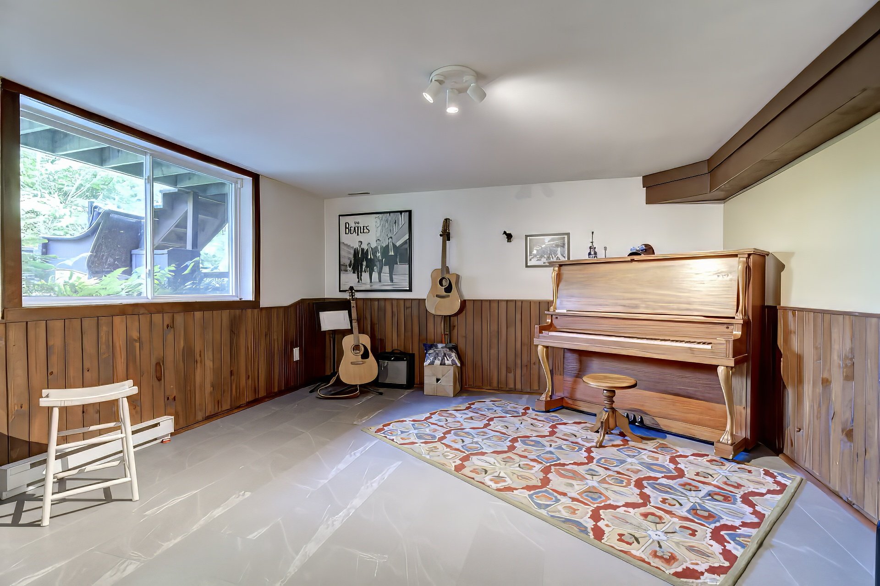
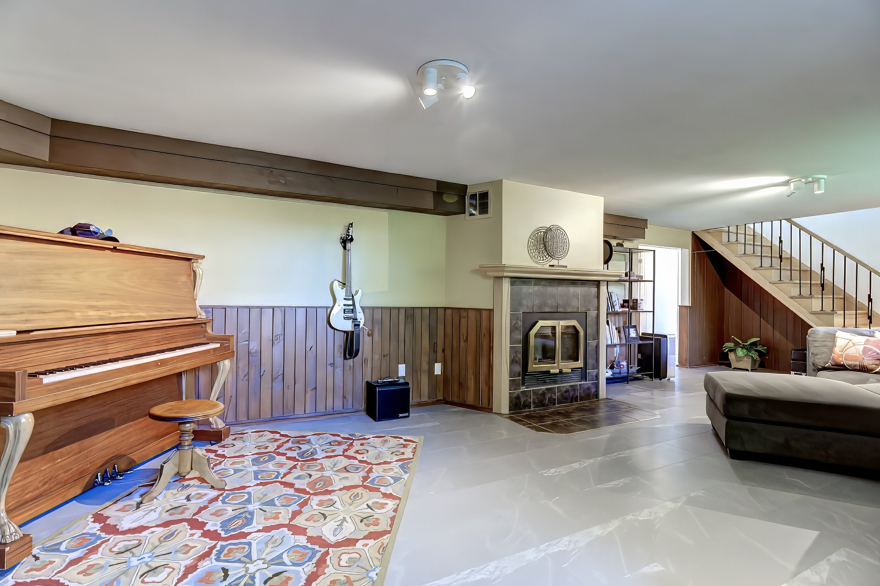
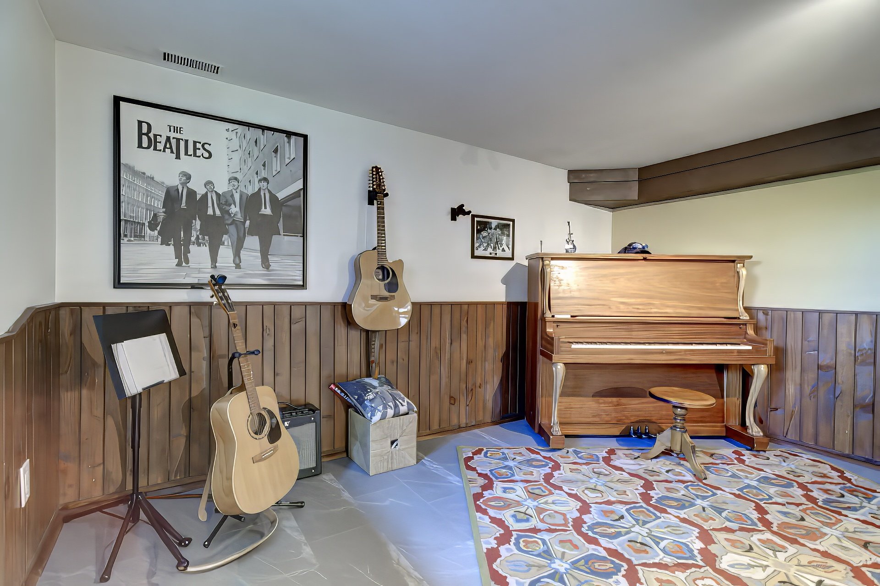
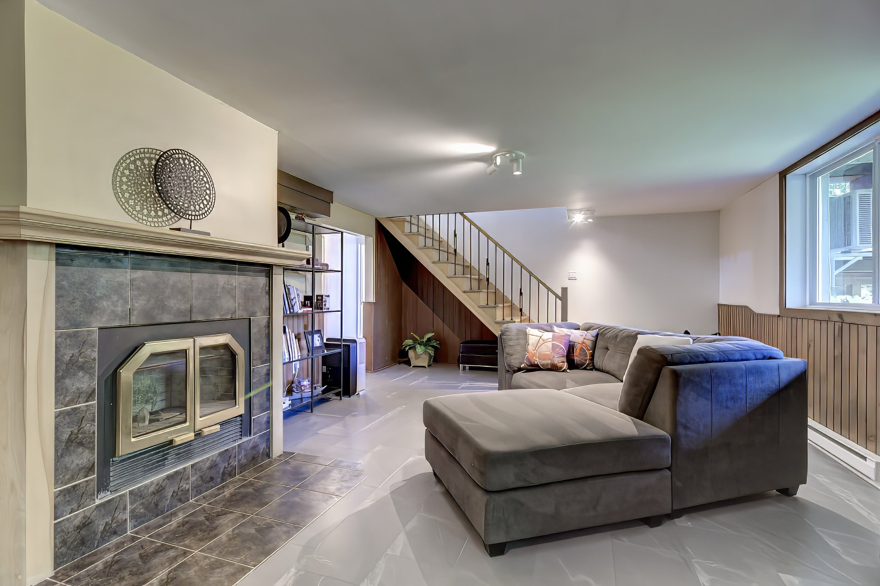
Family room
29.10x13.11 P
Flexible floor coverings
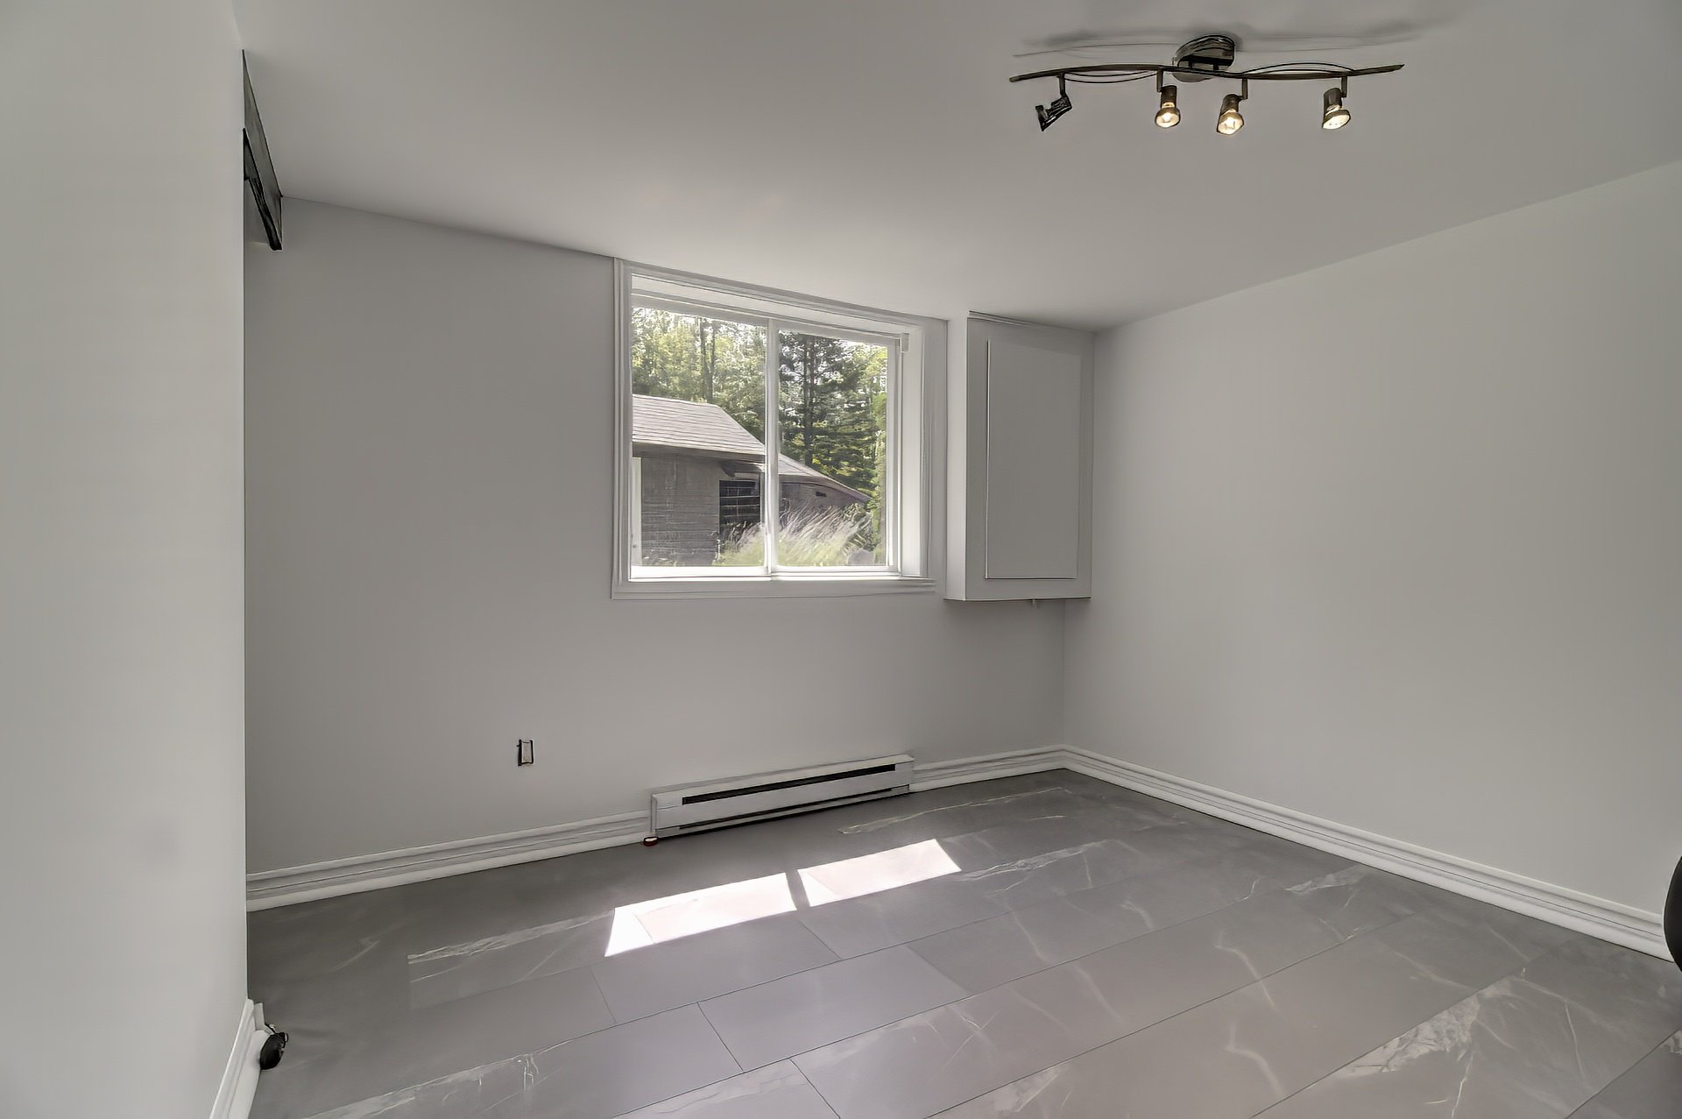
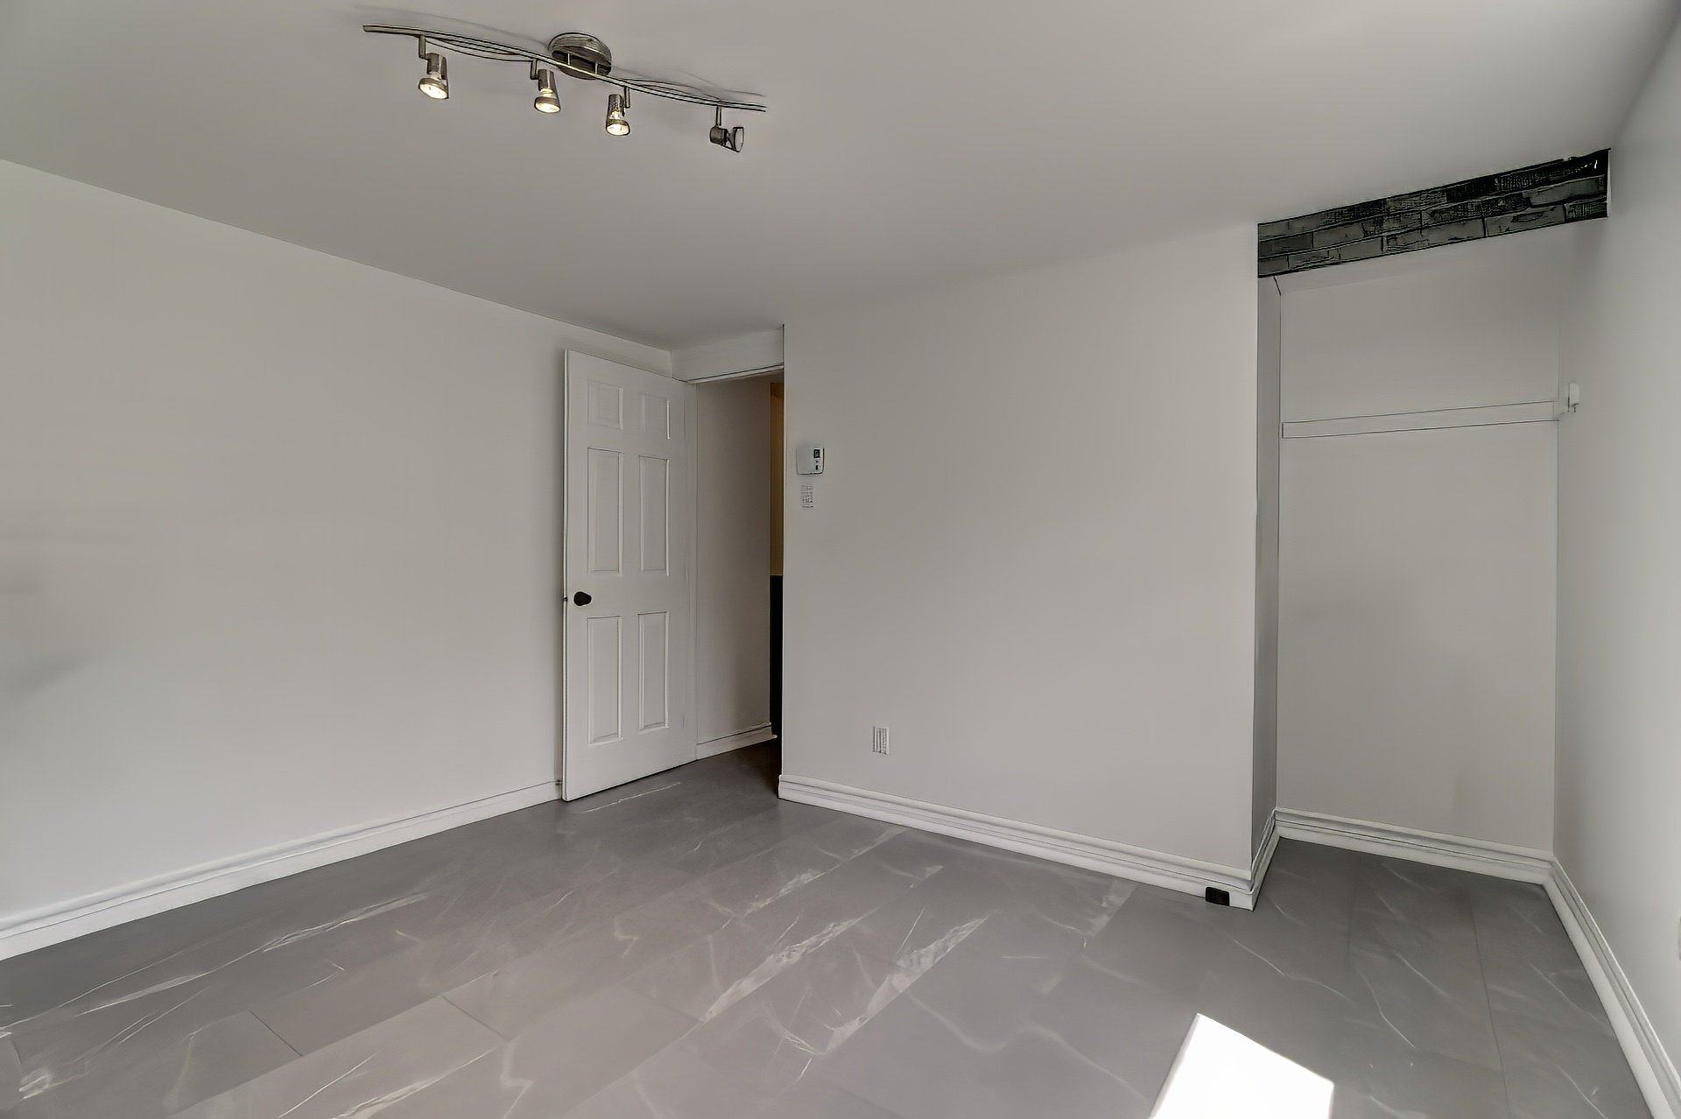
Bedroom
11.1x11.2 P
Flexible floor coverings
Bathroom
8.10x8.6 P
Ceramic tiles
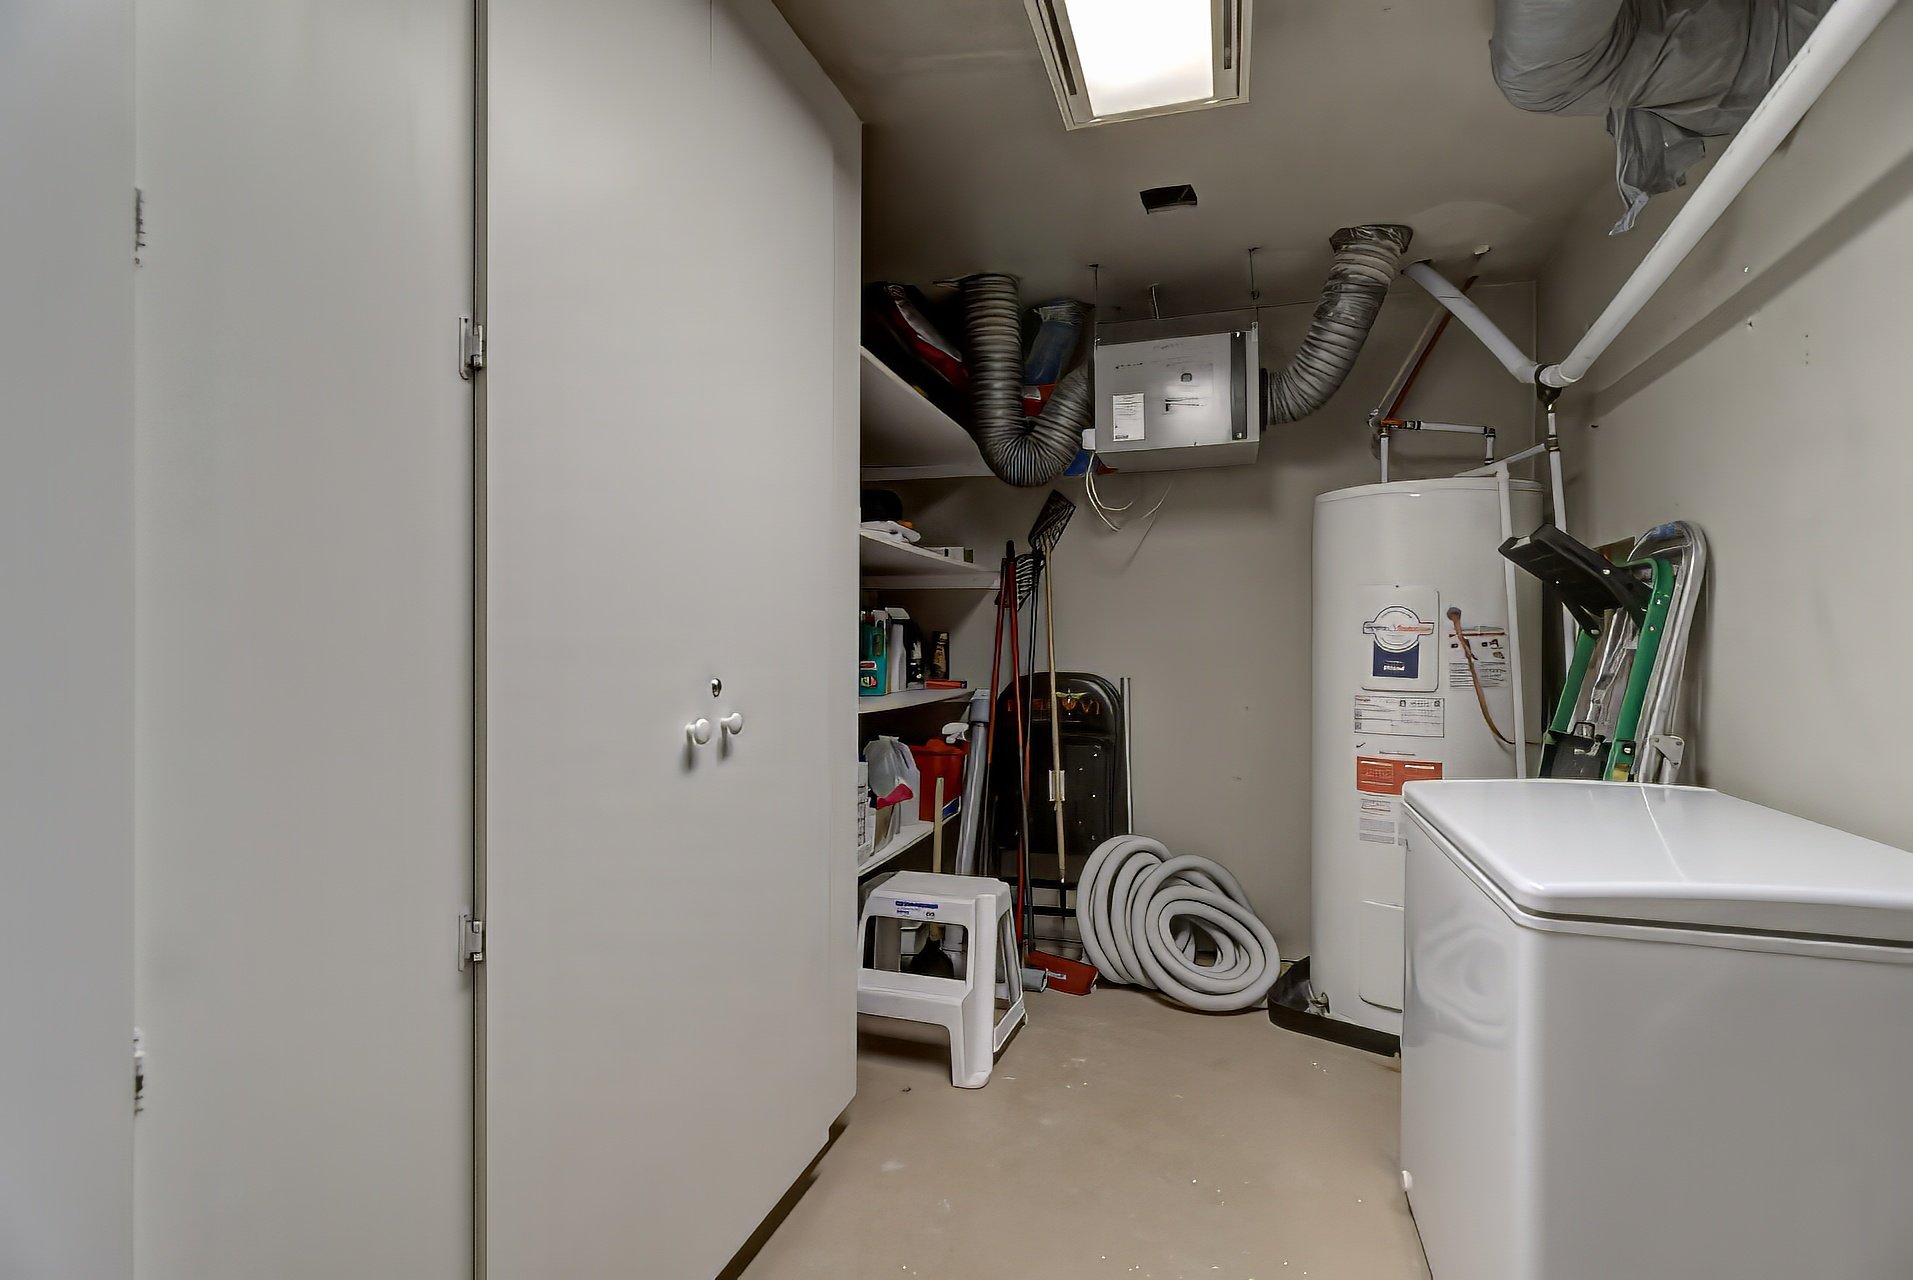
Storage
12.9x7.1 P
Flexible floor coverings