
Summary
2021
Description
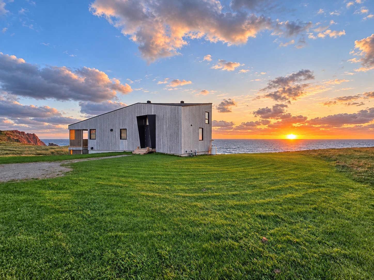
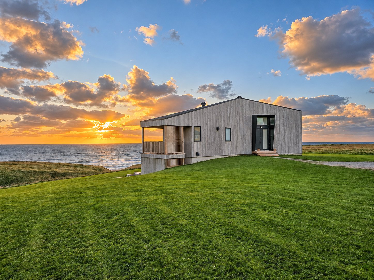
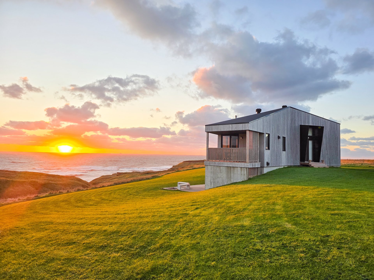
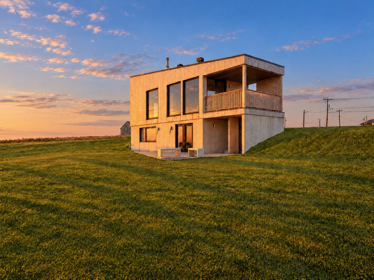
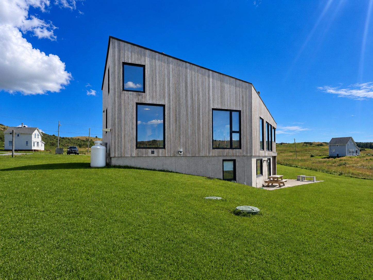
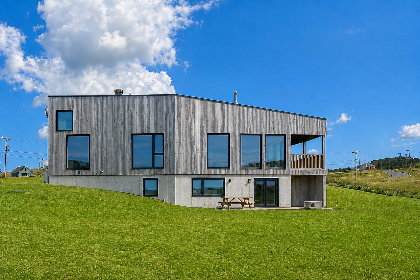
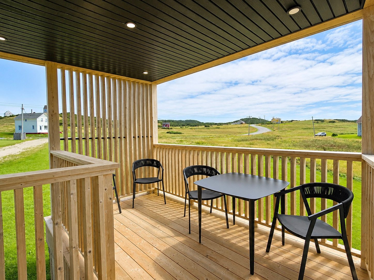
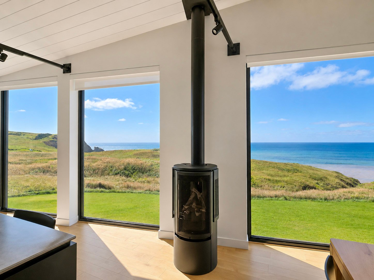
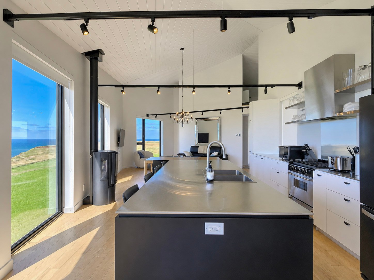
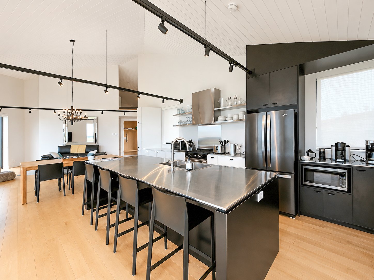
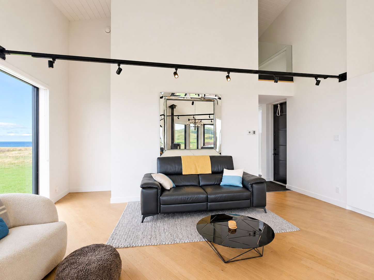
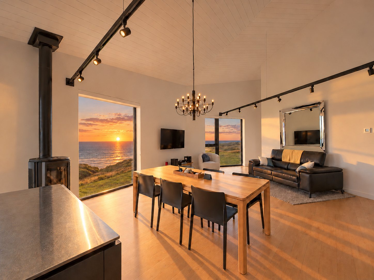
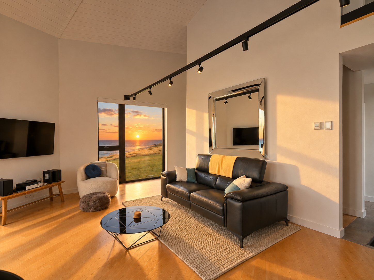
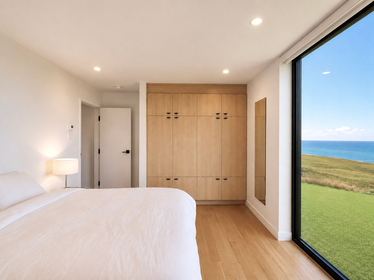
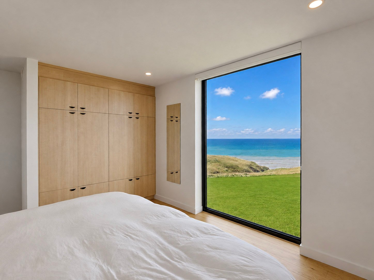
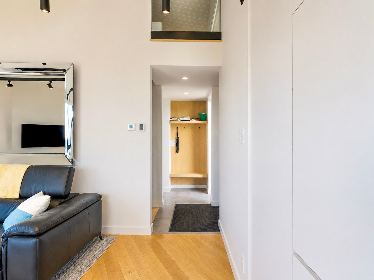
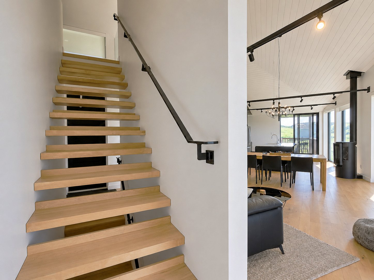
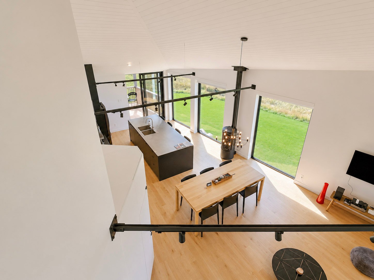
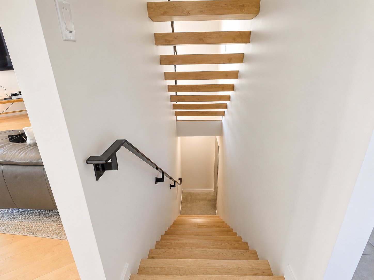
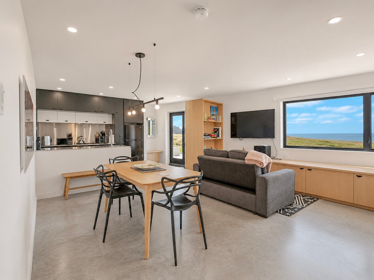
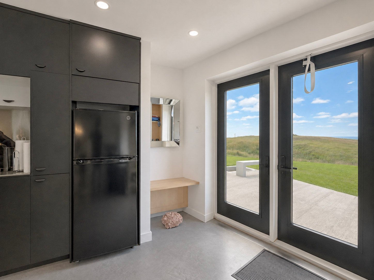
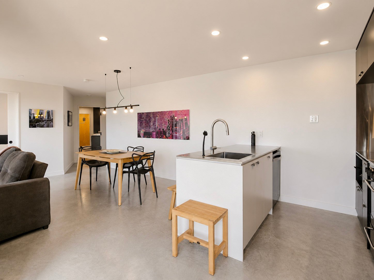
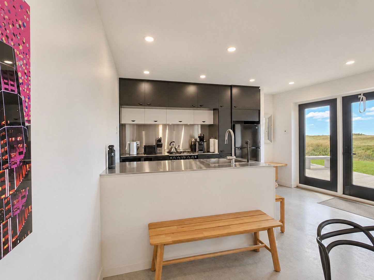
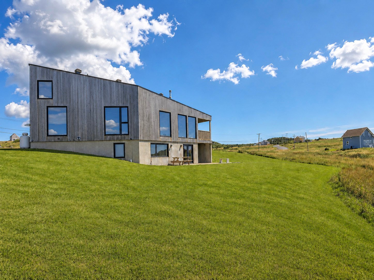
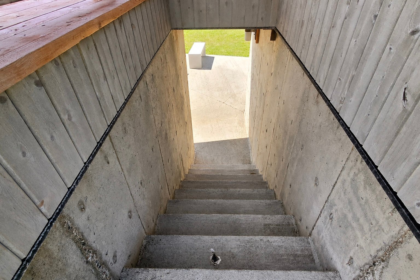
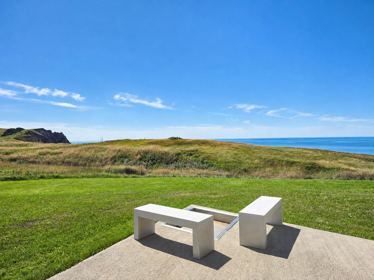
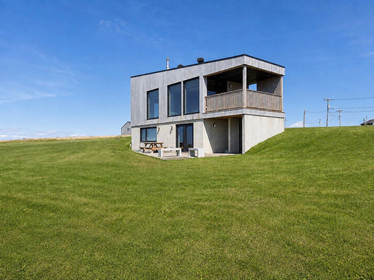
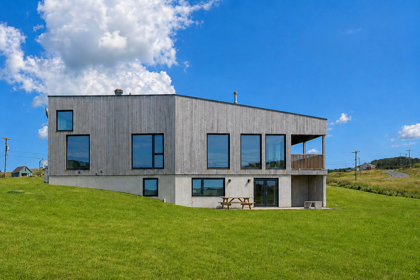
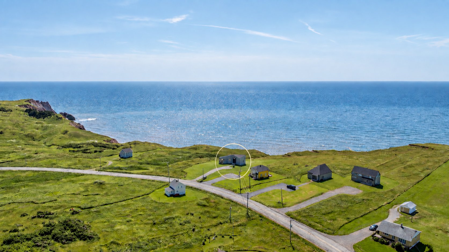
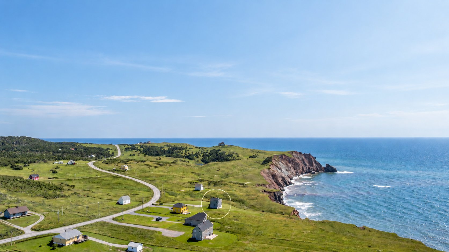
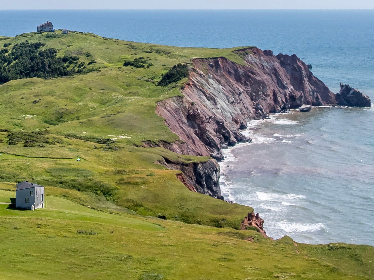
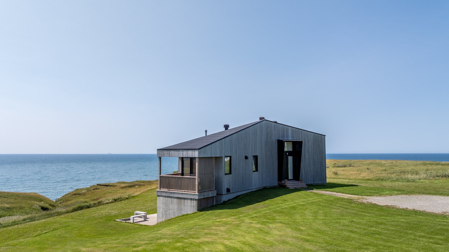
At L'Étang-des-Caps, on the westernmost point of the Magdalen Islands, this residence designed by Bourgeois / Lechasseur Architects enjoys a privileged location, facing directly toward the setting sun. Inspired by the landscape and its contours, its bold architecture blends naturally into its surroundings. Abundant natural light, refined materials, and thoughtful design come together in a peaceful setting, even at the height of summer. A self-contained suite, accessible from the garden level and connected to the main residence, offers exceptional flexibility of use.
Located directly on the shoreline at L'Étang-des-Caps, this
residence occupies the westernmost point of land in the
Magdalen Islands. Facing the setting sun, it enjoys a
privileged location, exceptional privacy, and remarkable
tranquility, even at the height of summer.
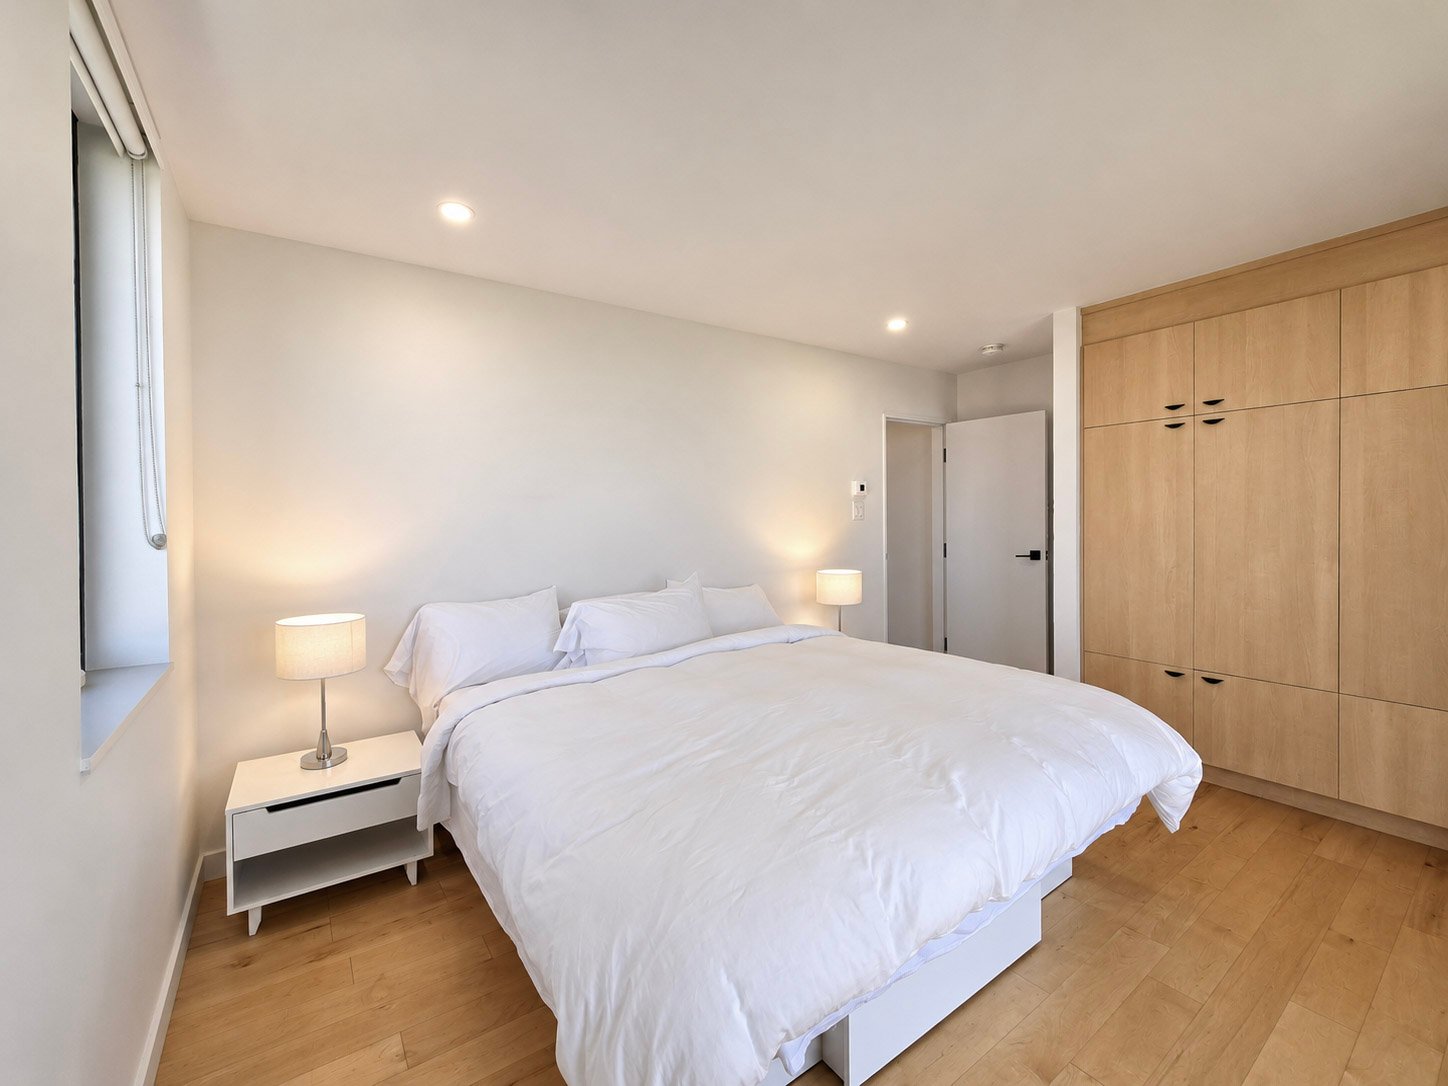
Designed by Bourgeois / Lechasseur Architects, this
recently built residence stands out for its thoughtful
architecture, high-quality natural materials, and highly
functional design. Its volumes and openings place natural
light and the surrounding landscape at the heart of the
living experience, without compromising practicality.
A self-contained unit, accessible directly from the garden
level and connected to the main residence, offers
considerable flexibility. The property also benefits from a
transferable short-term rental permit, allowing the next
owner to use it as a private residence, continue rental
operations, or combine both.
Properties offering such a location are increasingly rare.
Recreating a residence of this quality, with the same
possibilities for use, would present a considerable
challenge today.
A distinctive, thoughtfully designed property that would be
difficult to replicate. A visit is essential to fully
appreciate its value.
Kitchen
7.2x9.8 P
Concrete
Dining room
8.2x11.5 P
Concrete
Living room
9.5x13.11 P
Concrete
Bedroom
10.5x13.10 P
Concrete
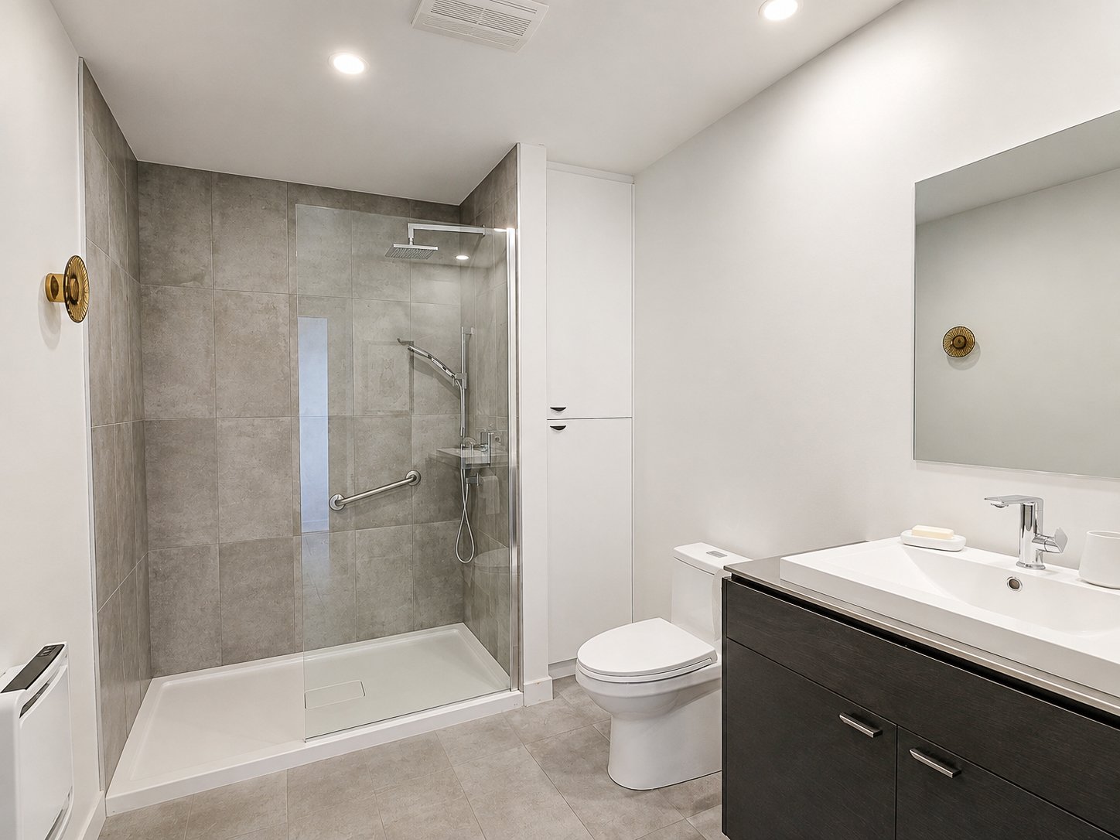
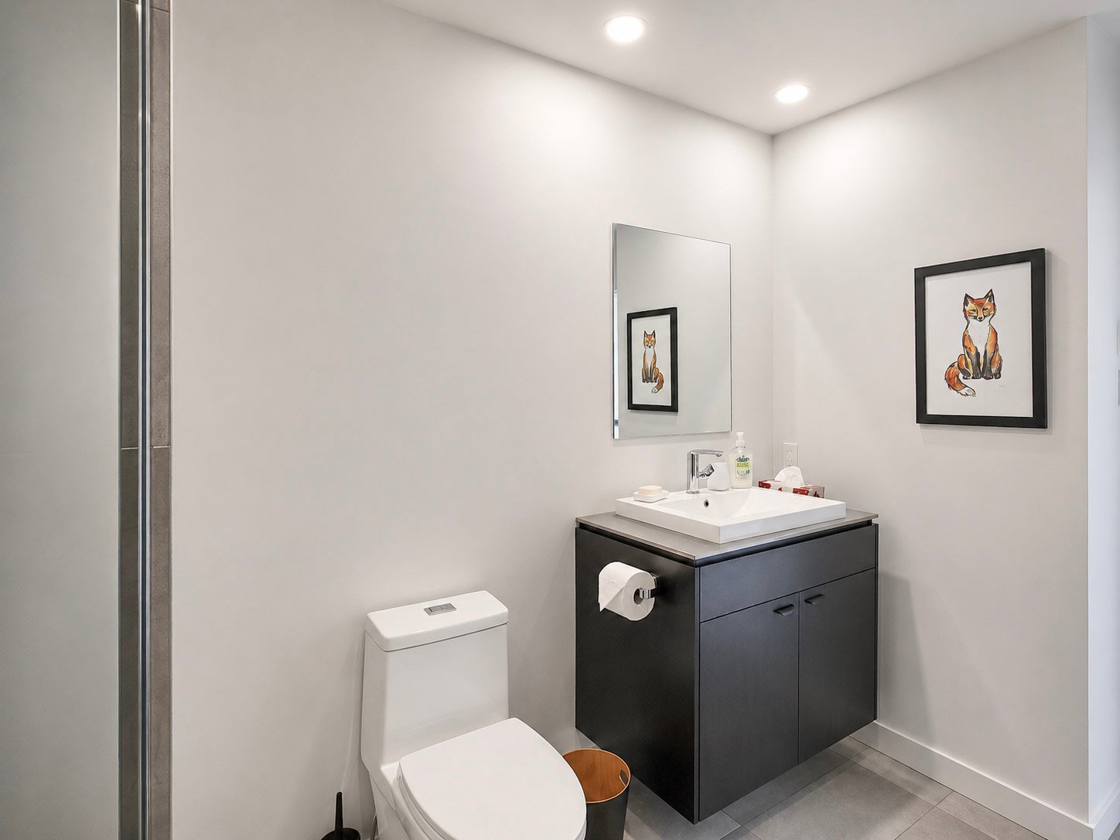
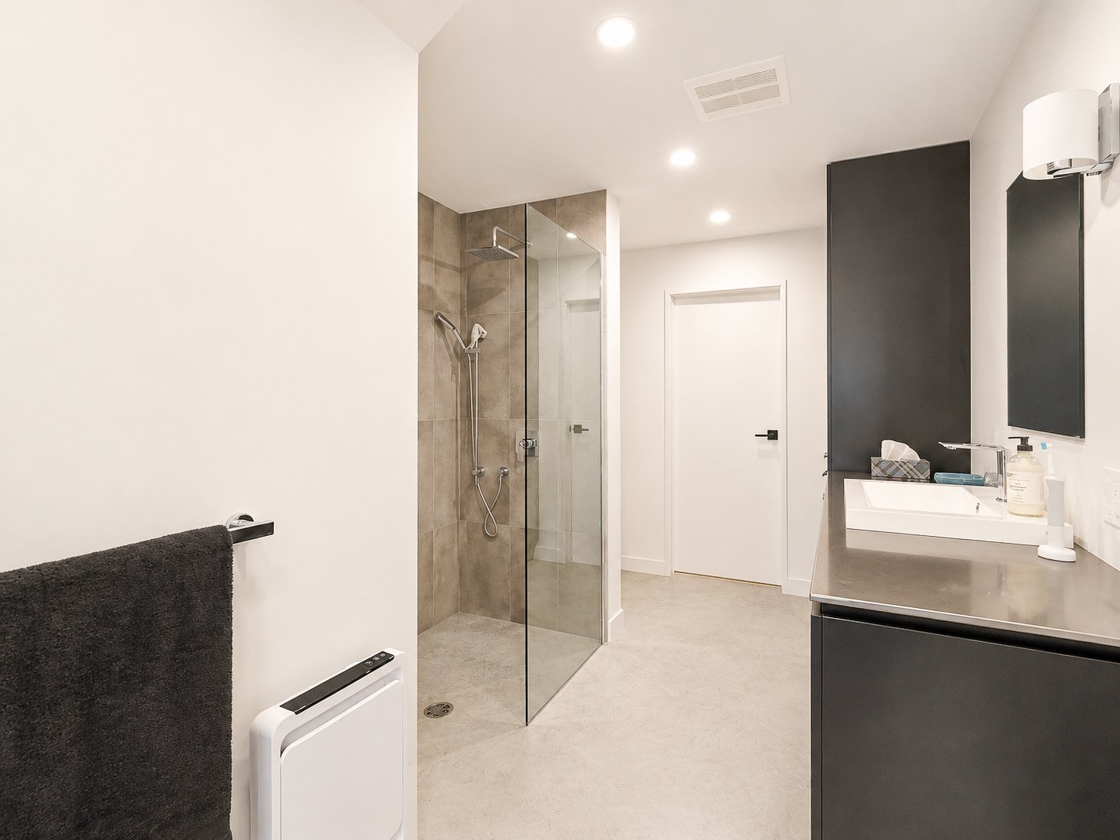
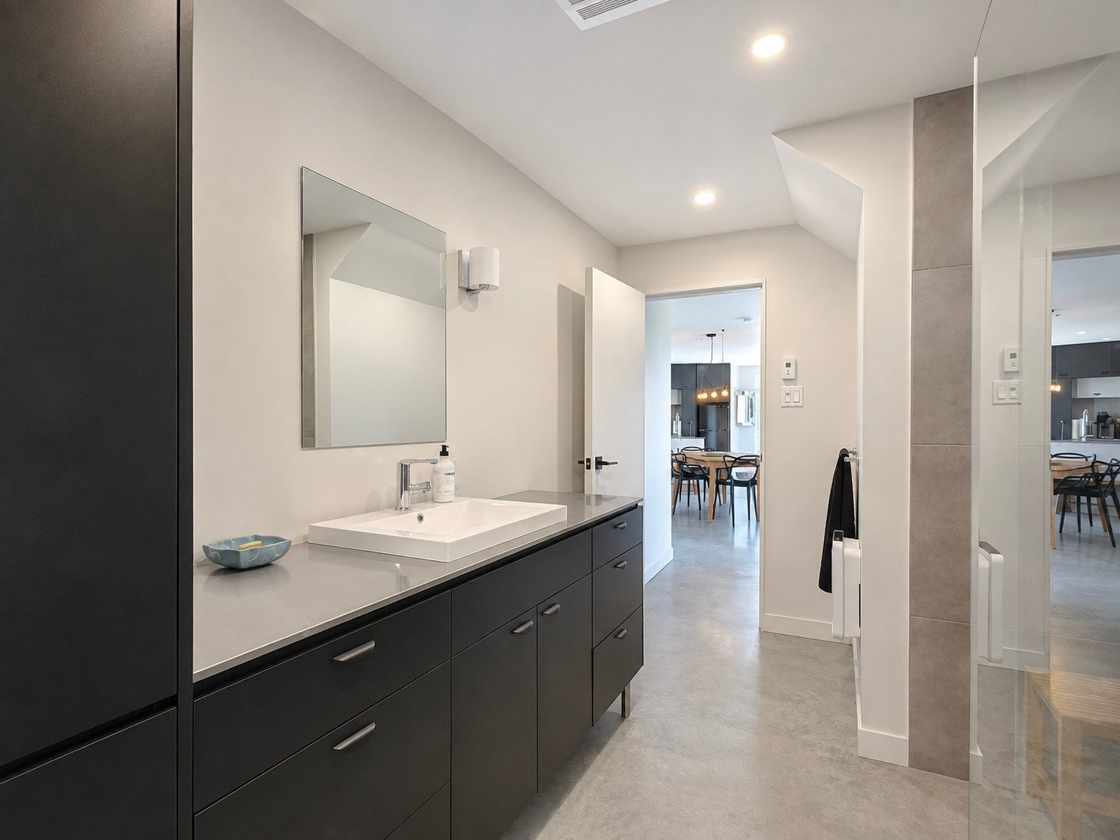
Bathroom
8.2x13.7 P
Concrete
7.9x17.9 P
Concrete
Kitchen
17x15 P
Wood
Living room
16x15 P
Wood
Dining room
16x8 P
Wood
Primary bedroom
11.1x15.7 P
Wood
Bathroom
10.2x7 P
Ceramic tiles
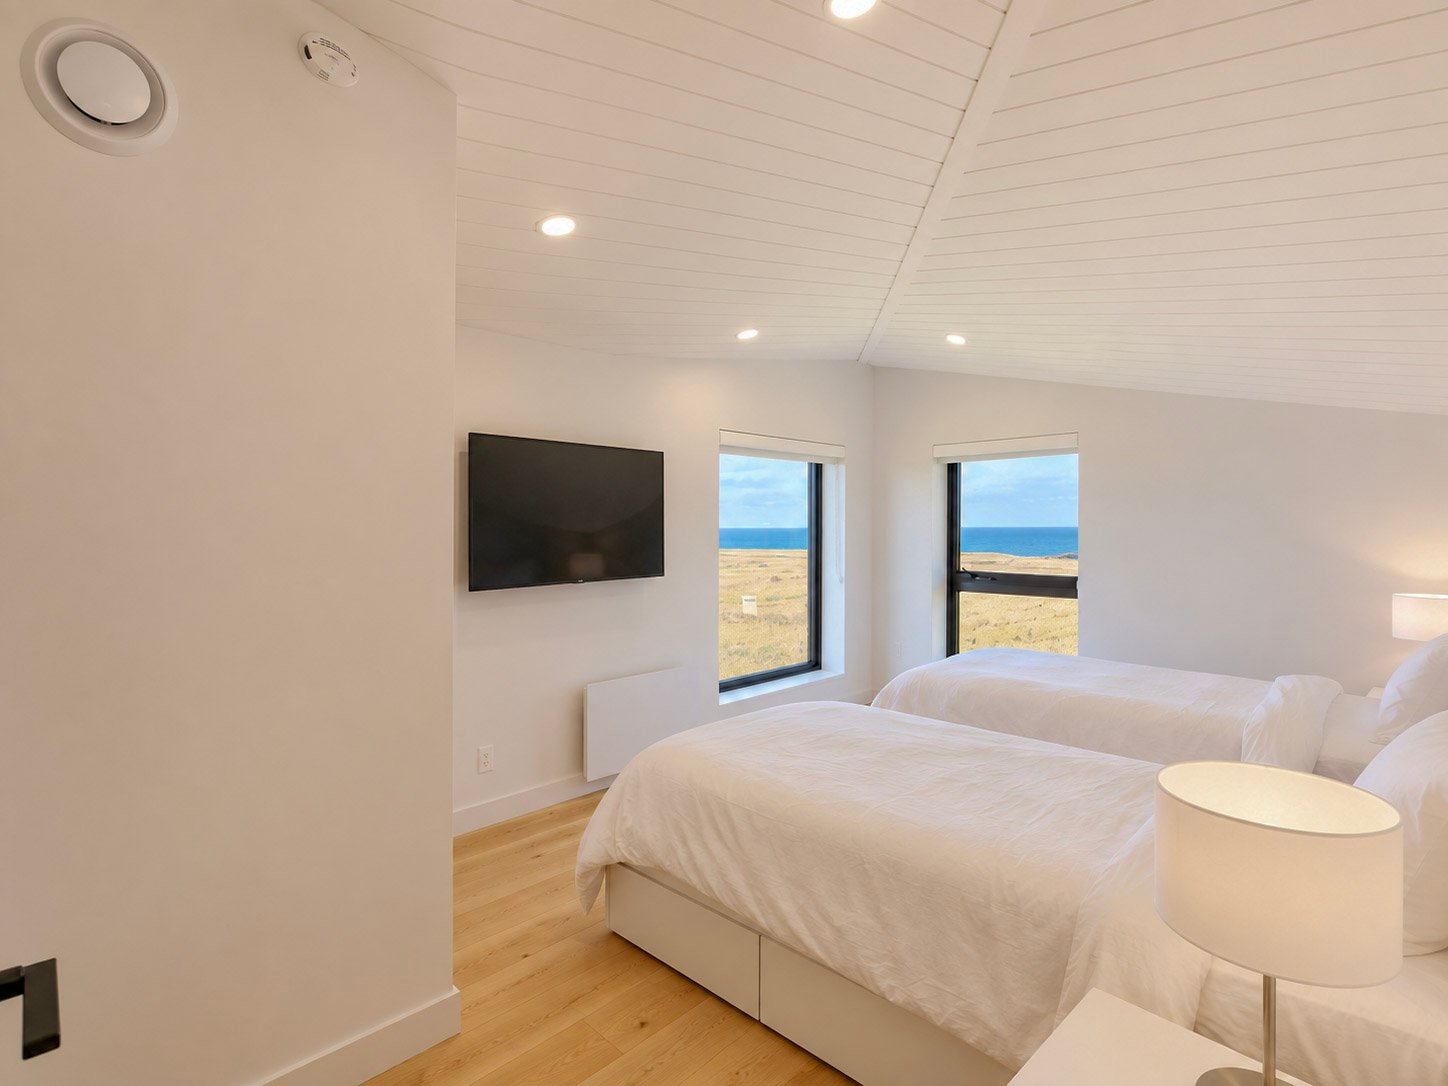
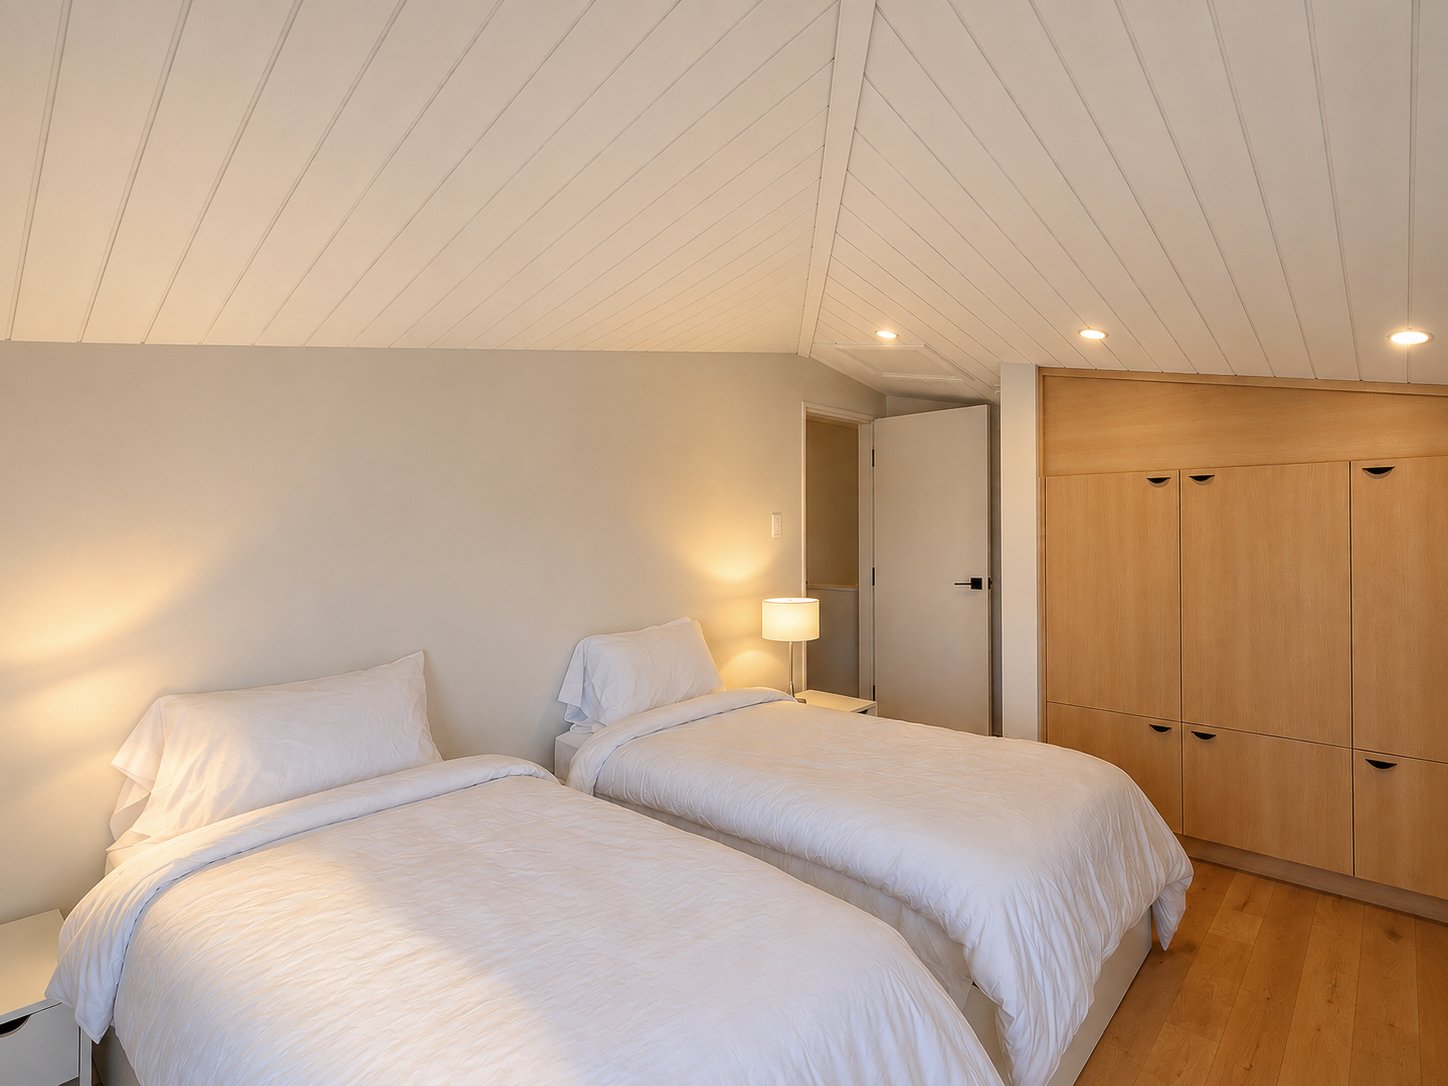
Bedroom
15.6x10 P
Wood
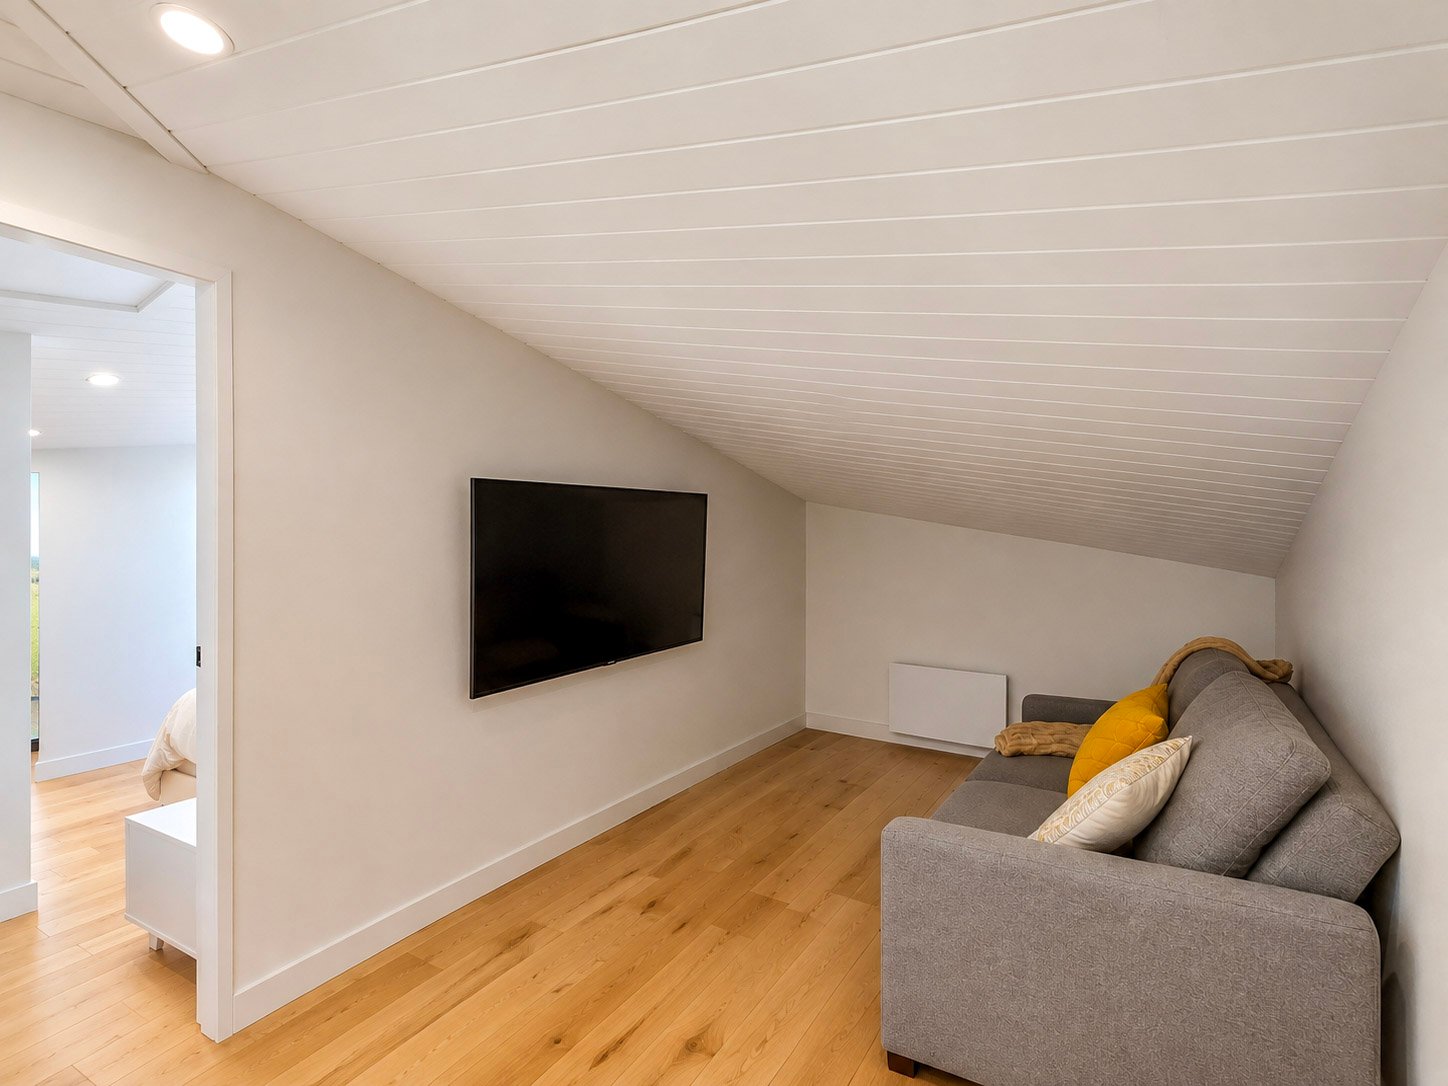
Den
8.3x15.6 P
Wood