Summary
2008
Description
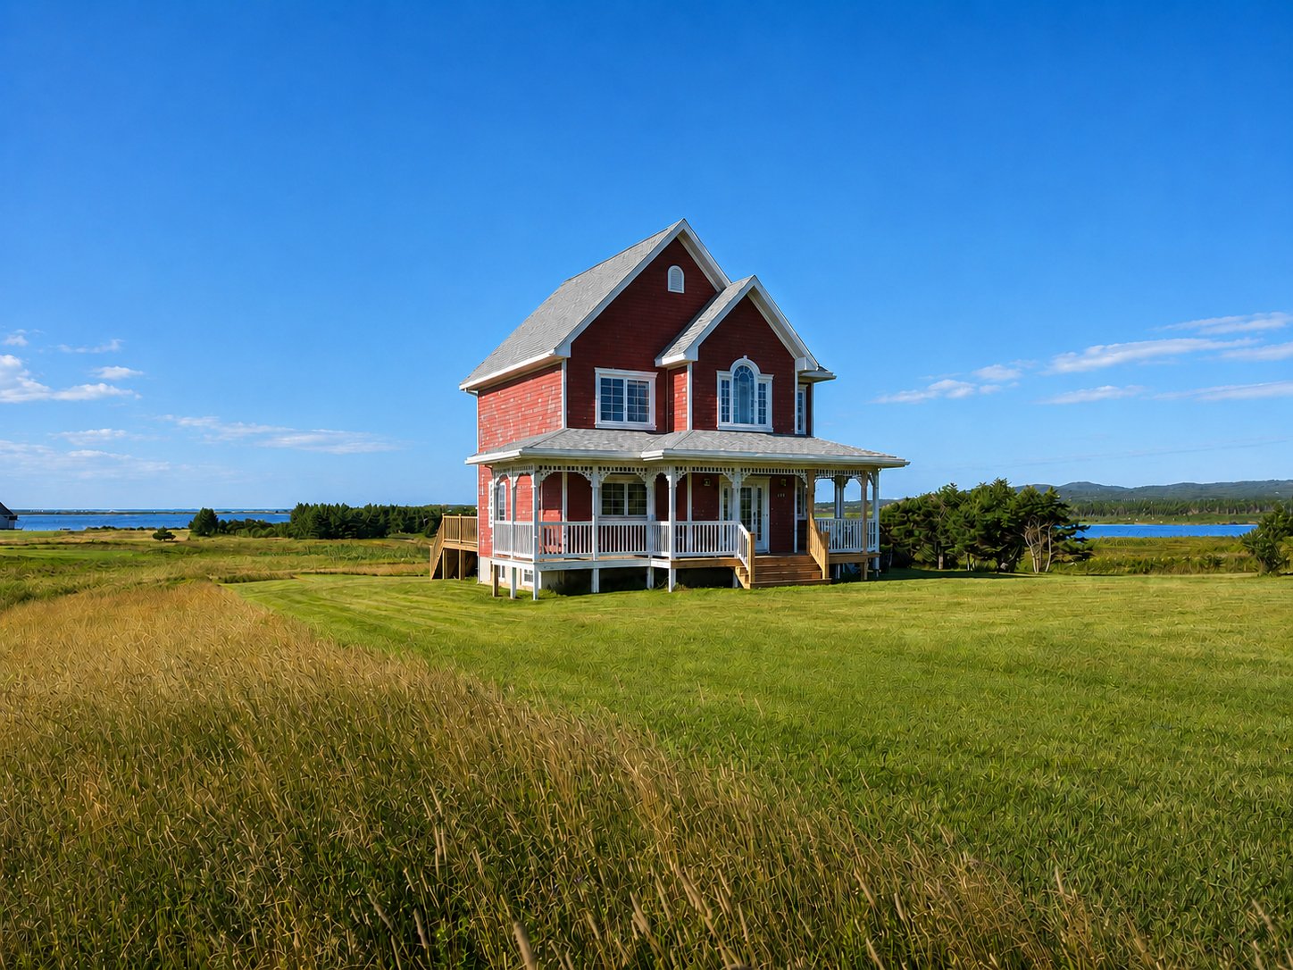
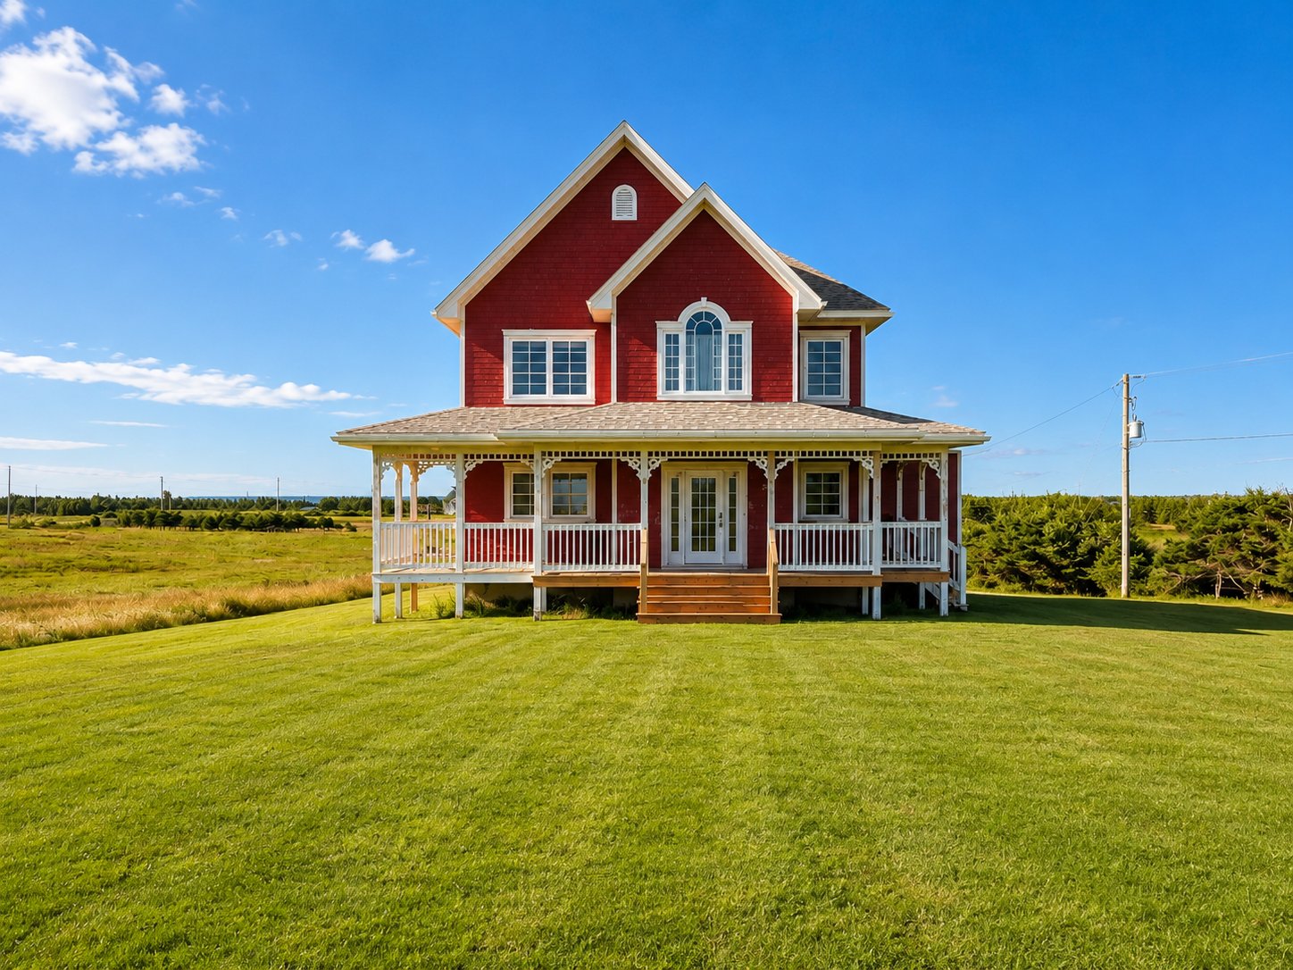
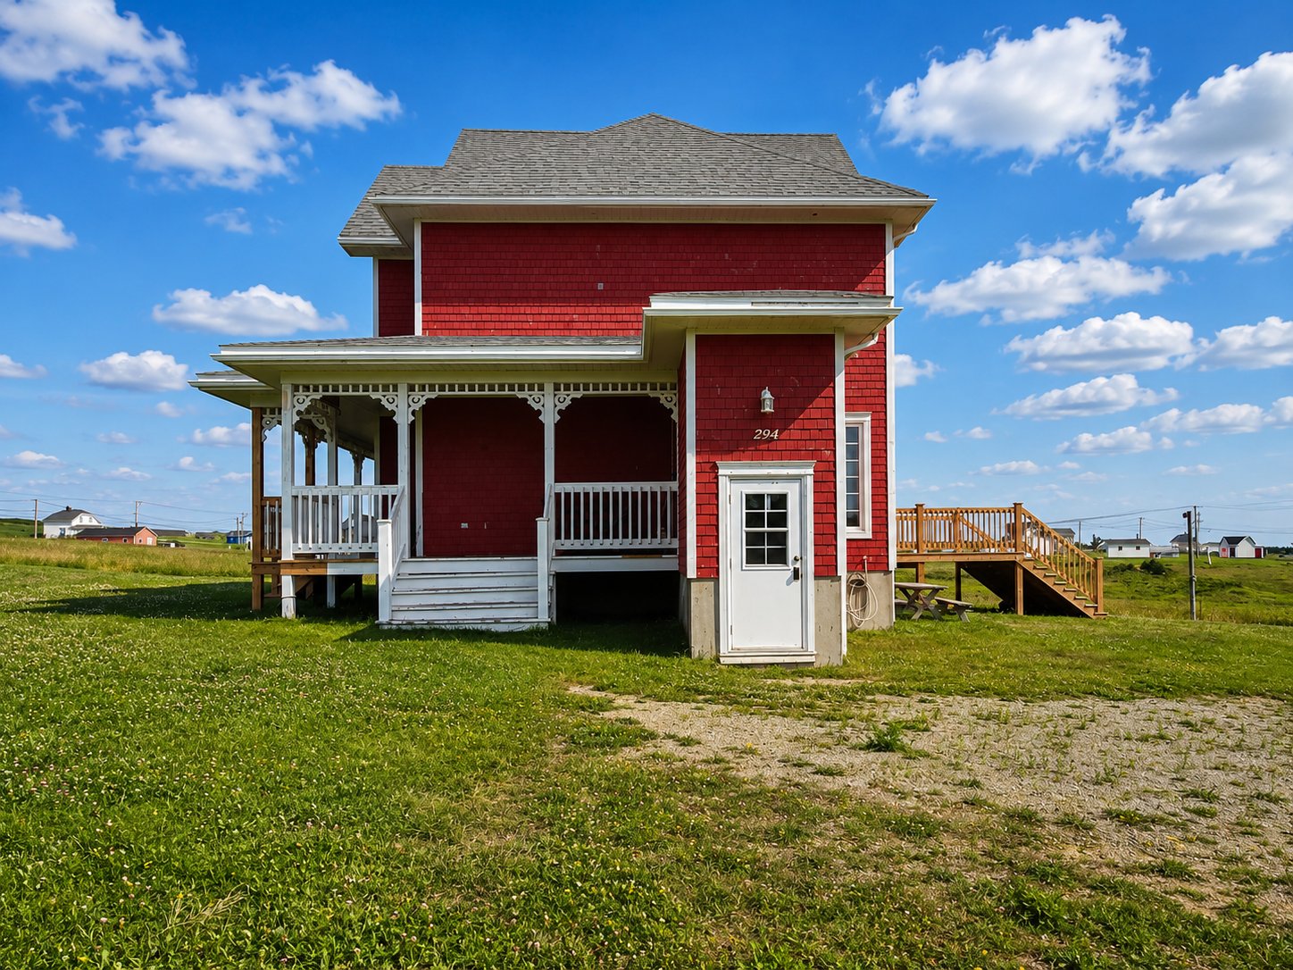
In the heart of Portage-du-Cap, this two-storey home features distinctive Madelinot character, red cedar-shingle siding, numerous verandas, and a 3,964 m² (42,668 sq. ft.) lot. It offers an approximate living area of 161.50 m² (1,738 sq. ft.), three upstairs bedrooms--including a primary bedroom with an open walk-in closet--as well as a lower-level suite with interior access and its own exterior entrance. Short-term rental permit issued by the CITQ. Minutes from La Grave, its shops, restaurants, and services. A bright, versatile, and distinctive property.
From the moment you arrive, this two-storey home stands out
for its architecture inspired by the traditional residences
of the archipelago. Its red cedar-shingle siding, dormers,
decorative details, and numerous covered verandas give it
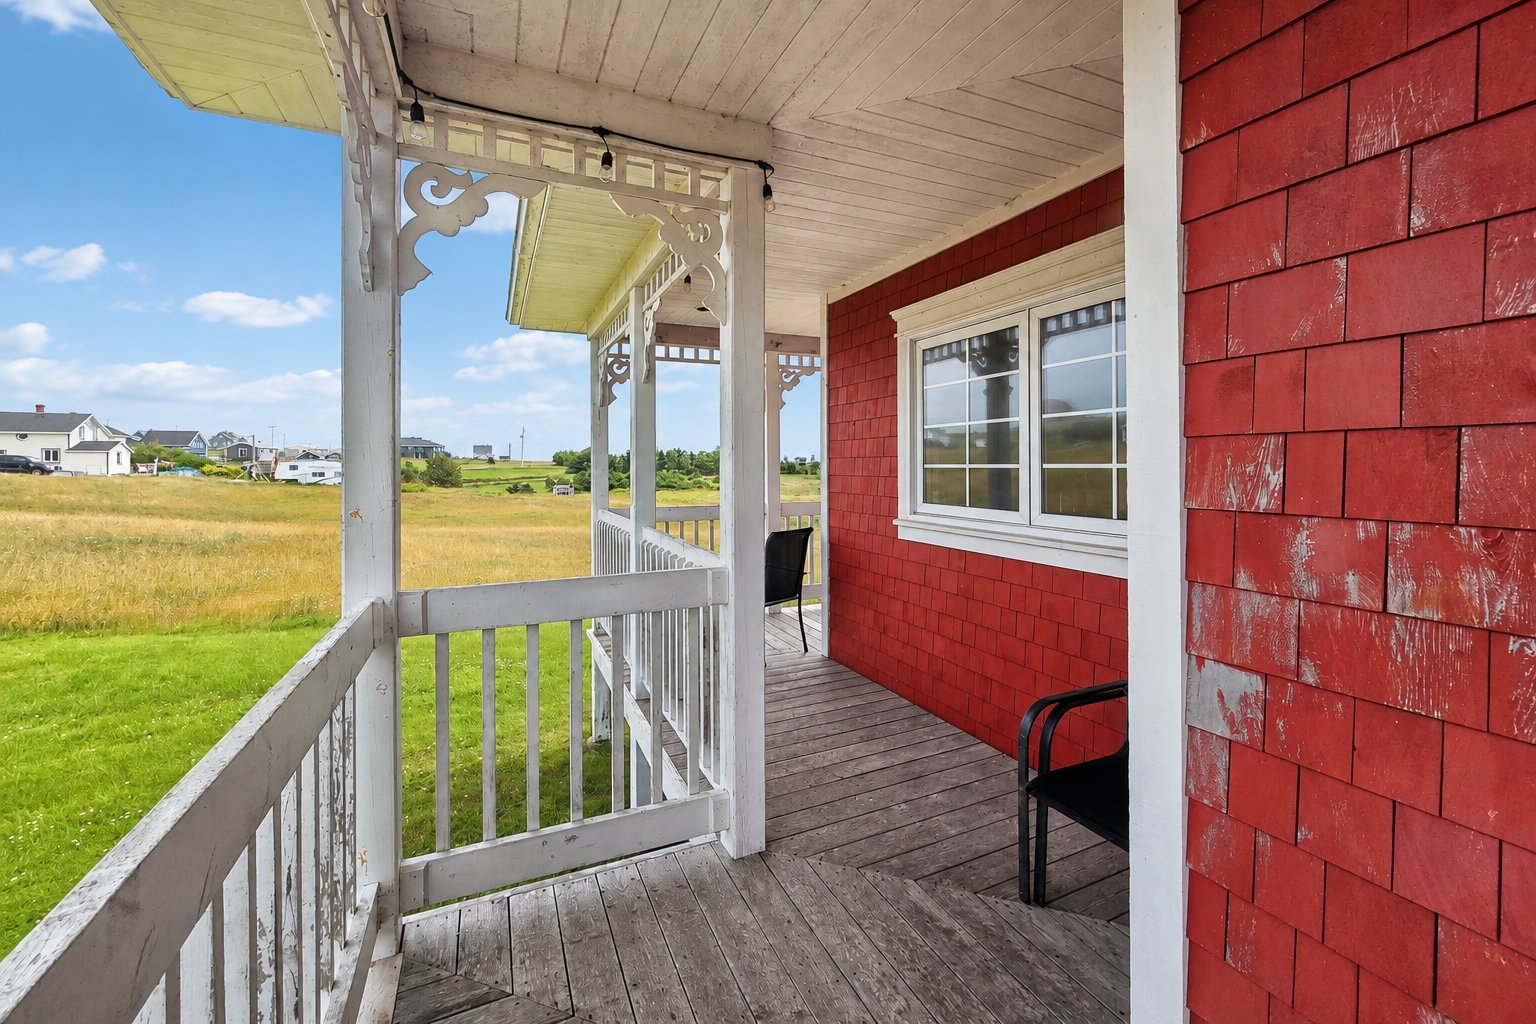
an unmistakably Madelinot character. The covered front and
side verandas are pleasant places to read, relax, or
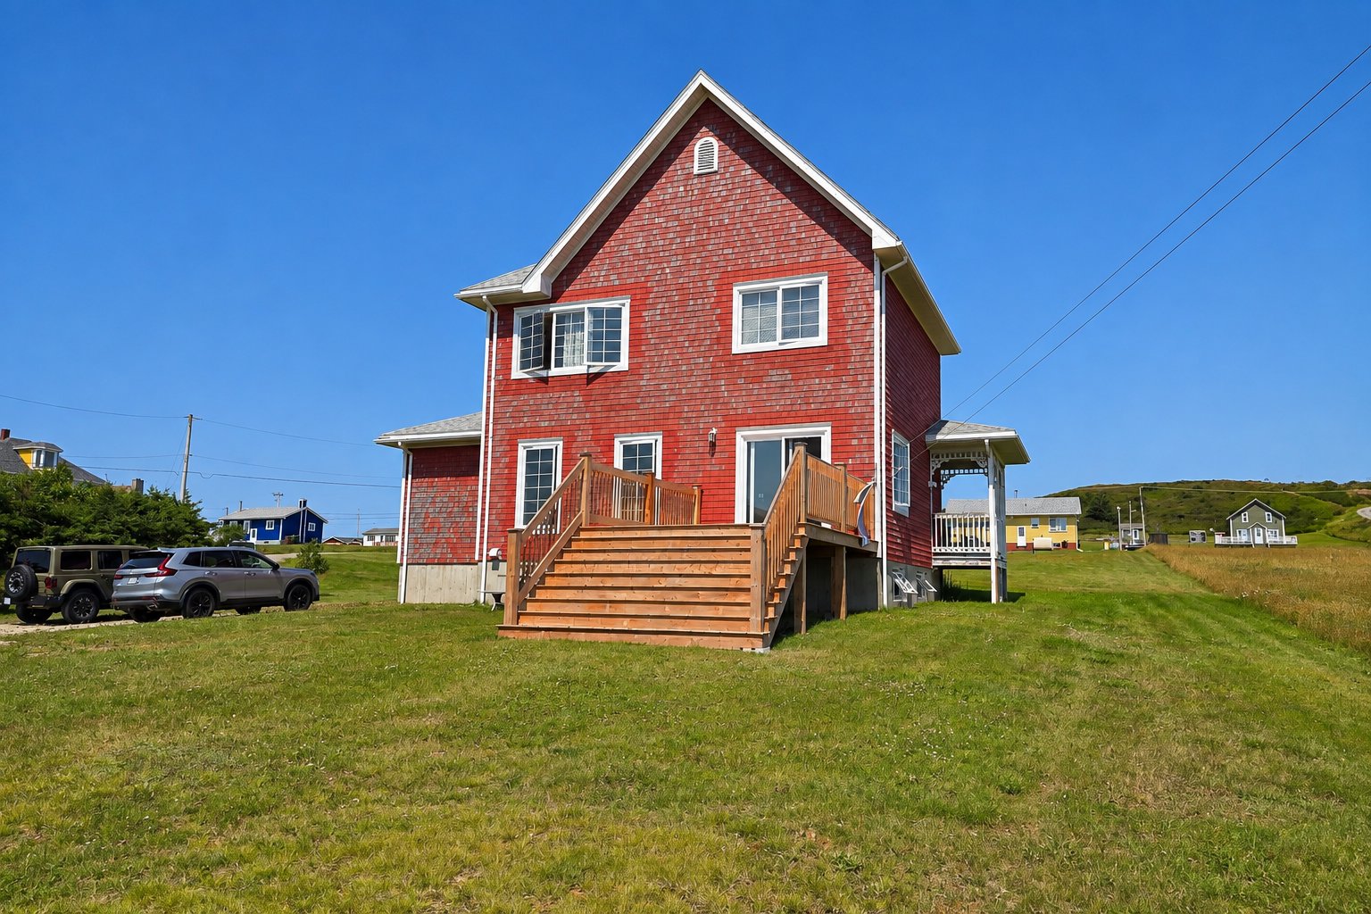
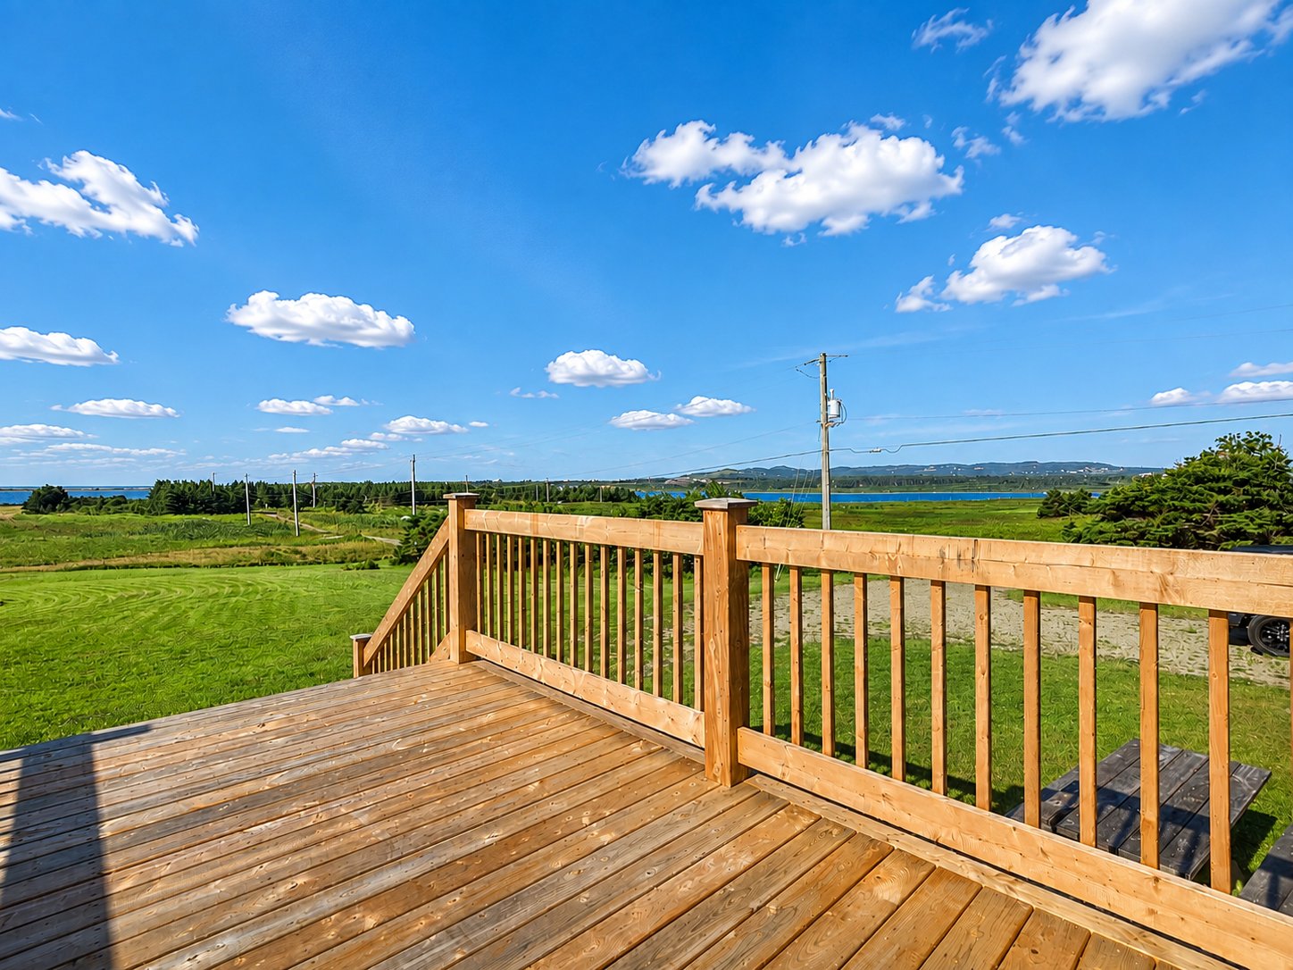
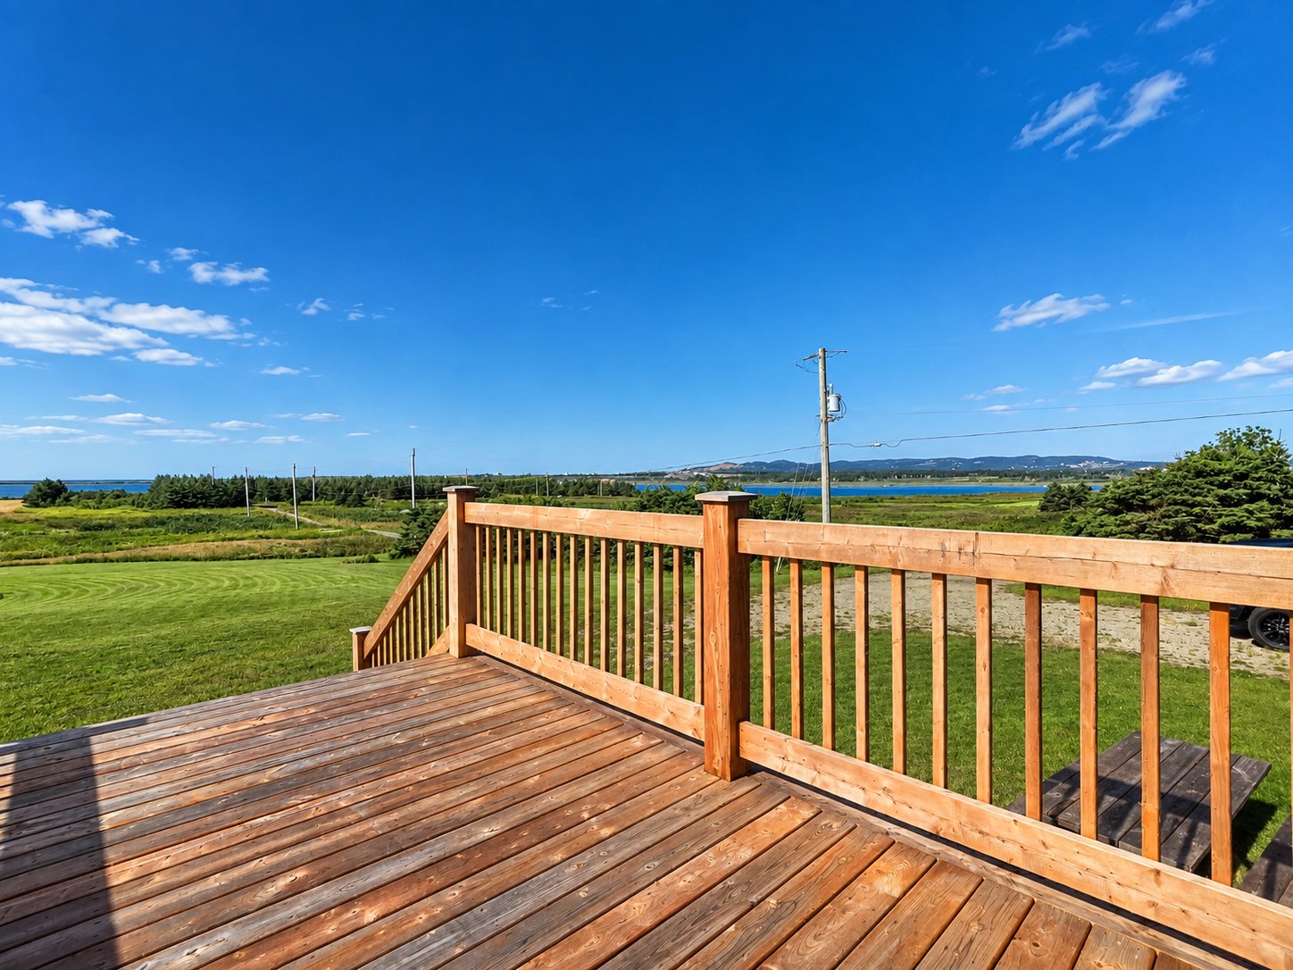
barbecue while sheltered from wind and rain. A large rear
deck provides additional space for dining and relaxation.
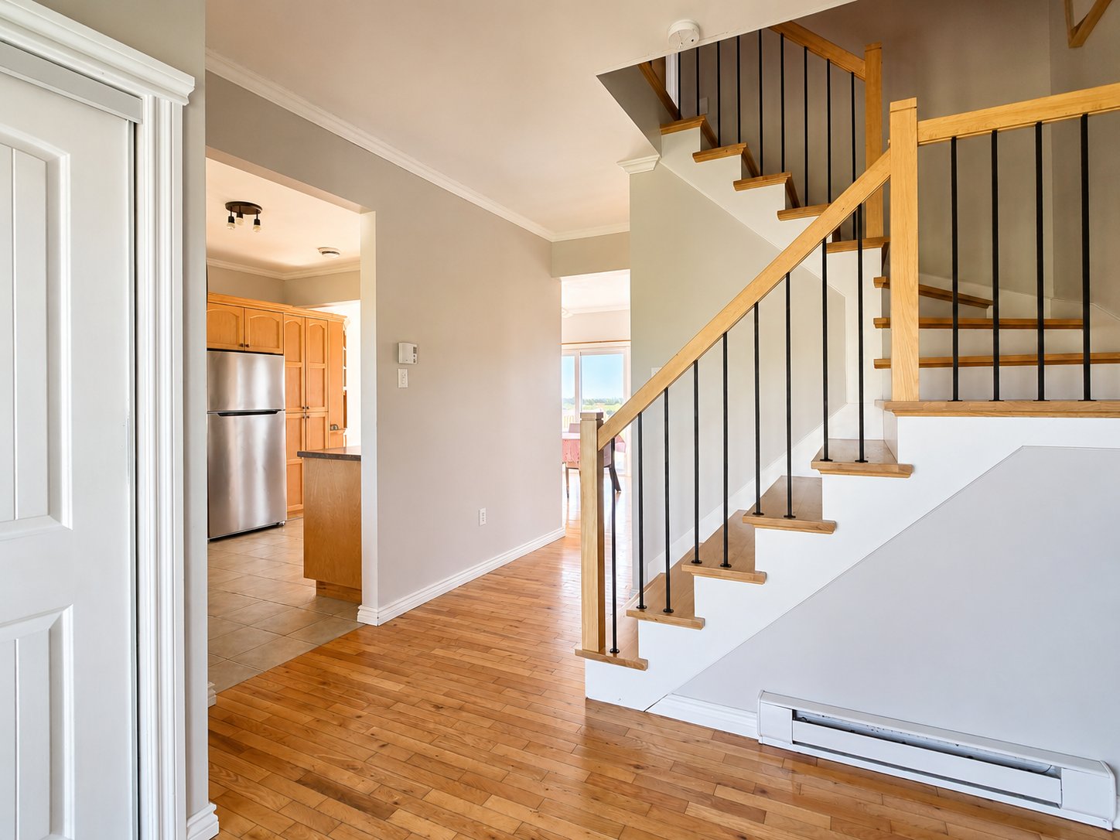
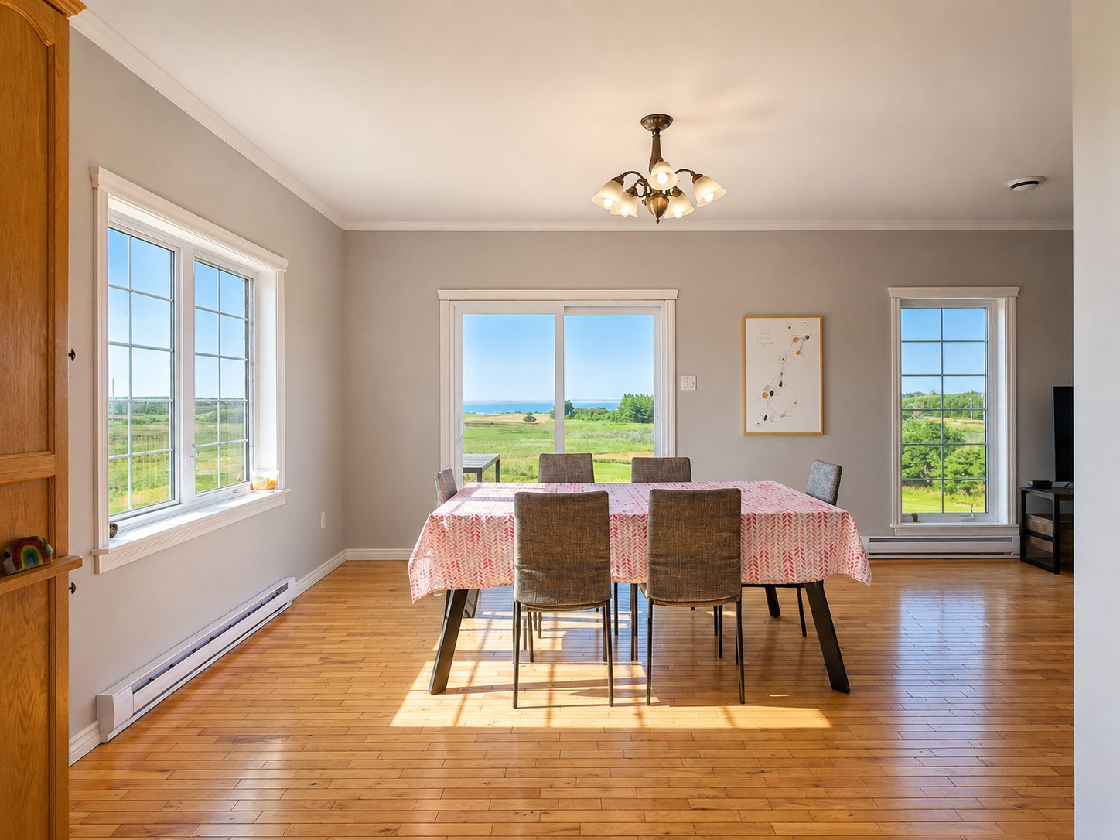
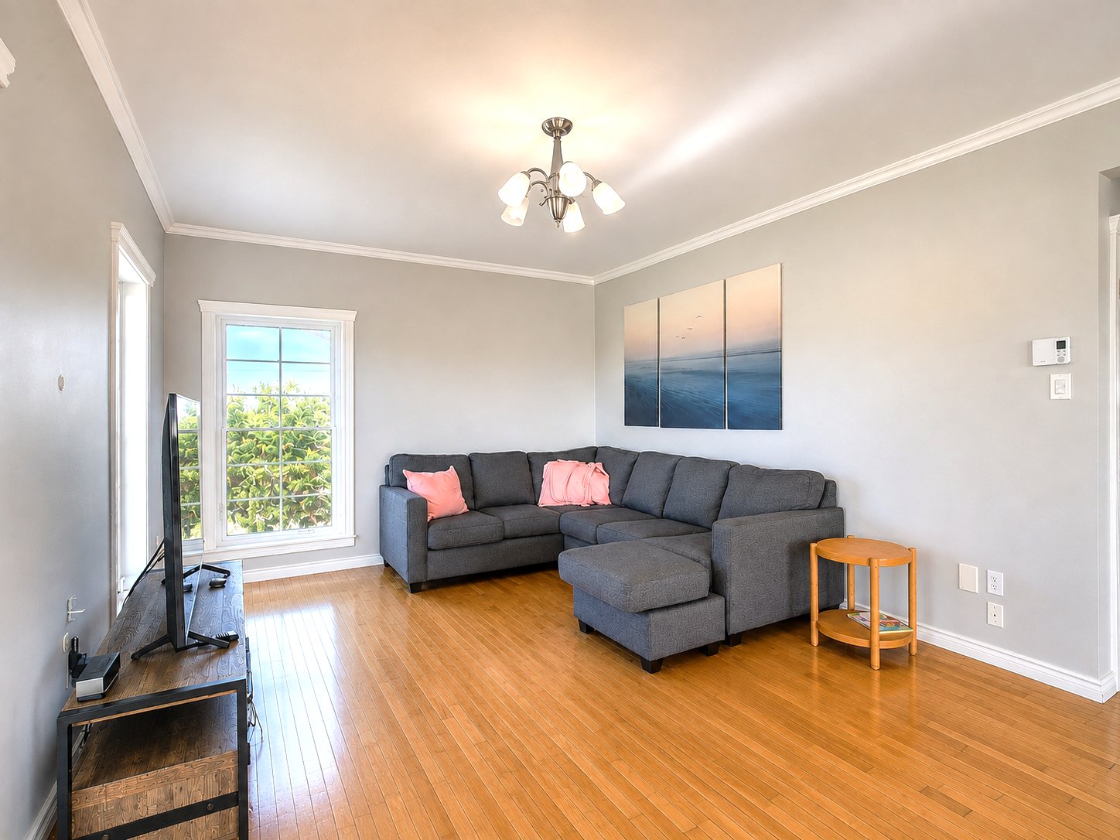
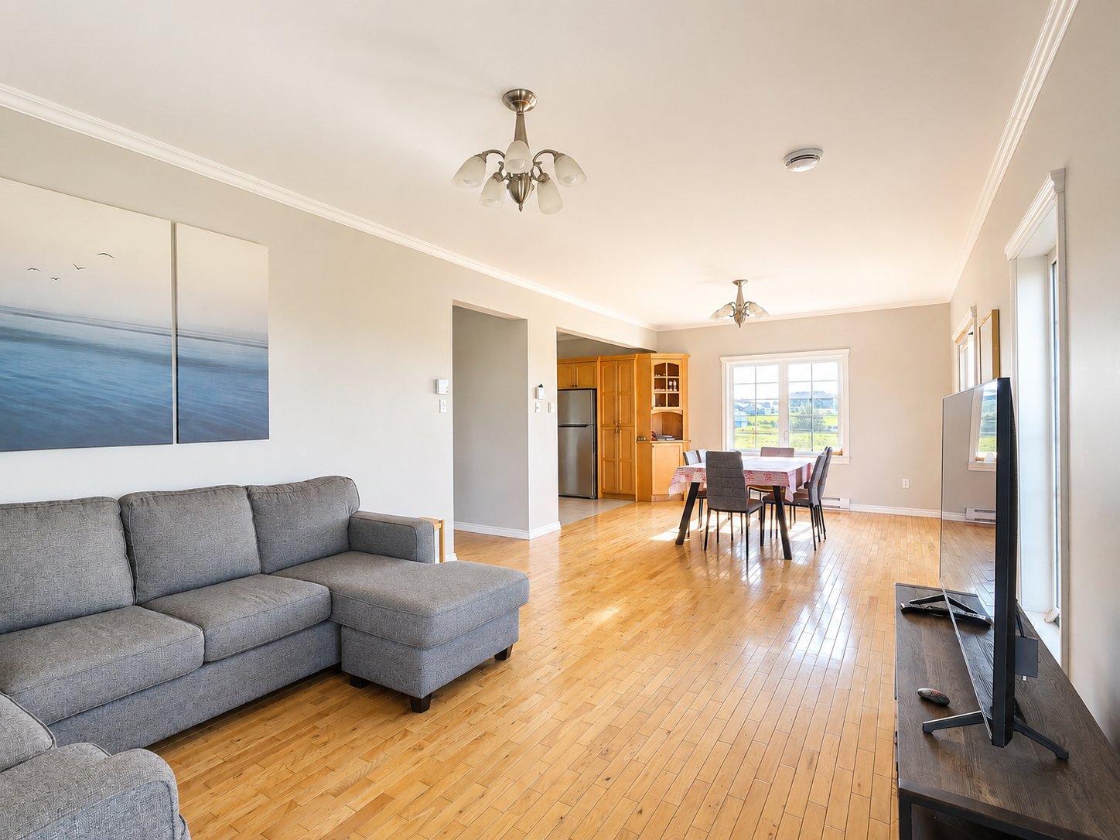
The interior is bright, warm, and well laid out. The main
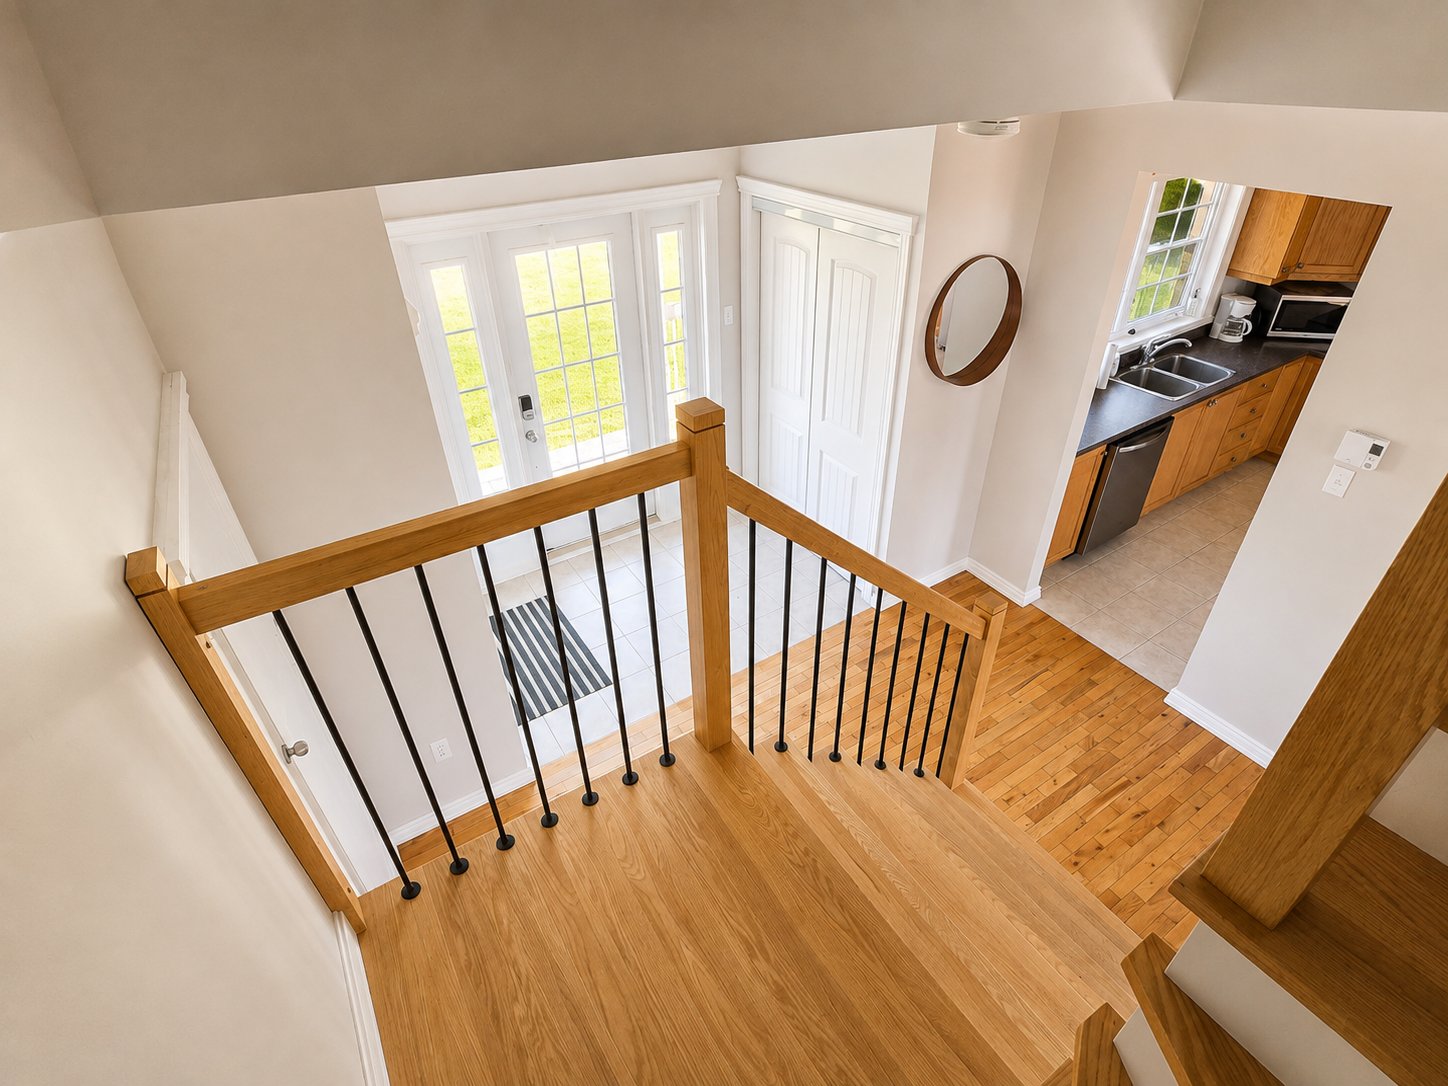
floor and upper level feature hardwood flooring. A central
wood staircase with black baluster railings provides an
elegant transition between levels. The living and dining
areas create an inviting, light-filled space, and the
dining room's patio door opens directly onto the deck. A
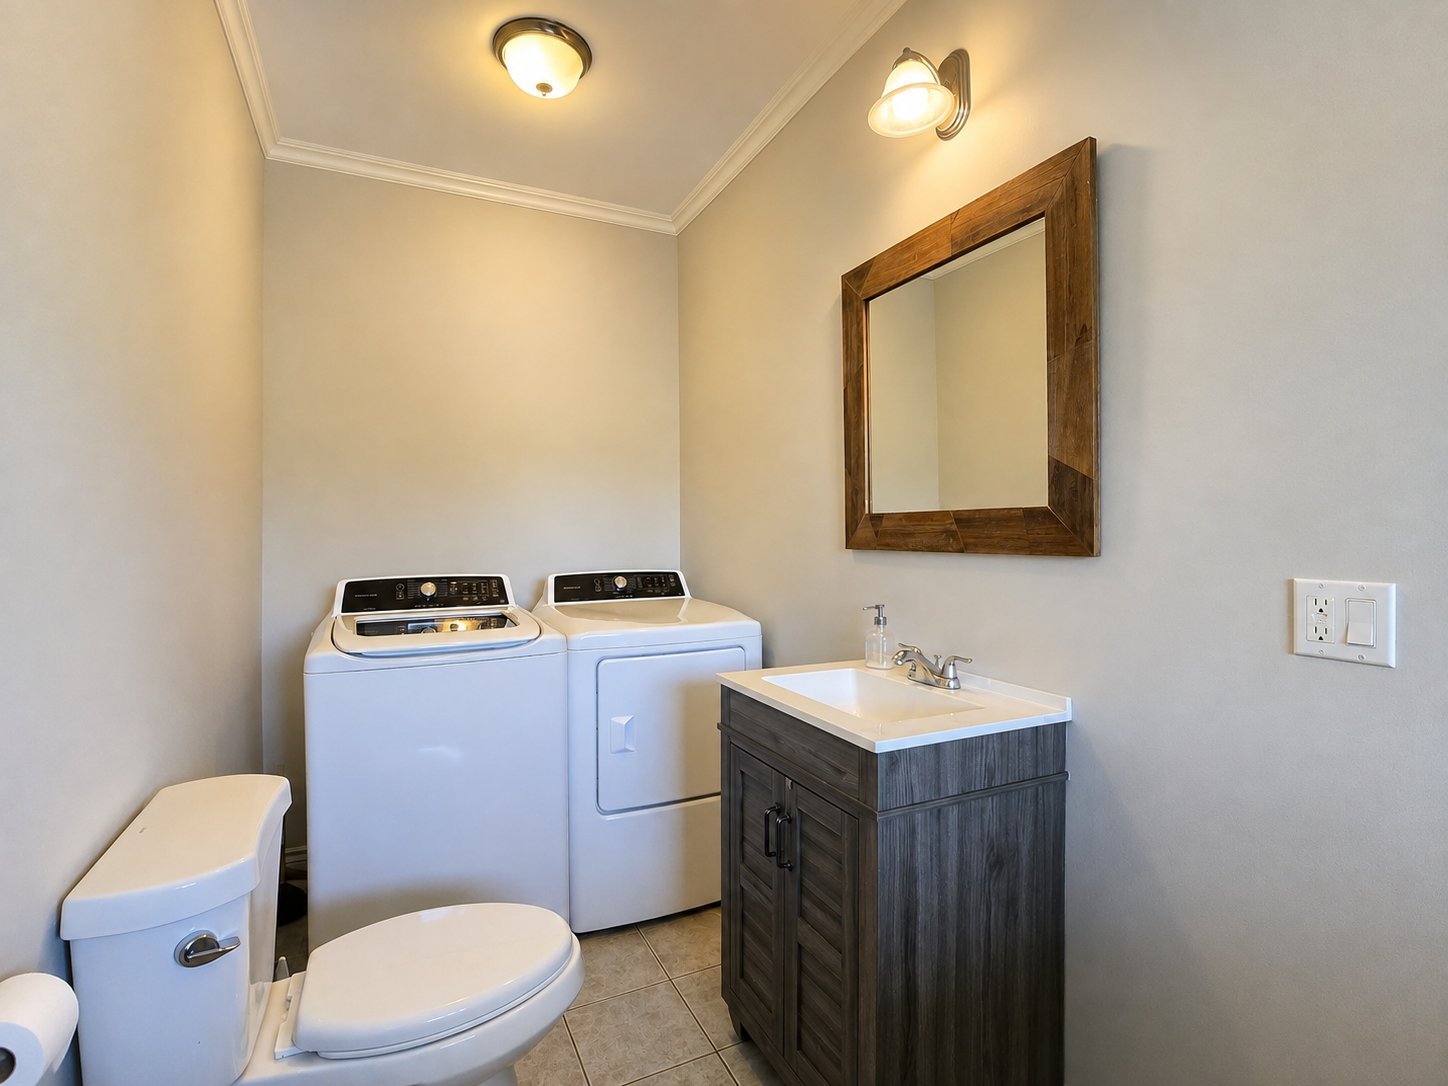
powder room with washer-dryer area adds practical
convenience to the main floor.
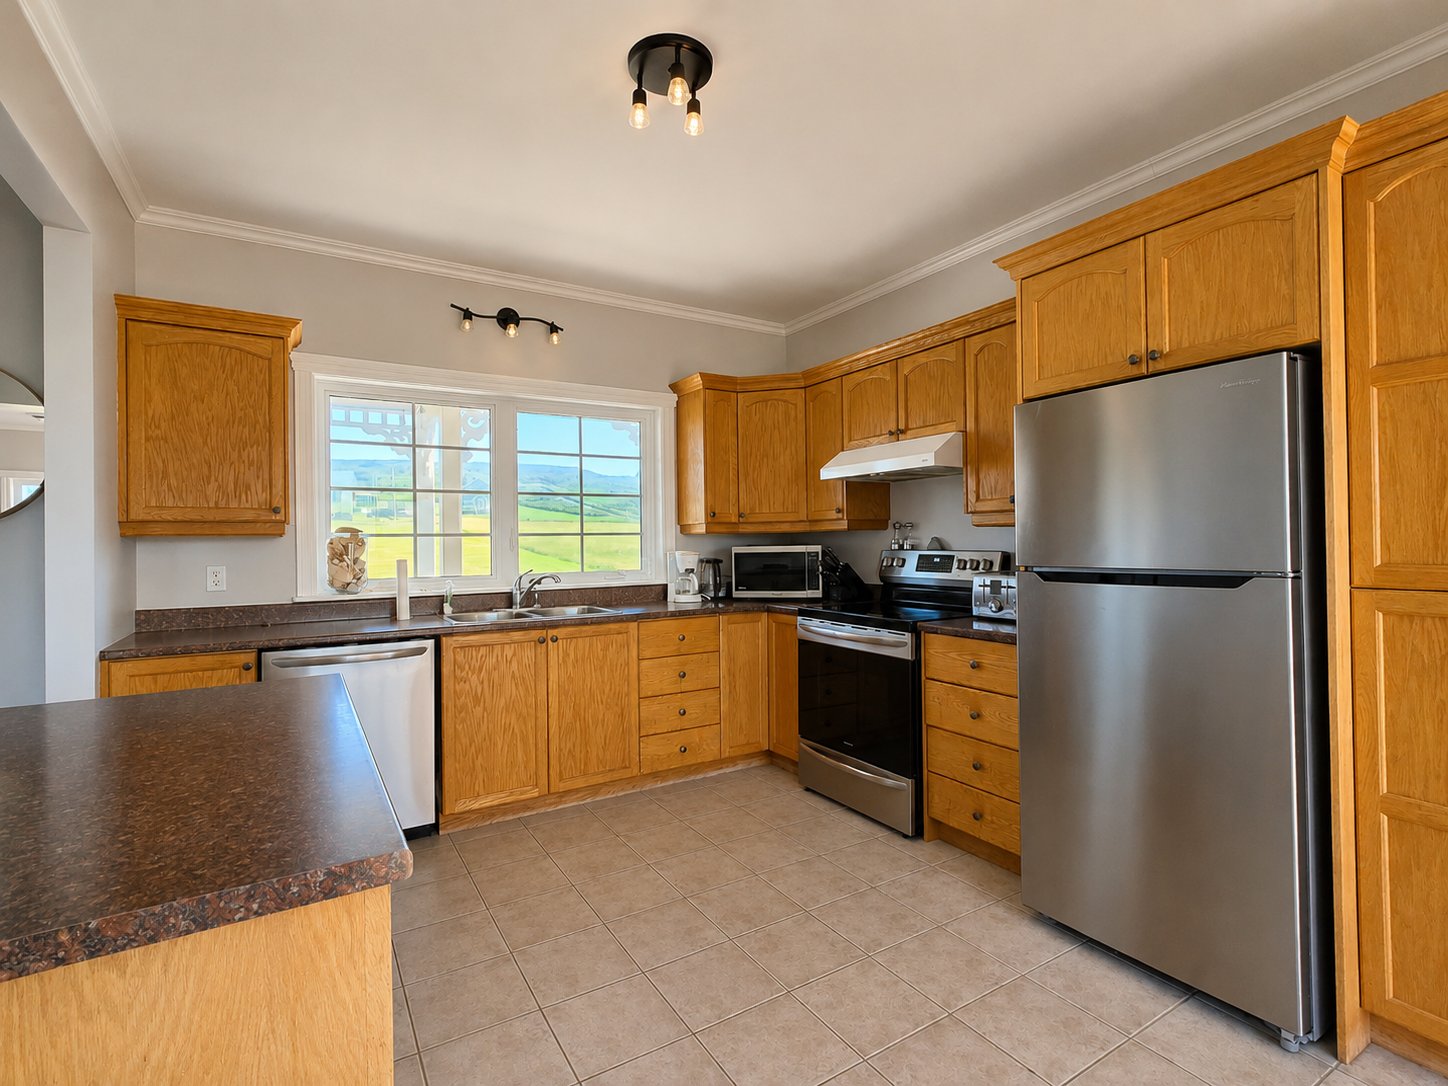
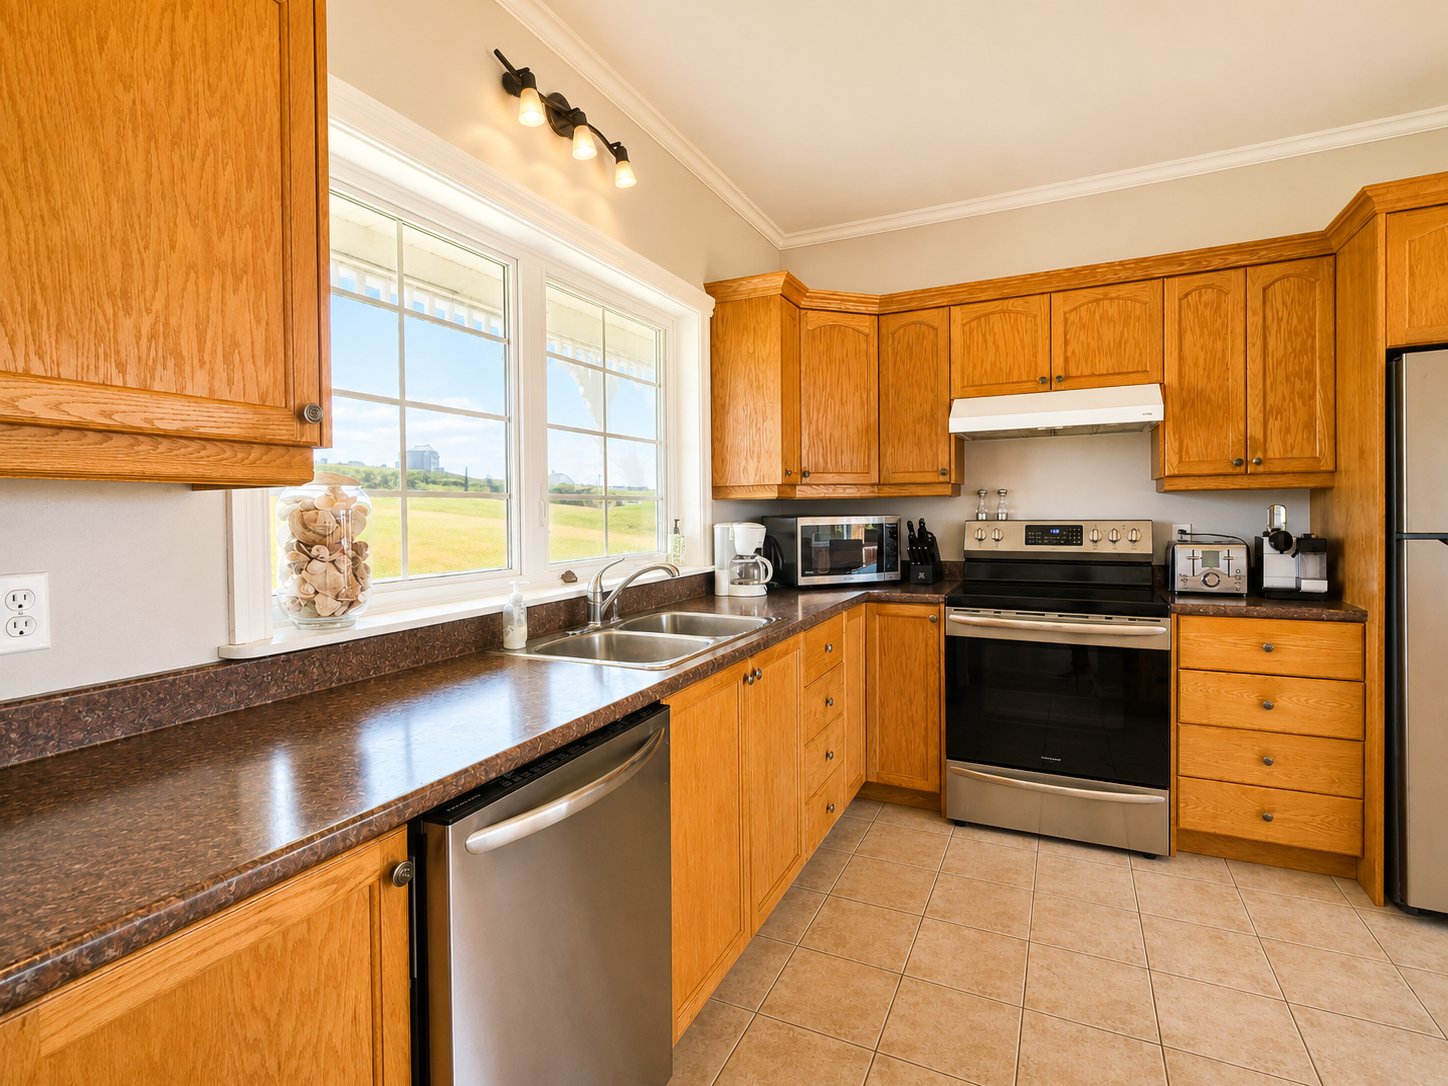
The kitchen combines storage and functionality with
numerous wood cabinets, generous work surfaces, an eating
area, and a dishwasher. Ceramic flooring is found in the
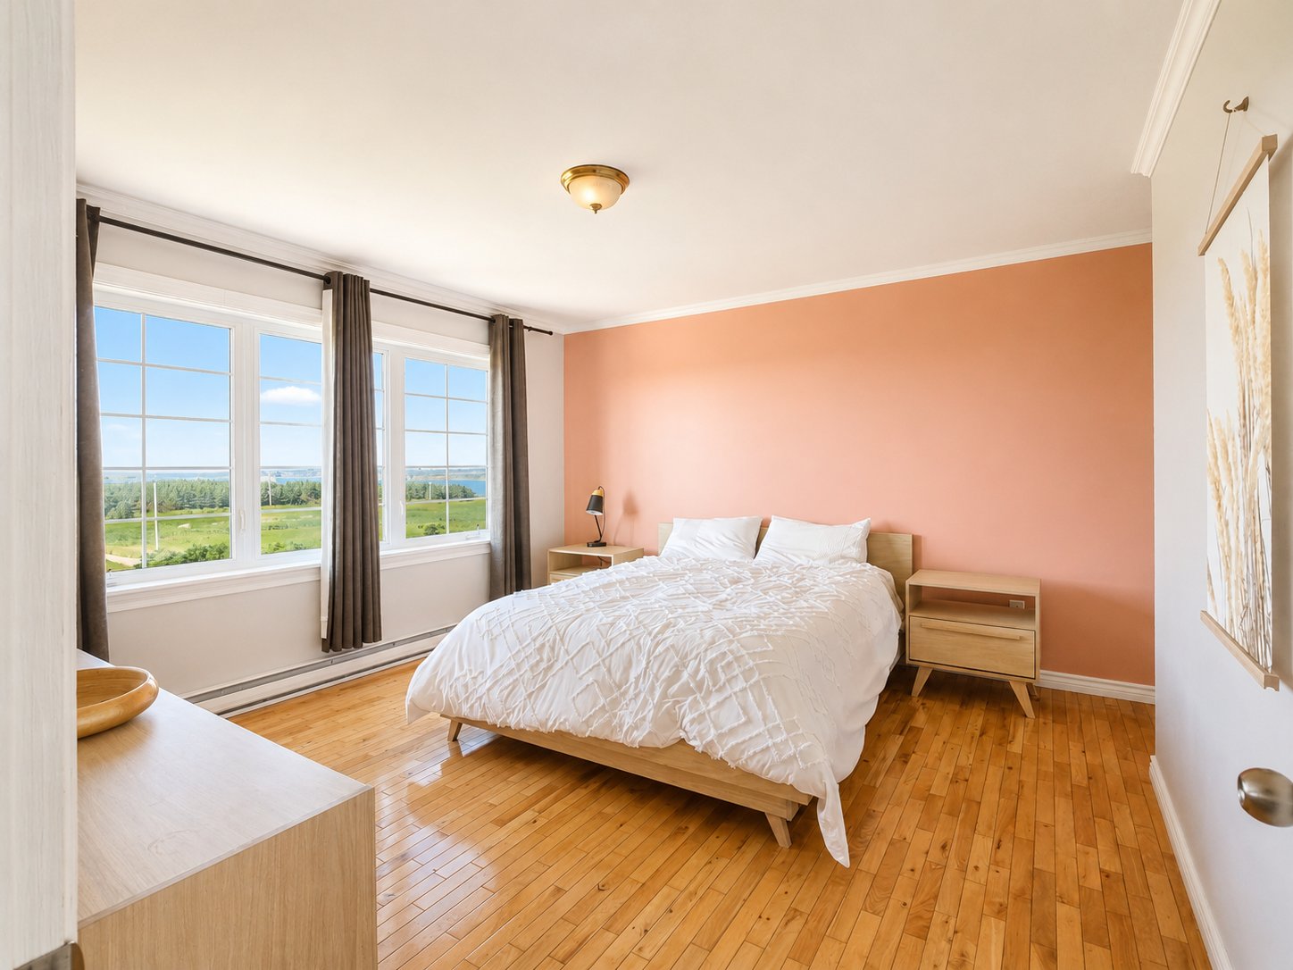
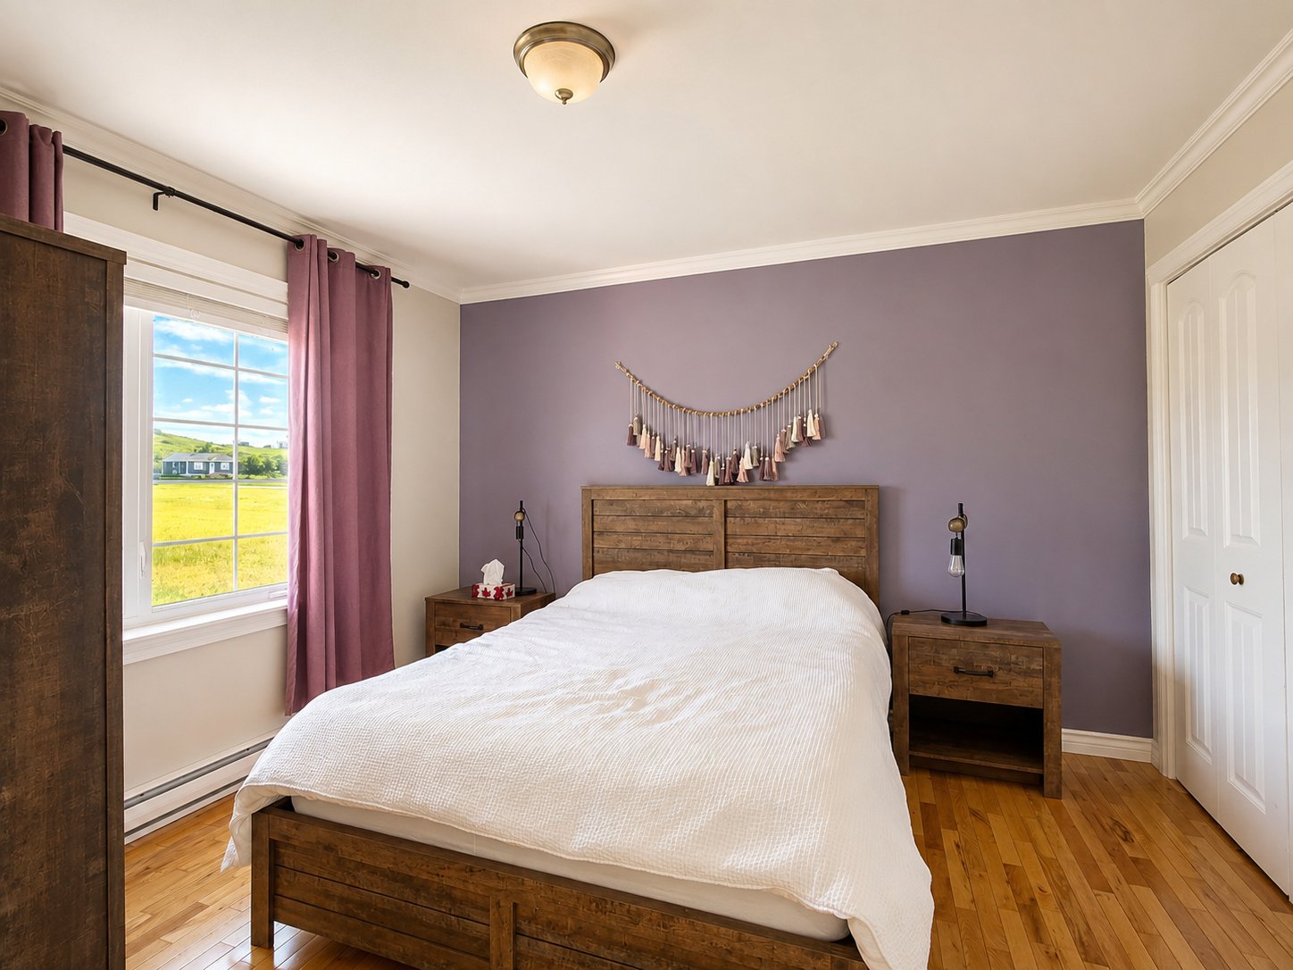
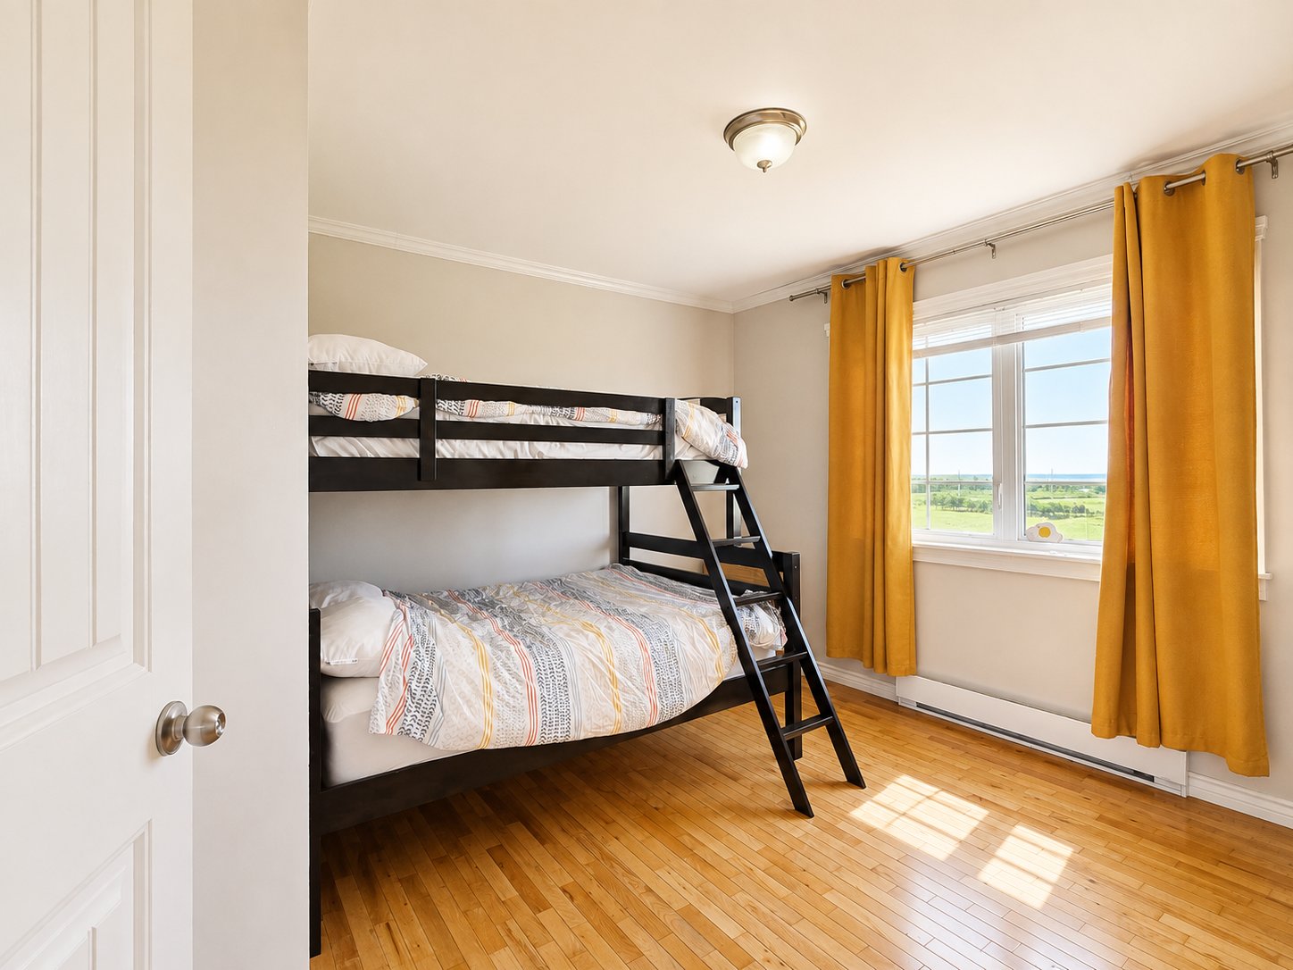
kitchen and bathrooms. Upstairs, three comfortable bedrooms
accommodate a family or guests with ease. The primary
bedroom stands out with its open walk-in closet and
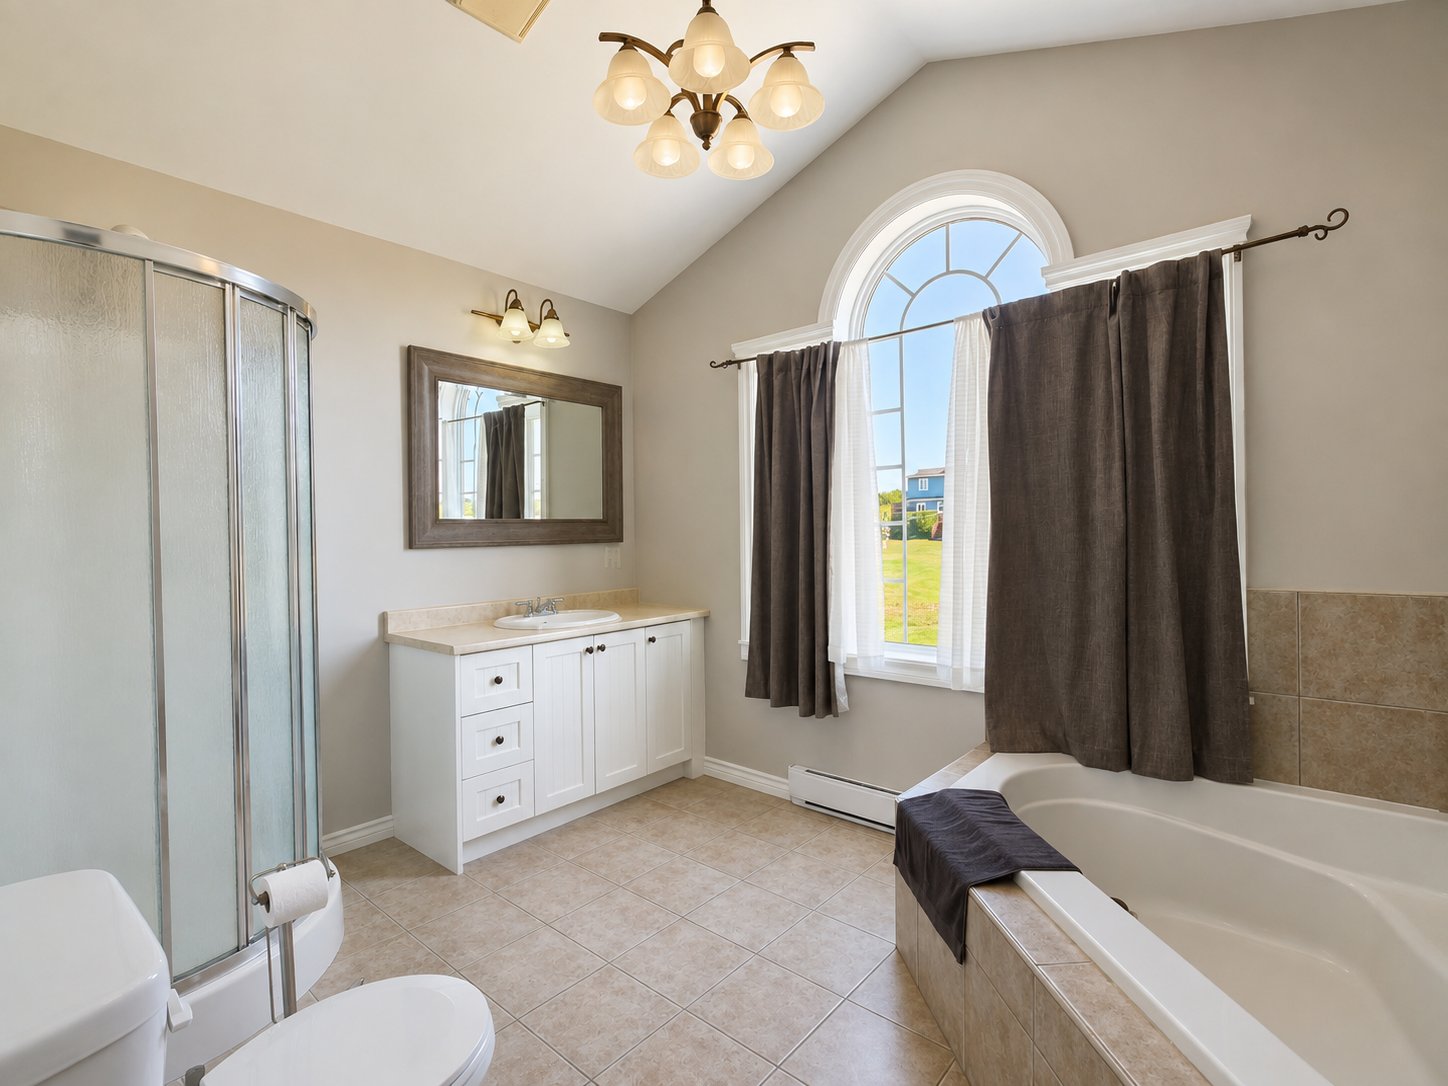
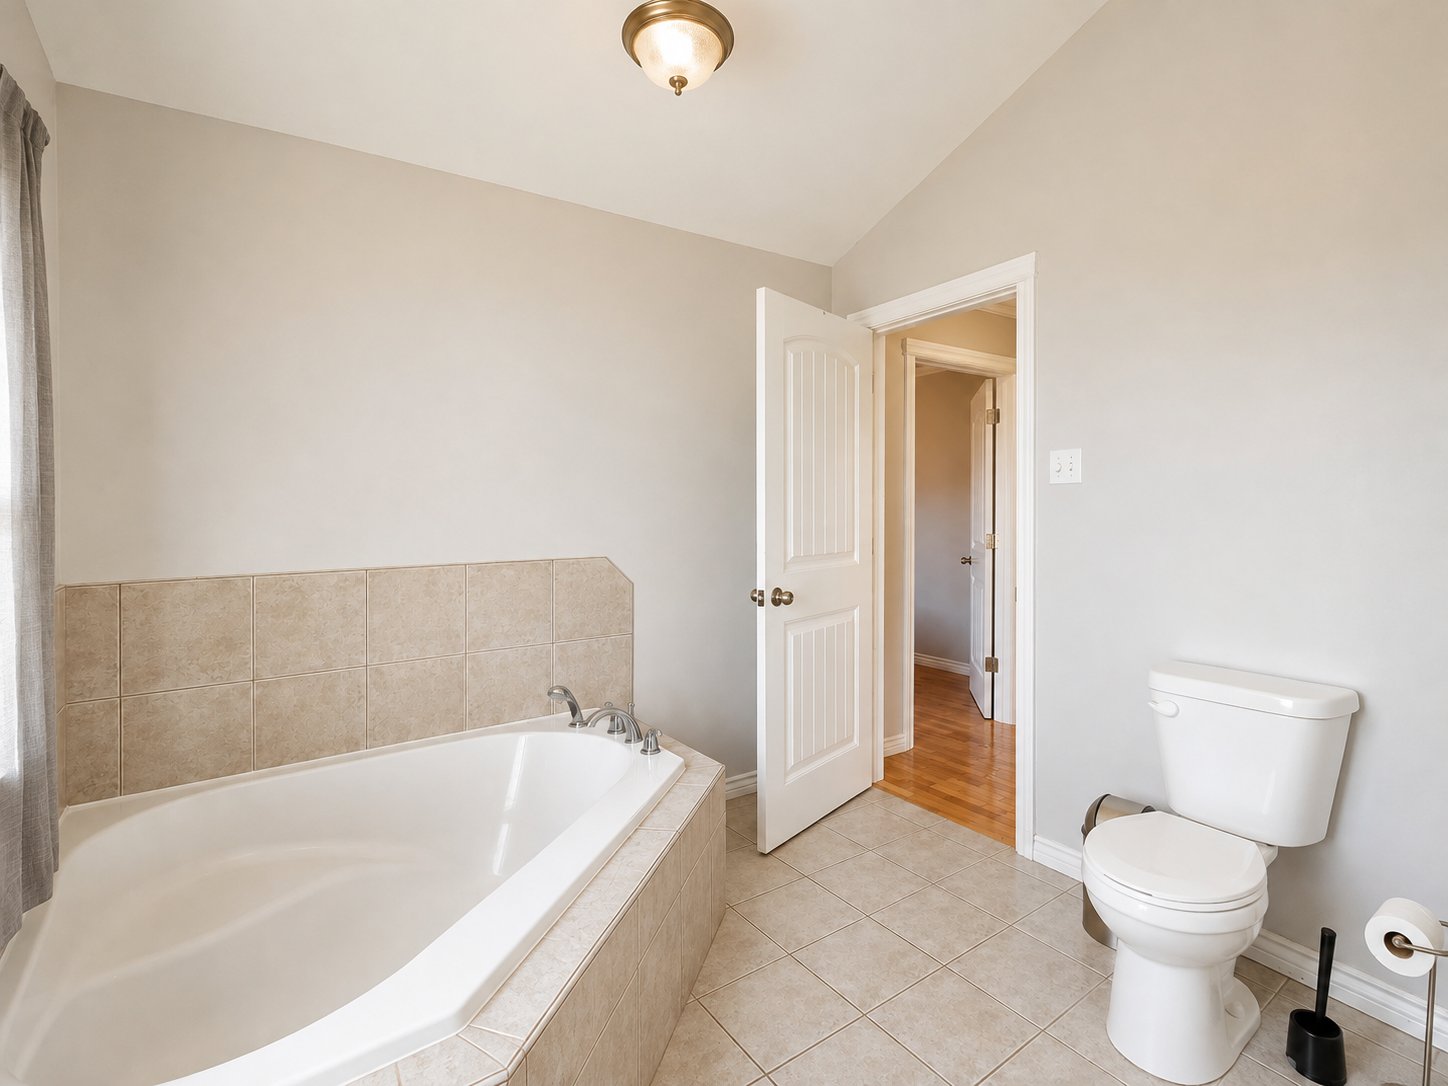
generous storage. The spacious full bathroom includes a
separate shower, podium bathtub, and distinctive window
detail.
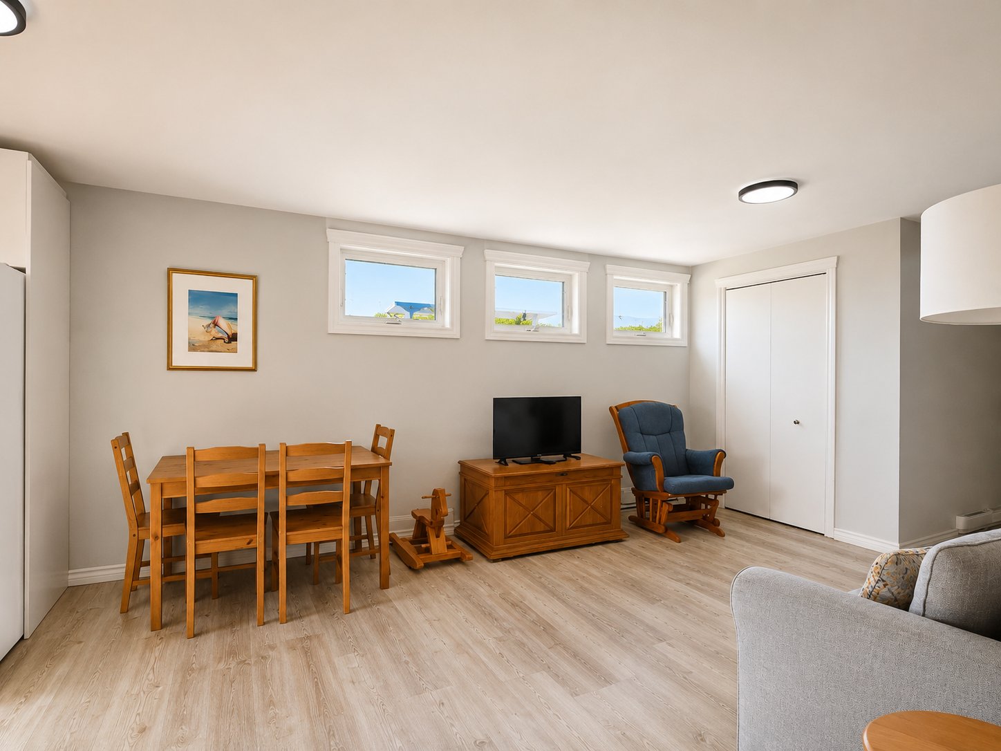
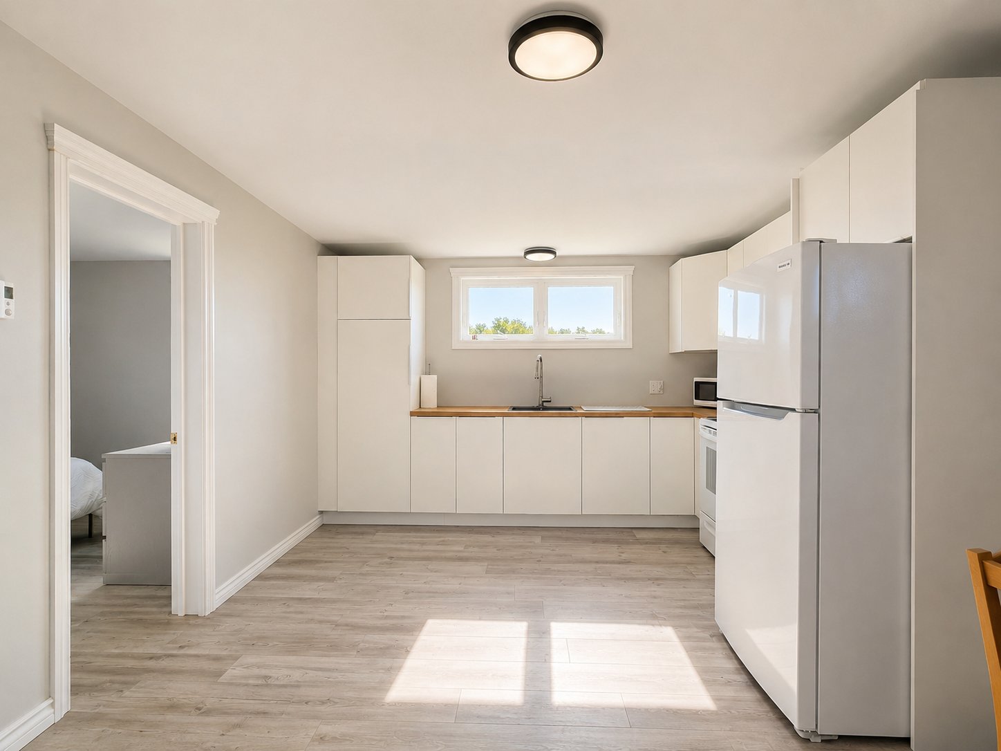
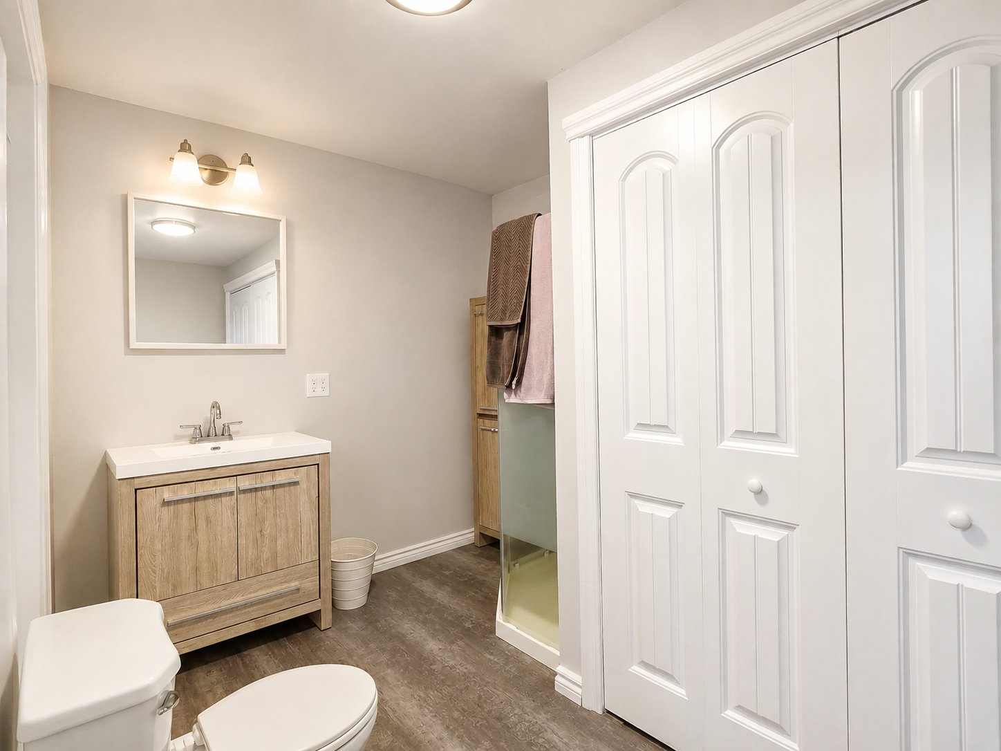
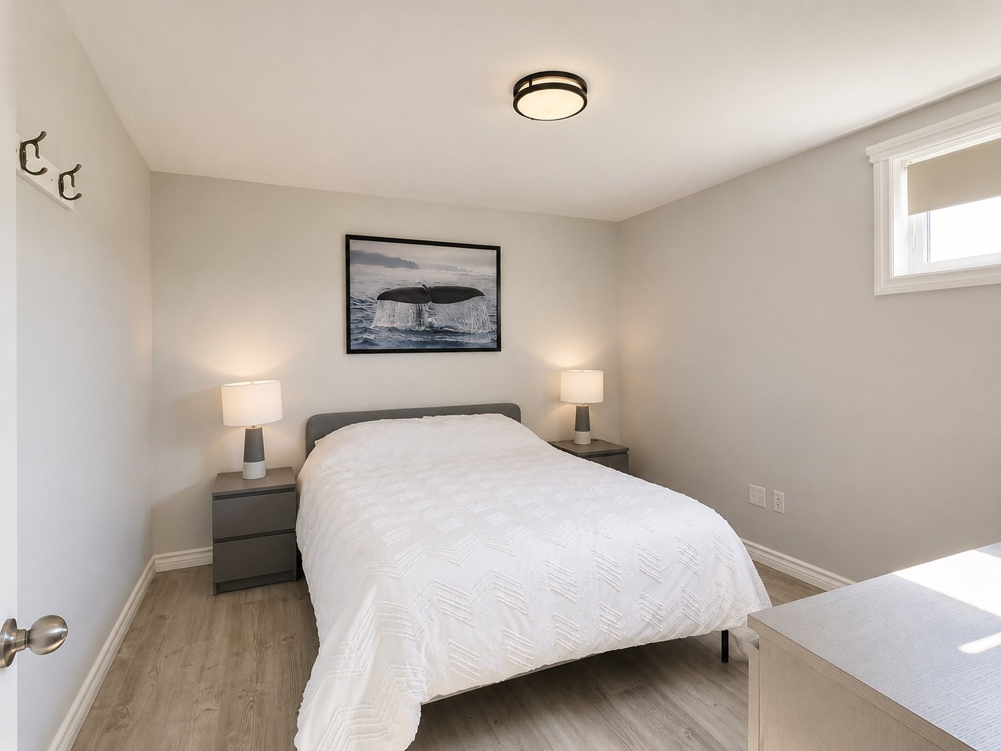
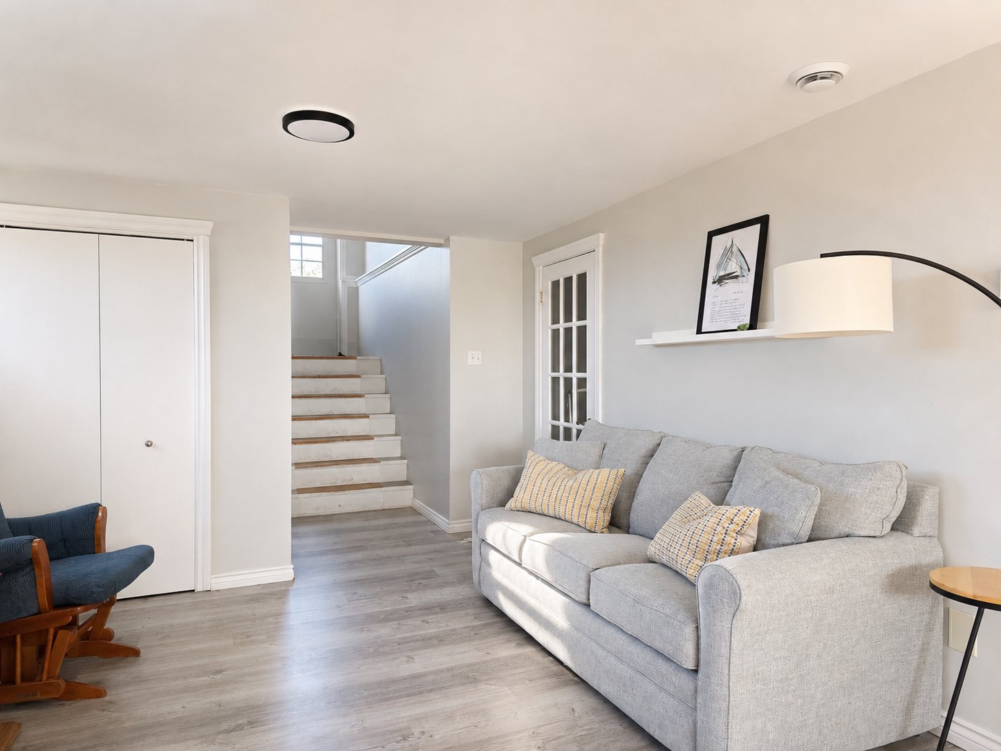
The lower-level suite is fully finished and bright. It
connects to the interior of the home while also benefiting
from its own above-grade exterior entrance--an ideal layout
for independent occupants and convenient access. It
includes a contemporary white kitchen, dining area, living
room, bedroom, and bathroom. The rooms feature uniform,
easy-care floating floors, while the bathroom is finished
in ceramic.
The property holds a short-term rental permit issued by the
CITQ. Any new purchaser wishing to continue short-term
rentals must complete their own application process and
obtain the required approvals from the Municipality and the
CITQ.
La Grave, Havre-Aubert's recognized heritage district, is
only minutes away and offers restaurants, cafés, shops, a
fishing harbour, marina, museum, and cultural activities.
Everyday amenities, including a convenience store, are also
nearby.
Hallway
7.1x4.1 P
Ceramic tiles
Living room
12.6x13.7 P
Wood
Kitchen
11.1x11.2 P
Ceramic tiles
Dining room
12.6x15.5 P
Wood
Laundry room
11.1x5.3 P
Ceramic tiles
Bedroom
13.1x12.7 P
Wood
Walk-in closet
11.1x5.4 P
Wood
Bedroom
10.0x12.1 P
Wood
Bedroom
12.1x11.1 P
Wood
Bathroom
11.9x8.8 P
Ceramic tiles
Living room
12.1x16.0 P
laminate flooring
Kitchen
12.0x9.1 P
laminate flooring
Bedroom
11.1x11.6 P
laminate flooring
Bathroom
8.2x11.1 P
laminate flooring
Storage
11.5x4.1 P
Concrete
Hallway
4.0x12.1 P
laminate flooring