Summary
1900
Description
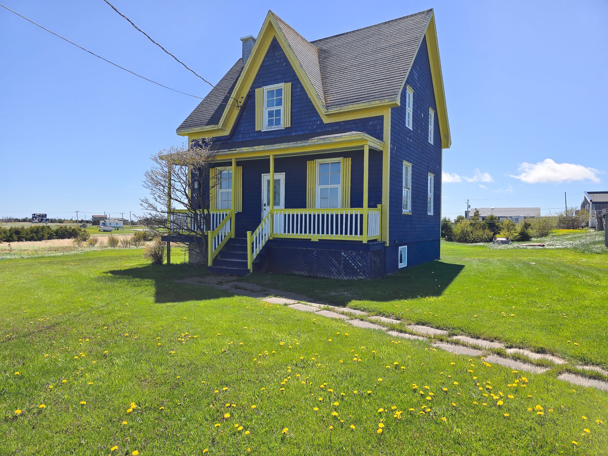
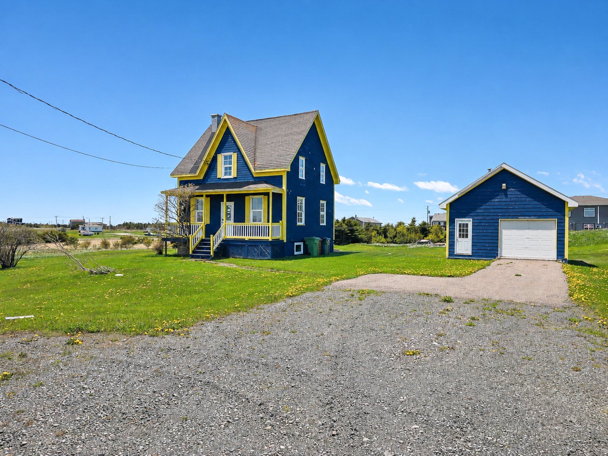
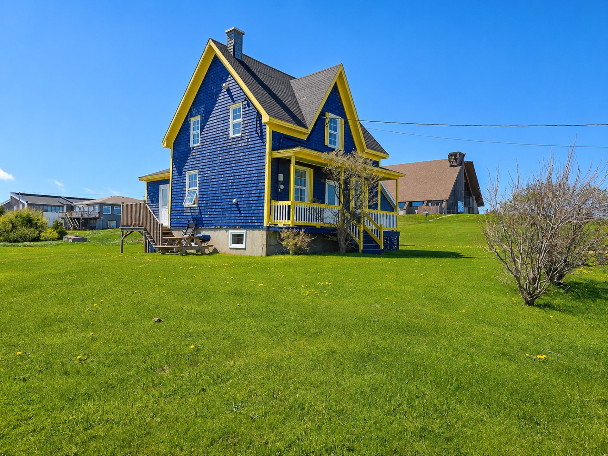
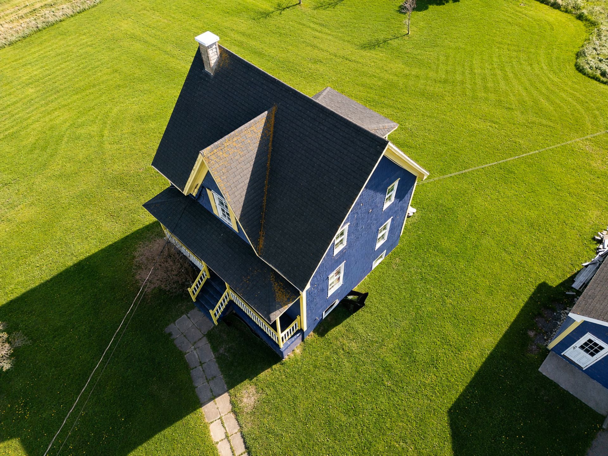
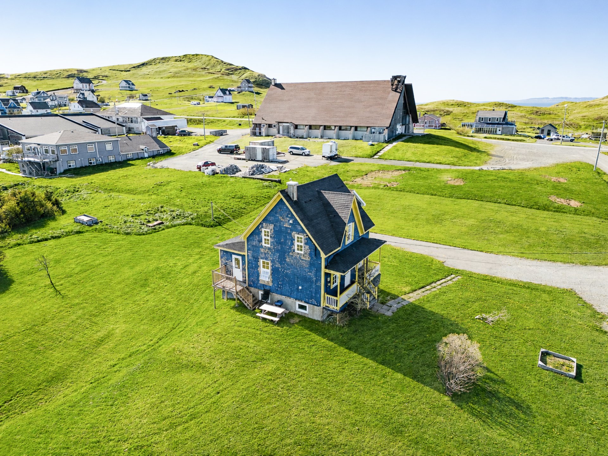
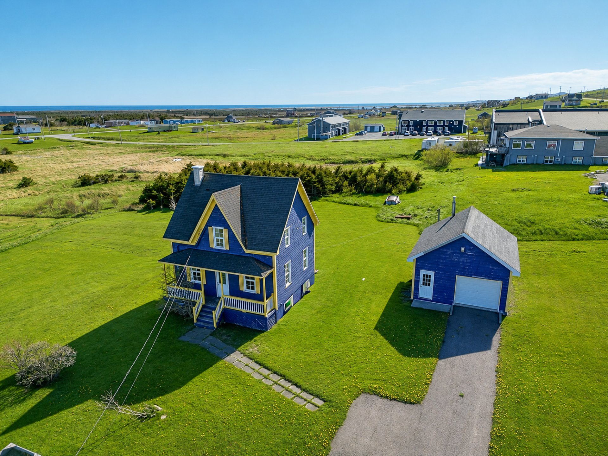
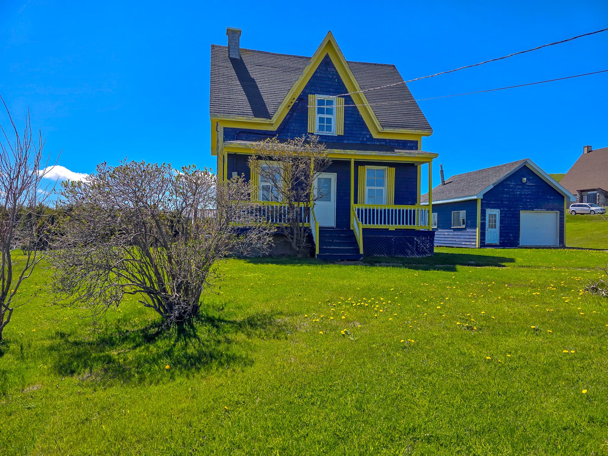
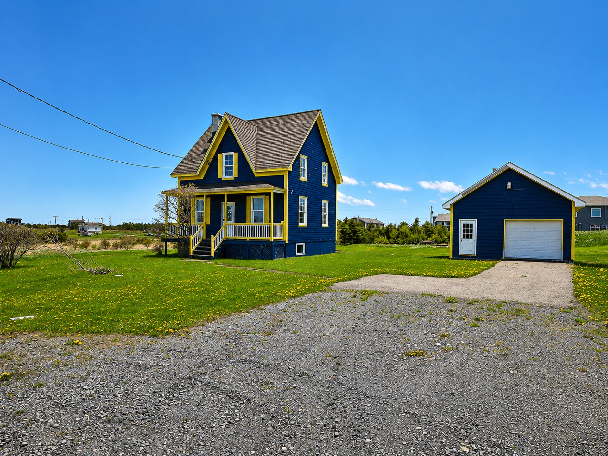
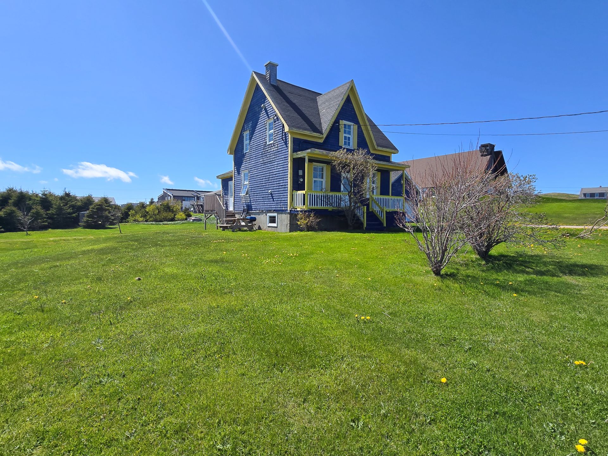
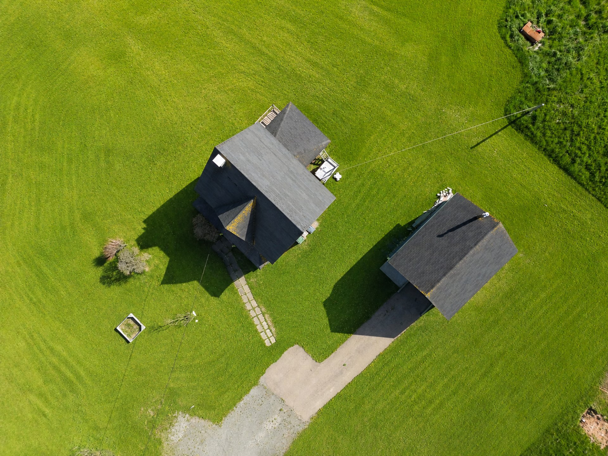
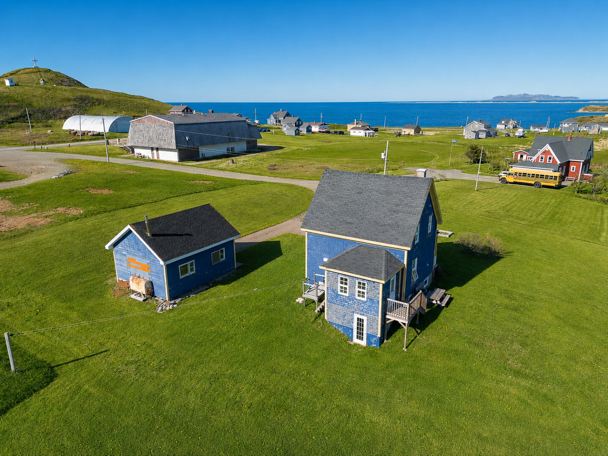
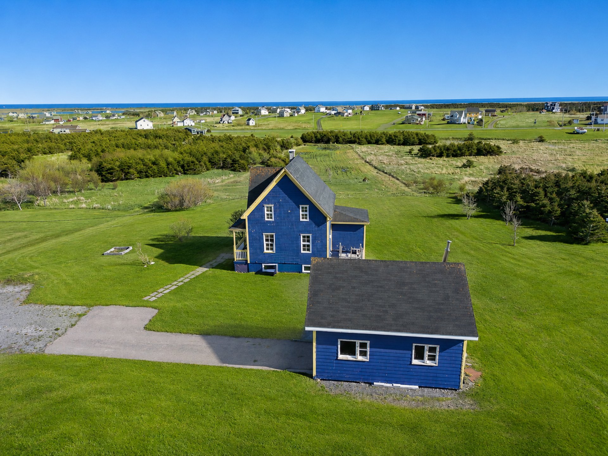
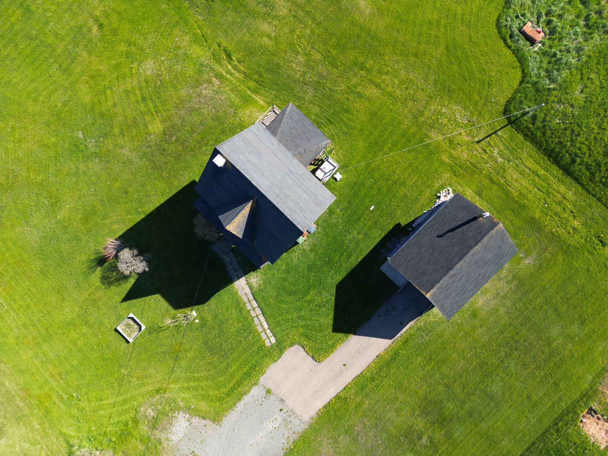
Charming property with the authentic character of the Magdalen Islands, located in a sought-after area of Havre-Aubert, at the foot of Butte de la Croix. Set on a private 7,595.5 m² lot at the end of a cul-de-sac, it offers peace and privacy just minutes from La Grave, beaches, the harbour, restaurants and shops. Full-height basement with excellent development potential and a detached 22' × 18' garage on pilings, ideal as a workshop
This charming home offers a functional and inviting layout.
The main floor features a
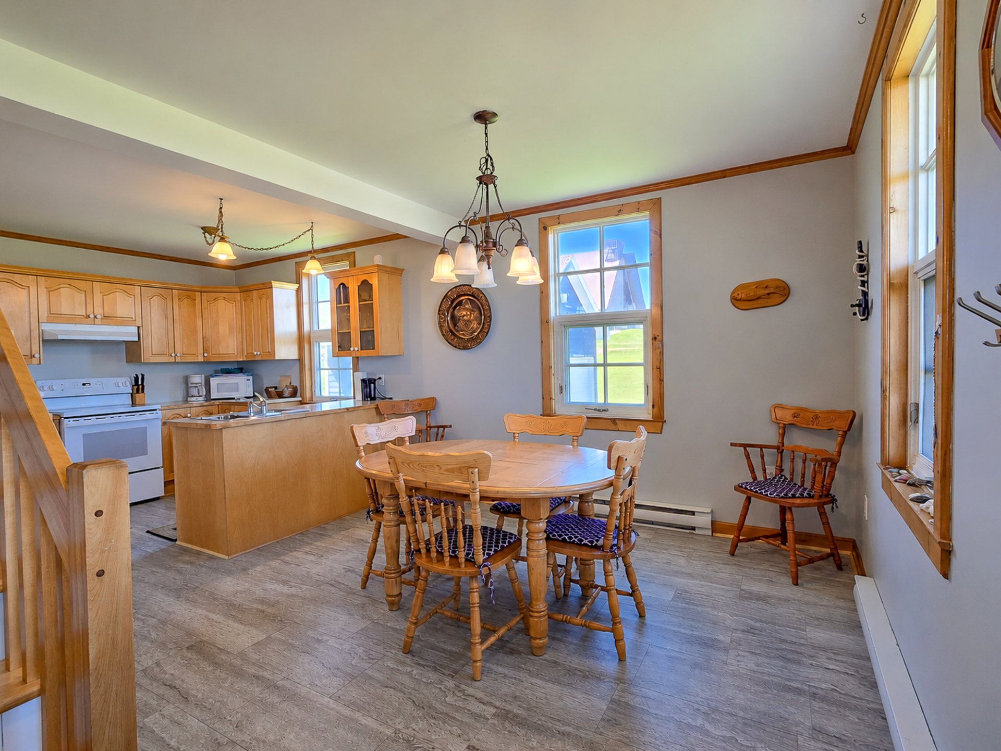
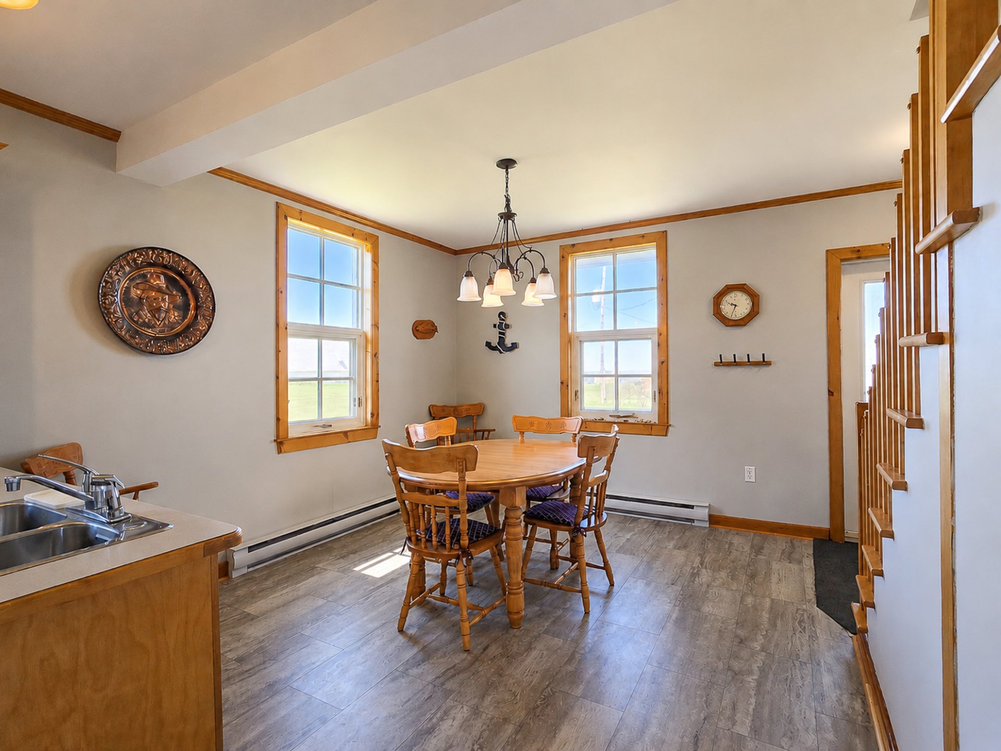
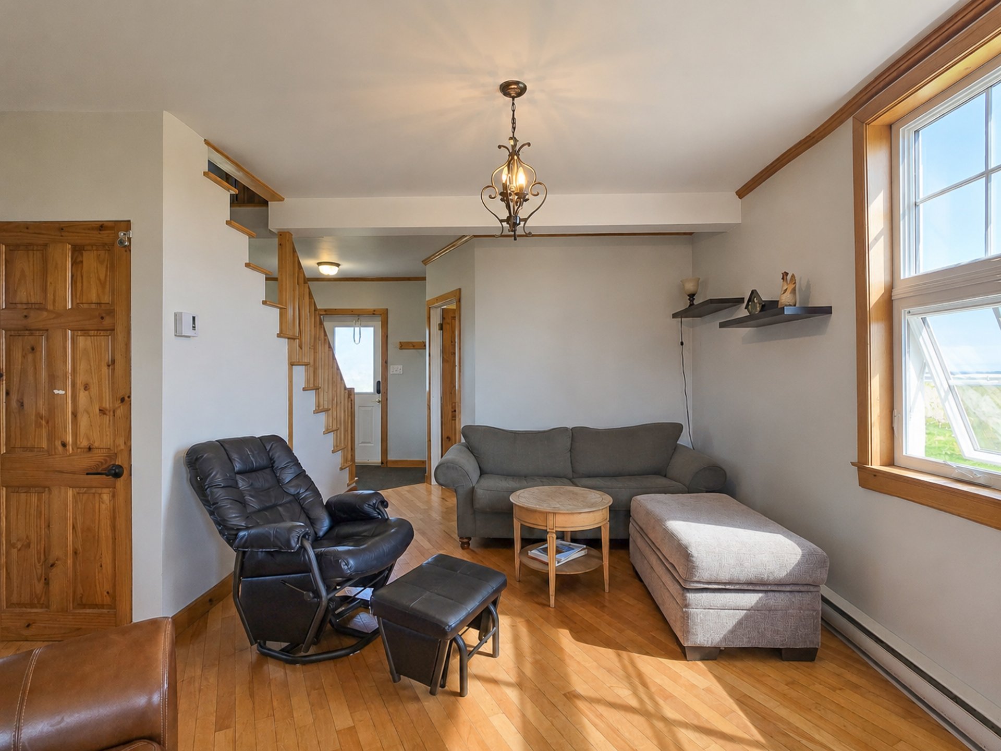
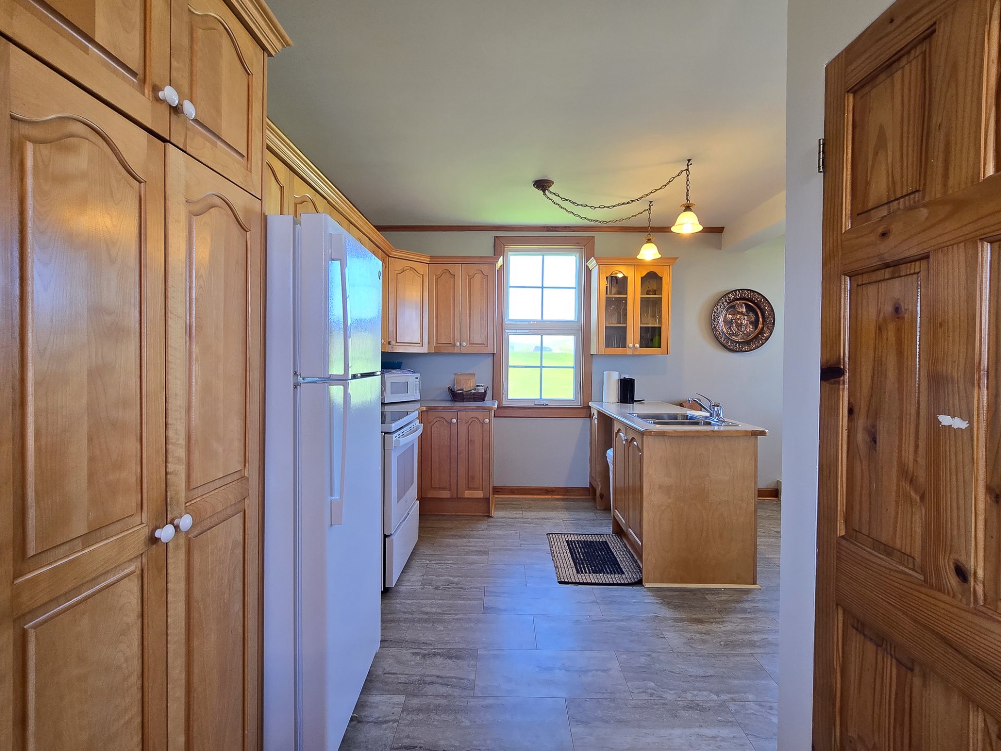
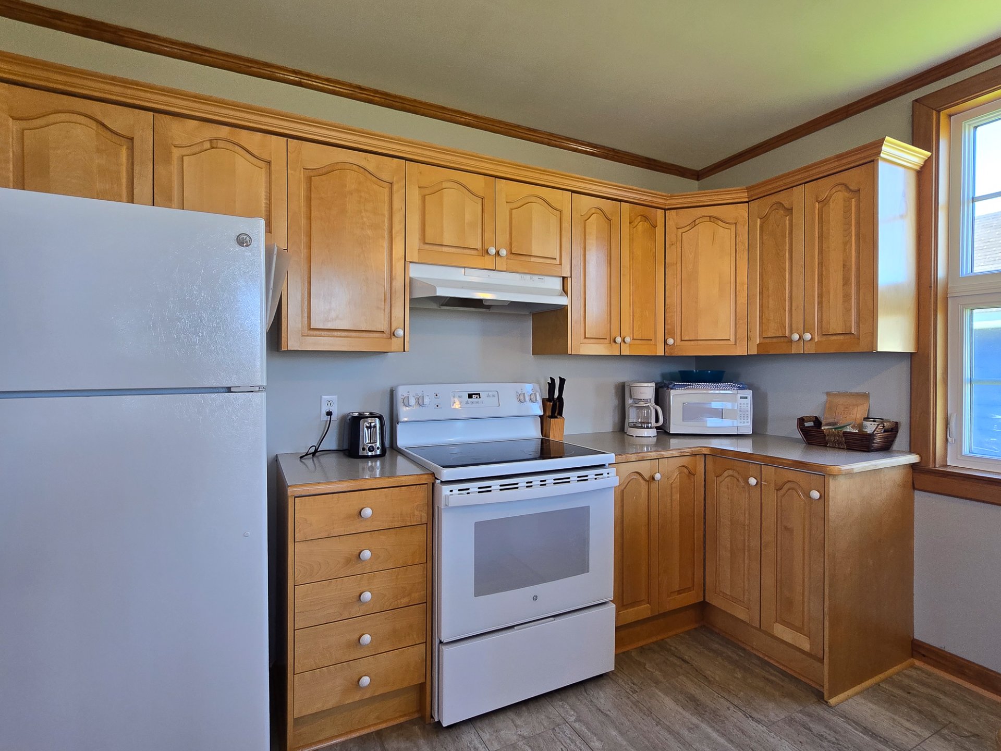
functional kitchen, dining nook, bright living room and a
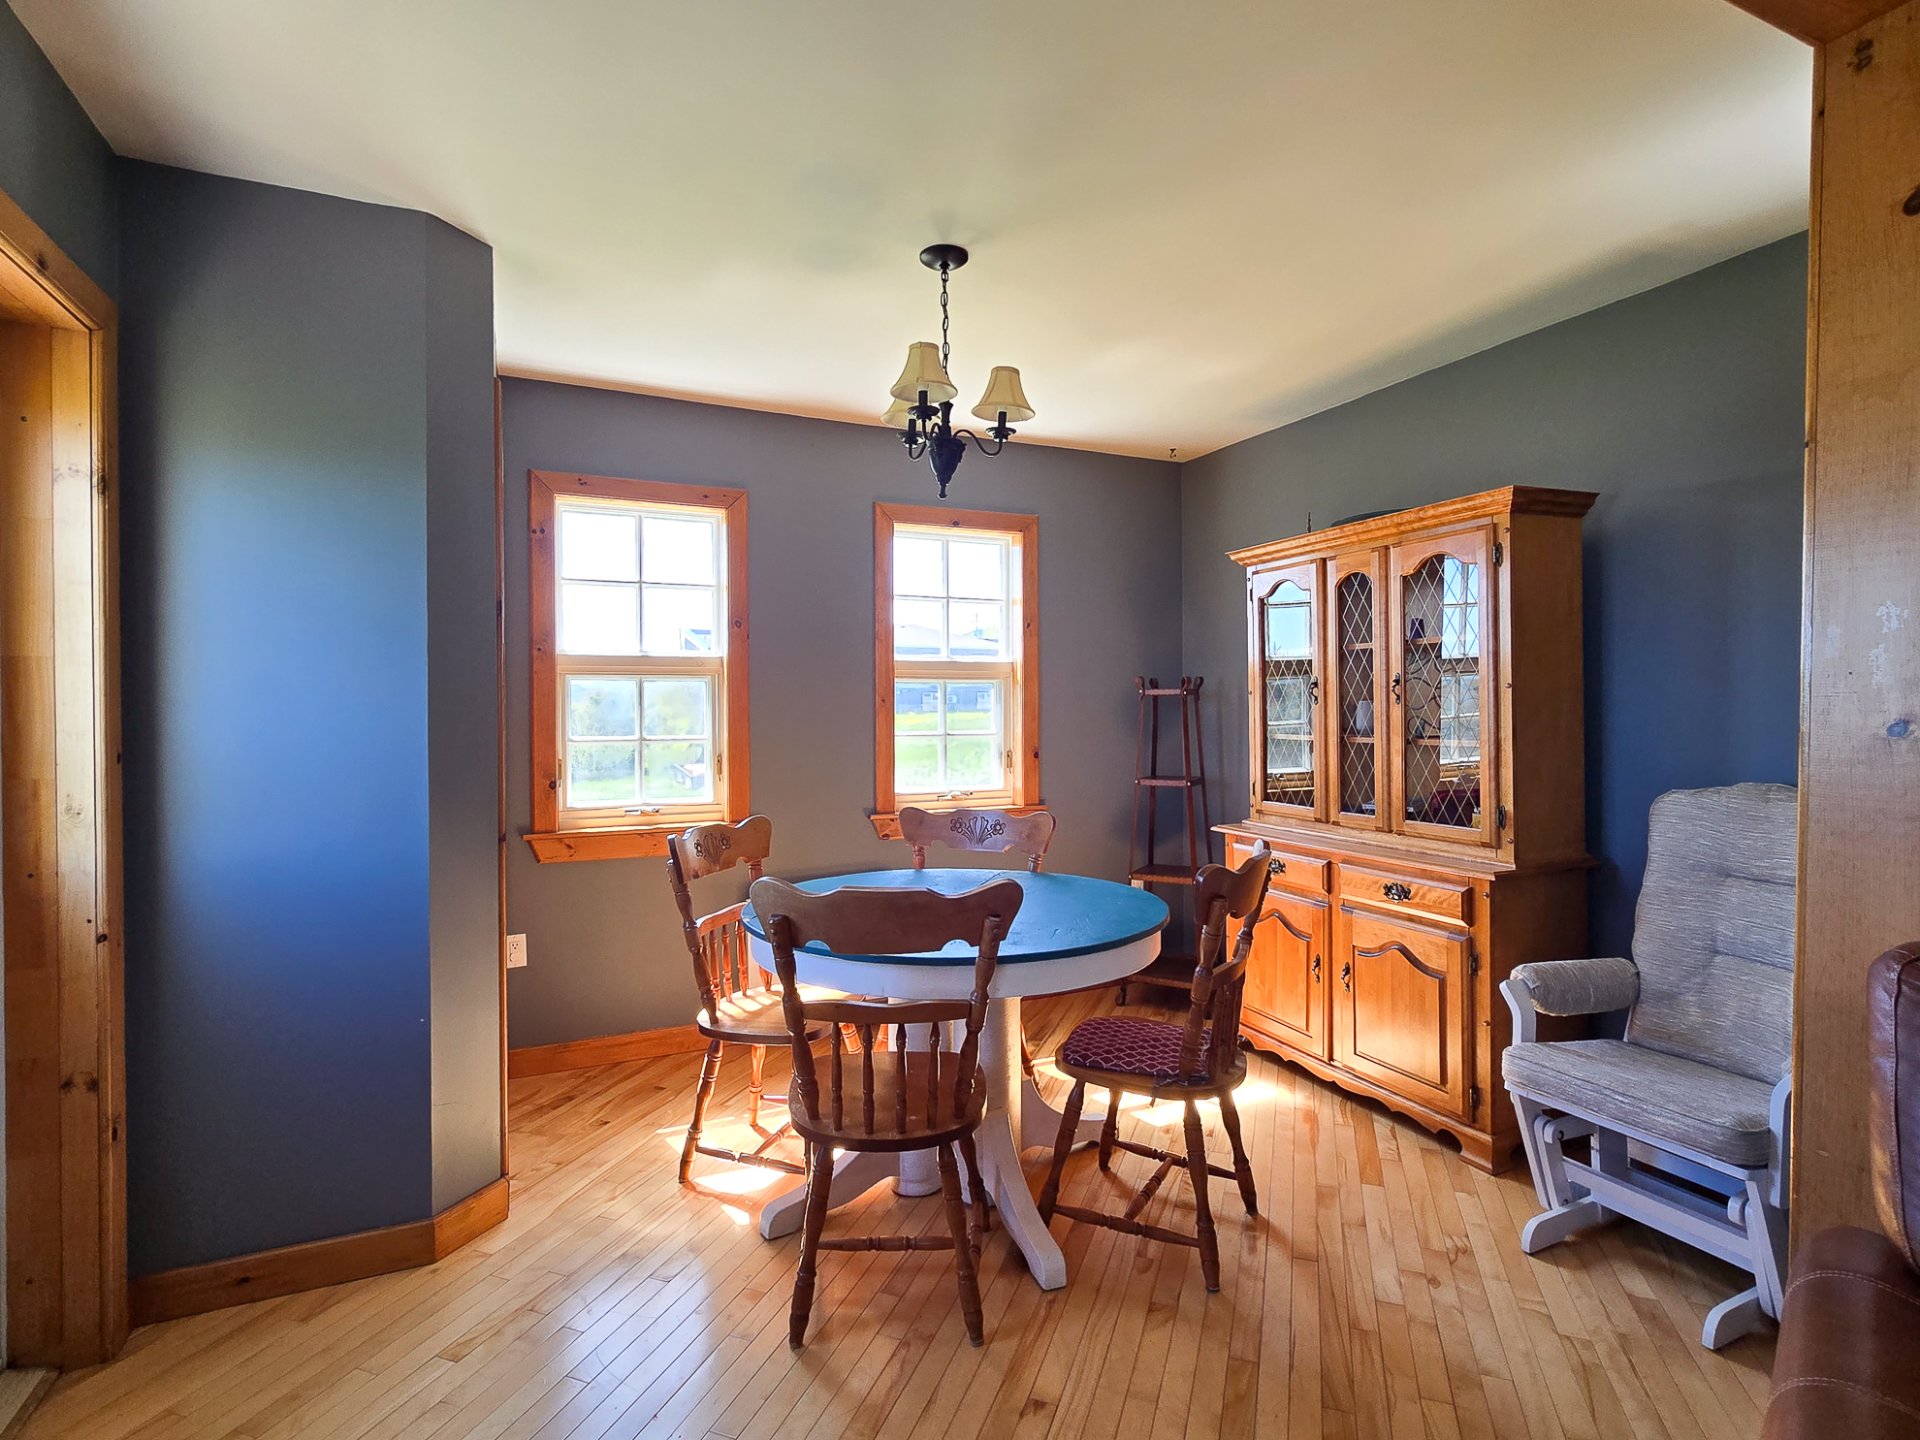
formal dining room set slightly
away from the main living areas for a more intimate
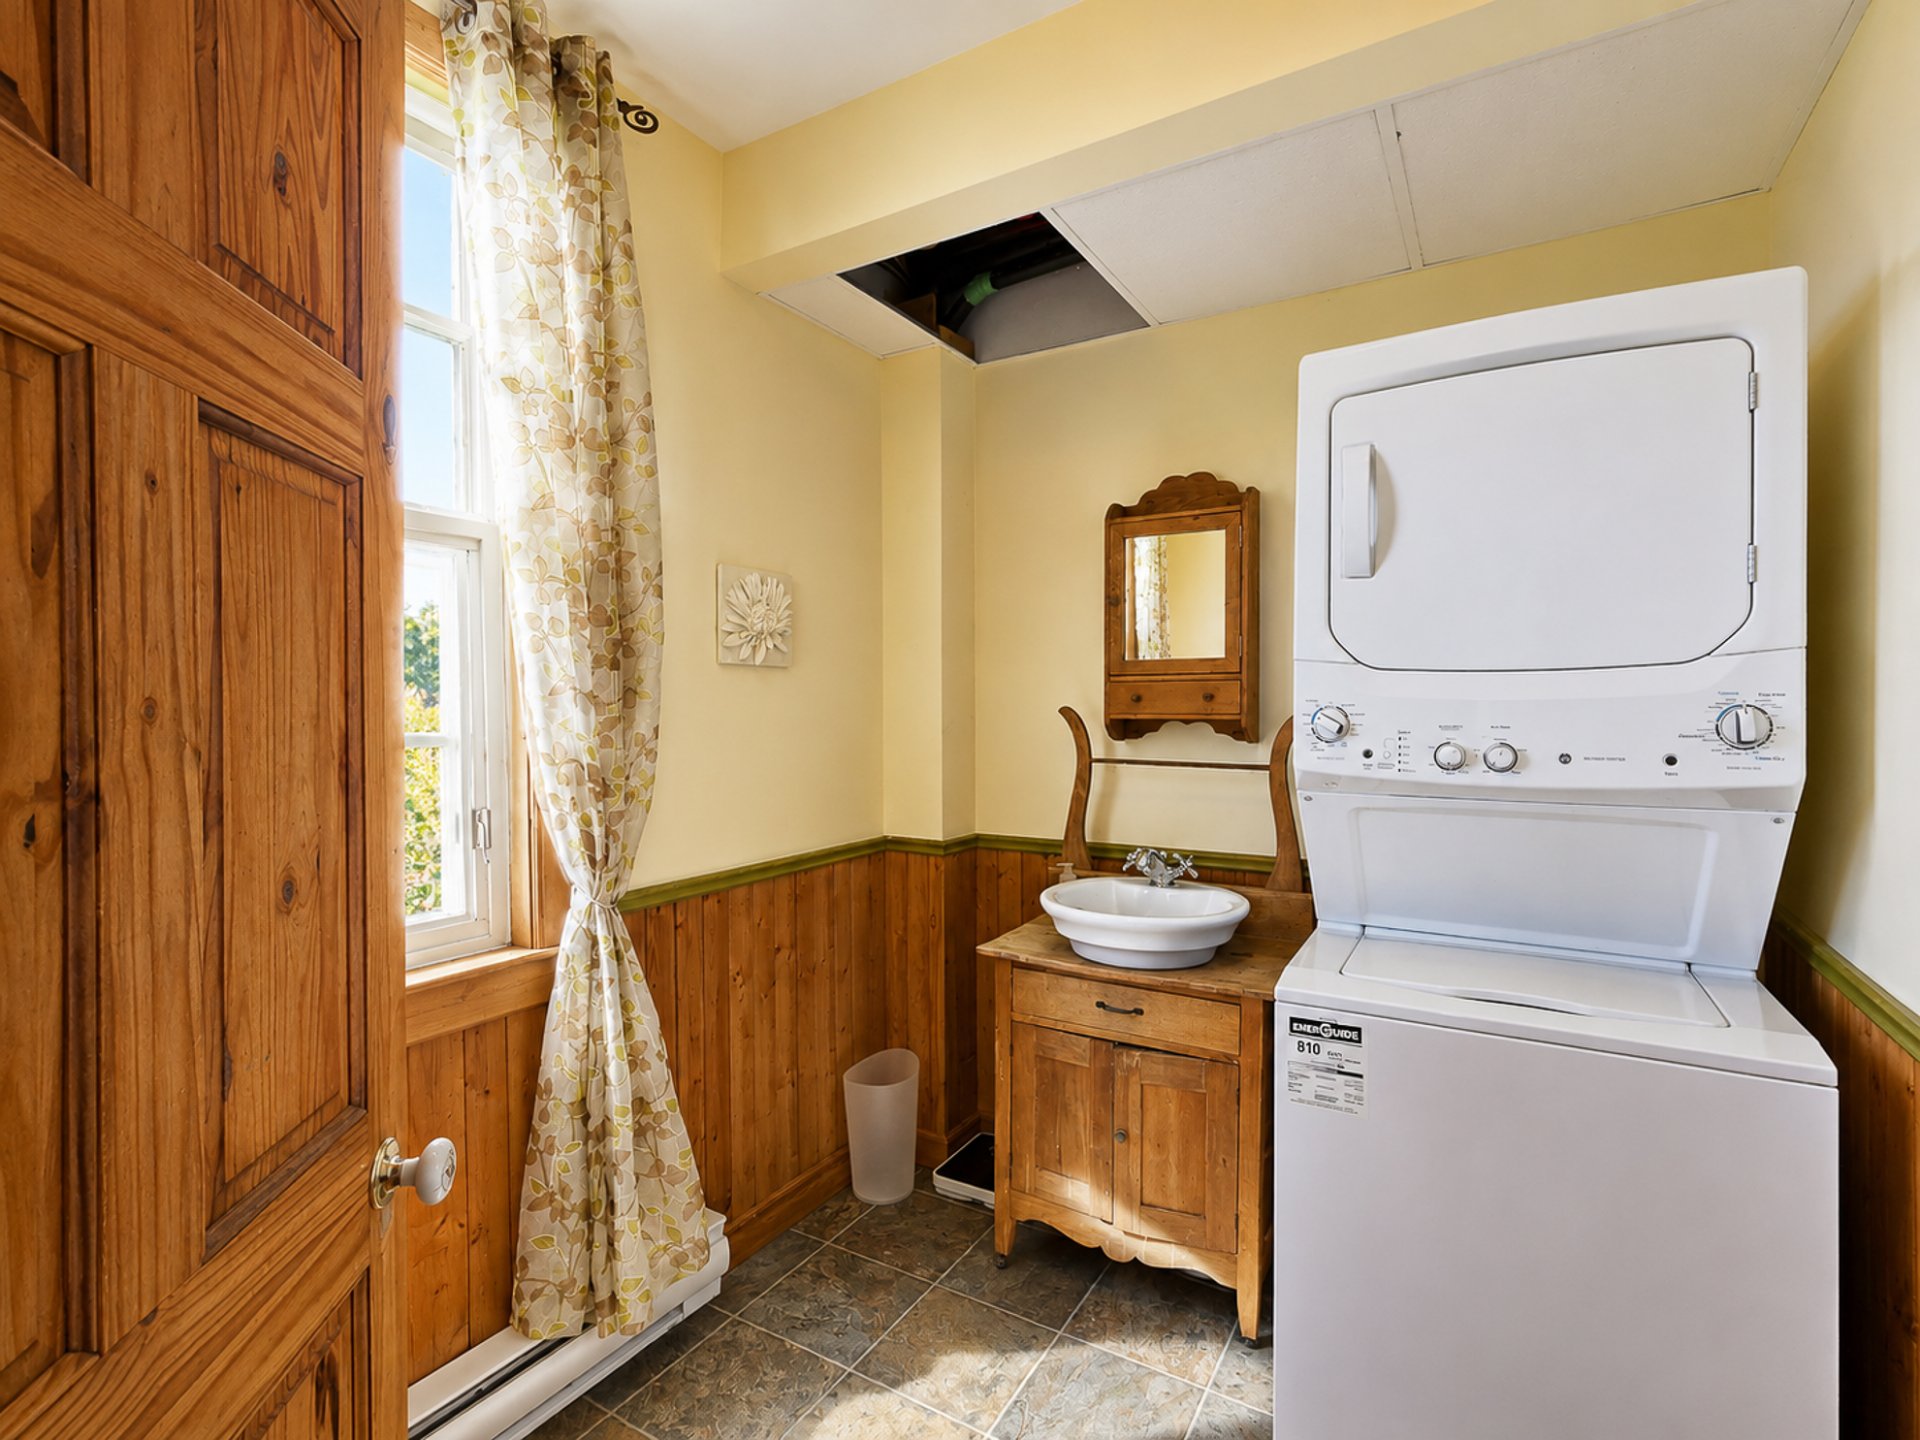
atmosphere. A powder room with
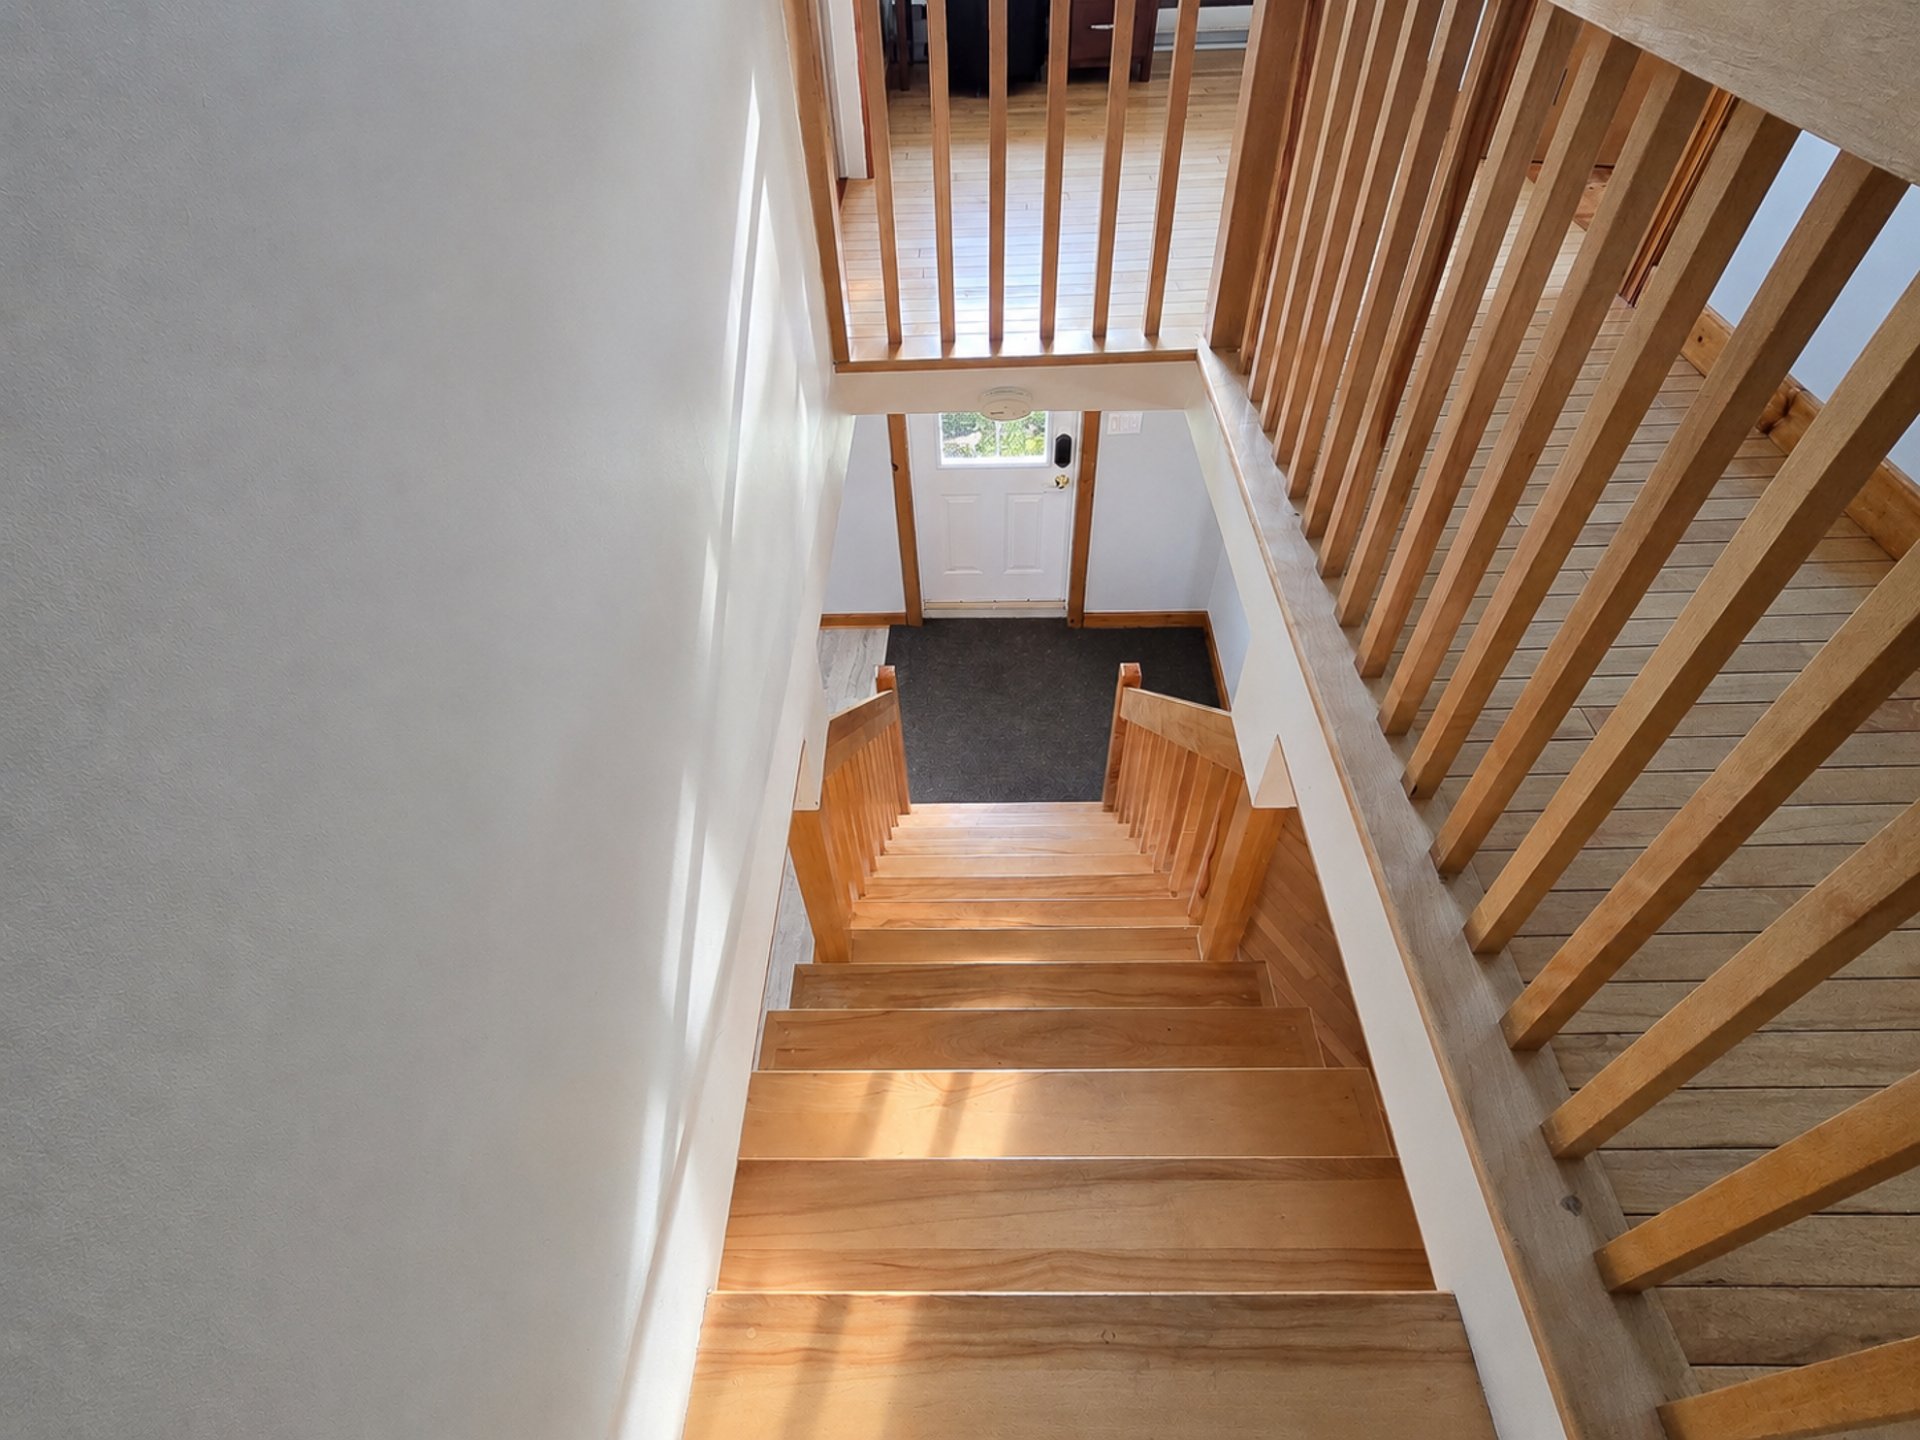
laundry and a side entrance complete this level.
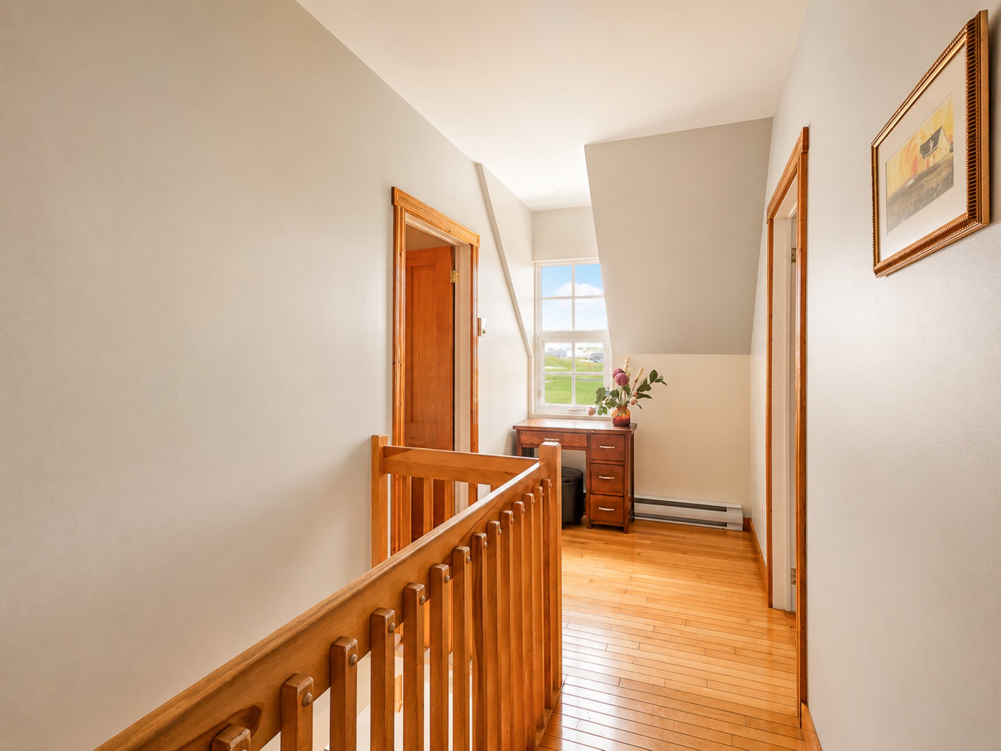
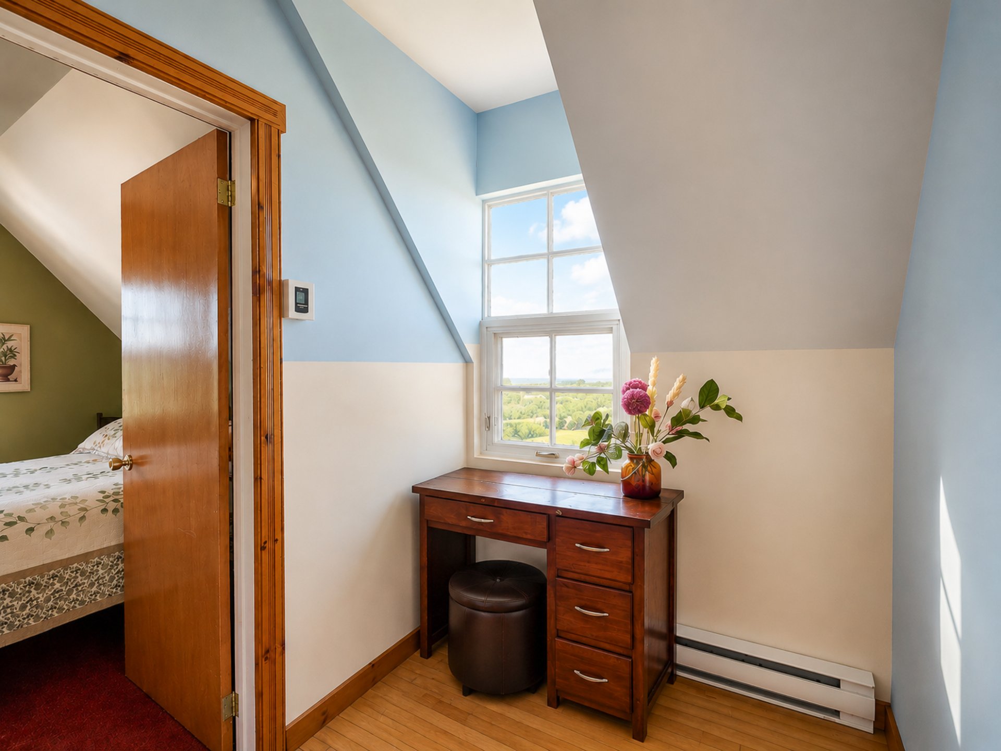
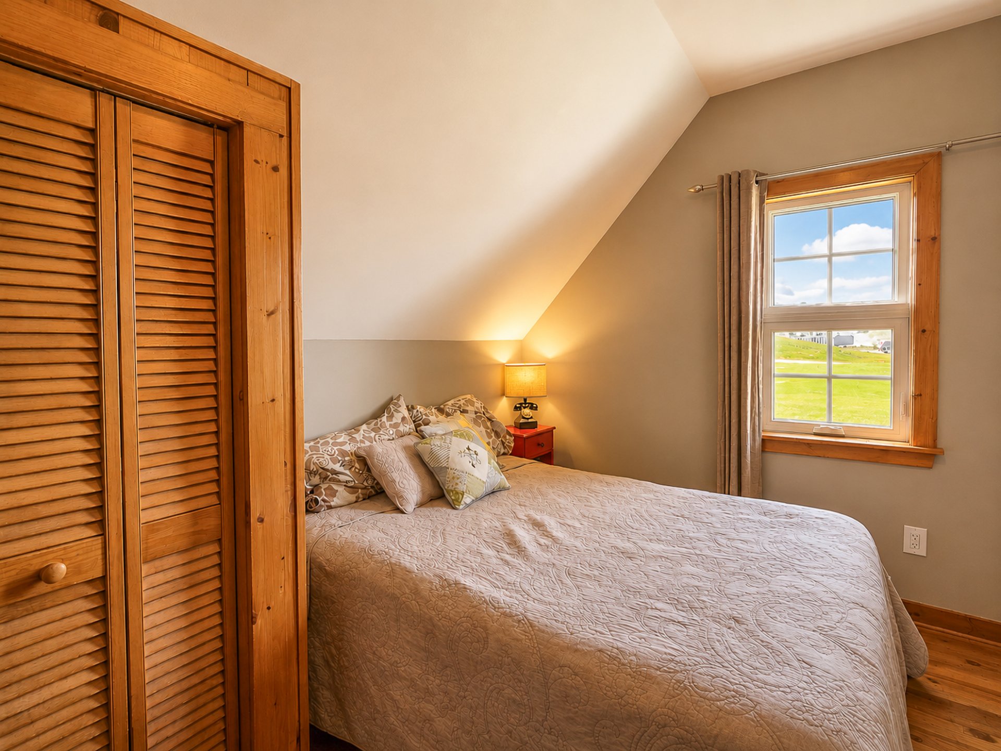
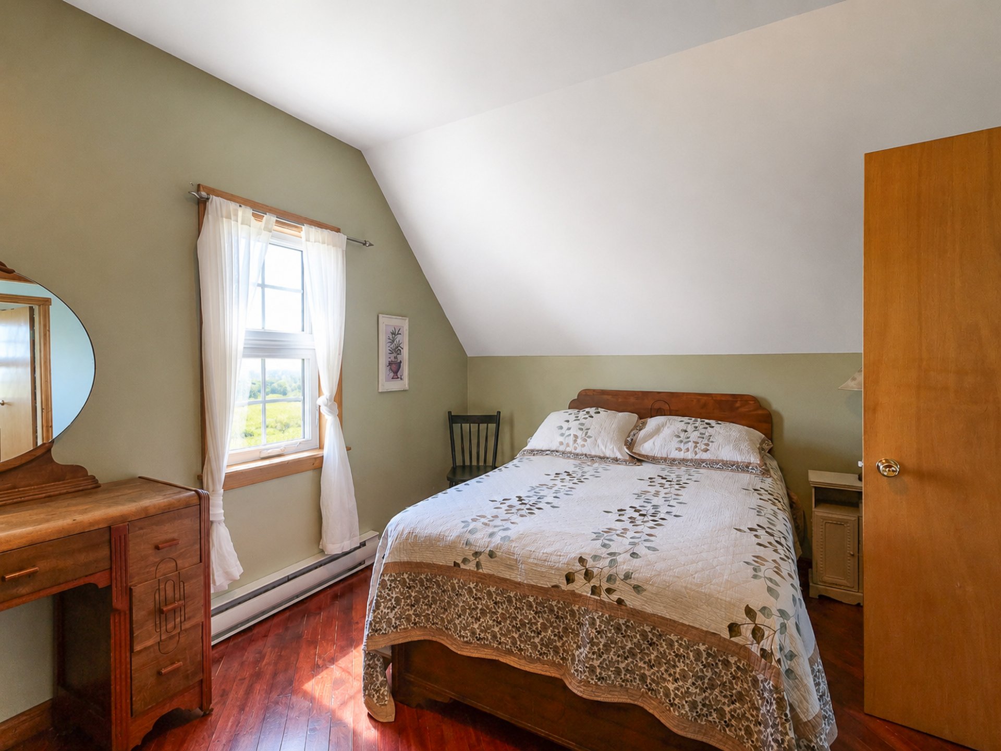
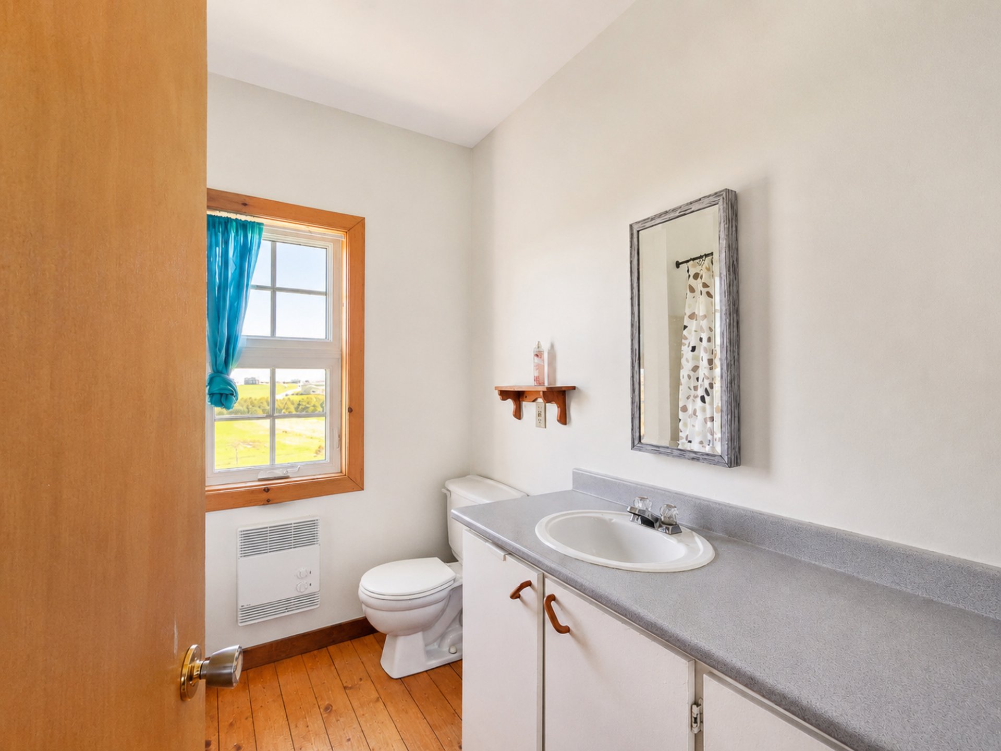
Upstairs are two good-sized bedrooms, a full bathroom and a
cozy boudoir suitable for
a small office.
Most windows are wood crank-operated casement windows. The
full-height basement
includes a large family room, a room suitable as a bedroom
or office, a workshop,
storage space and room to add a bathroom. With its separate
exterior access, it offers
excellent potential for an additional dwelling unit,
subject to municipal approvals.
Outside, the detached 22' × 18' garage on pilings is ideal
as a workshop or storage
space.
Kitchen
9.1x10.8 P
Floating floor
Dinette
10.11x12.0 P
Floating floor
Dining room
9.6x11.11 P
hardwood
Living room
10.8x13.10 P
hardwood
Washroom
6.6x8.0 P
Tiles
Primary bedroom
10.0x11.8 P
Wood
Bedroom
10.0x11.0 P
Wood
Bedroom
5.8x4.0 P
Wood
Bathroom
7.9x7.6 P
Wood
Family room
13.9x20.2 P
Concrete
Bedroom
20.2x10.7 P
Floating floor
Workshop
10.0x13.9 P
Cement
Storage
4.8x5.7 P
Carpet