

Summary
1983
Description
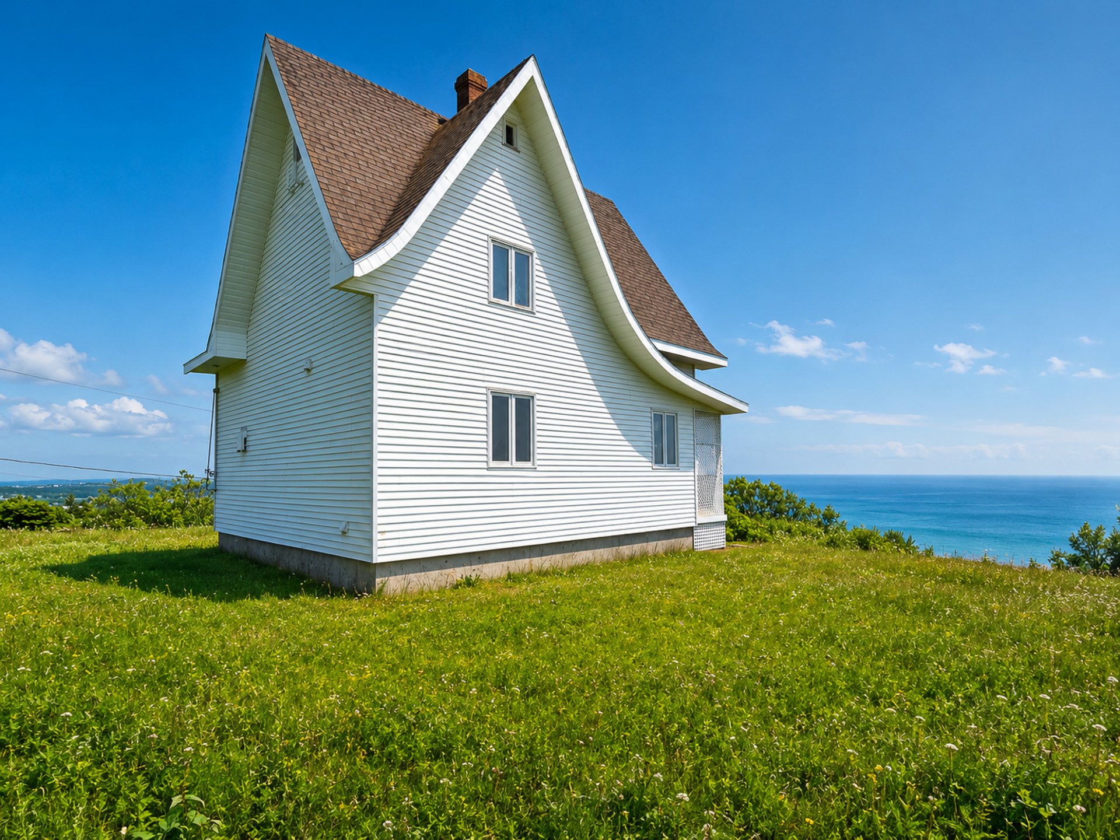
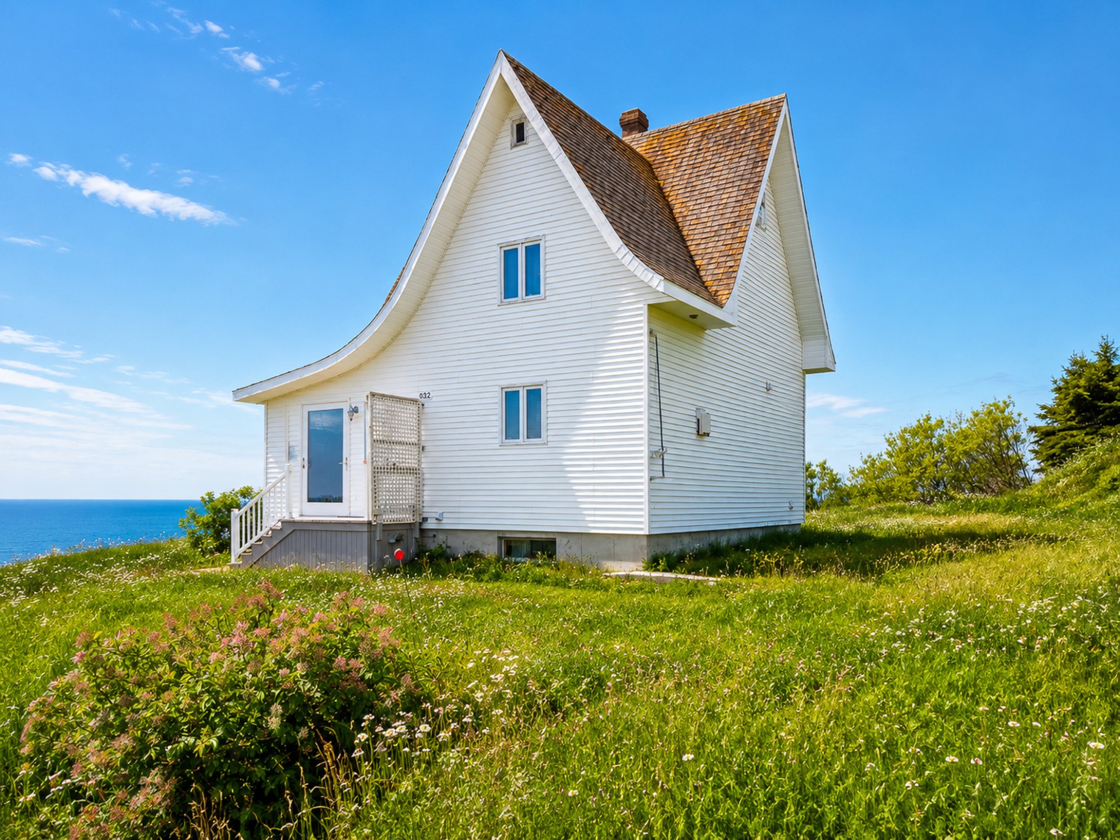
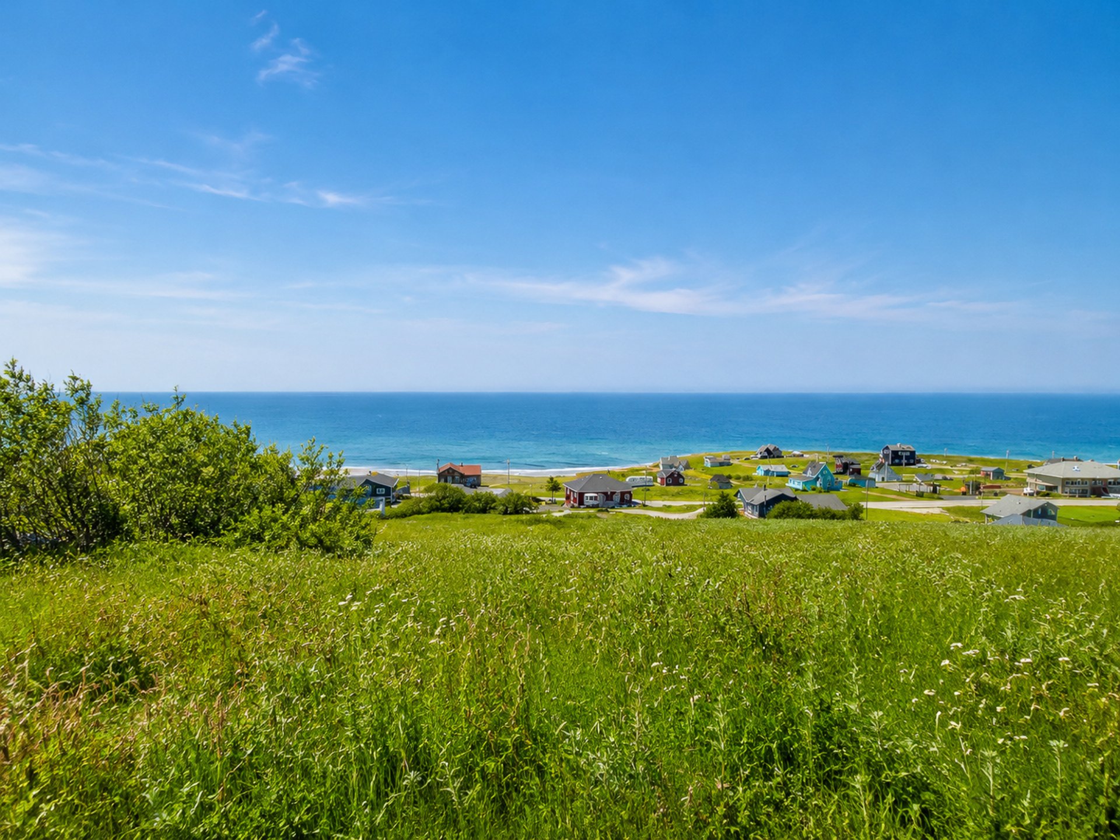
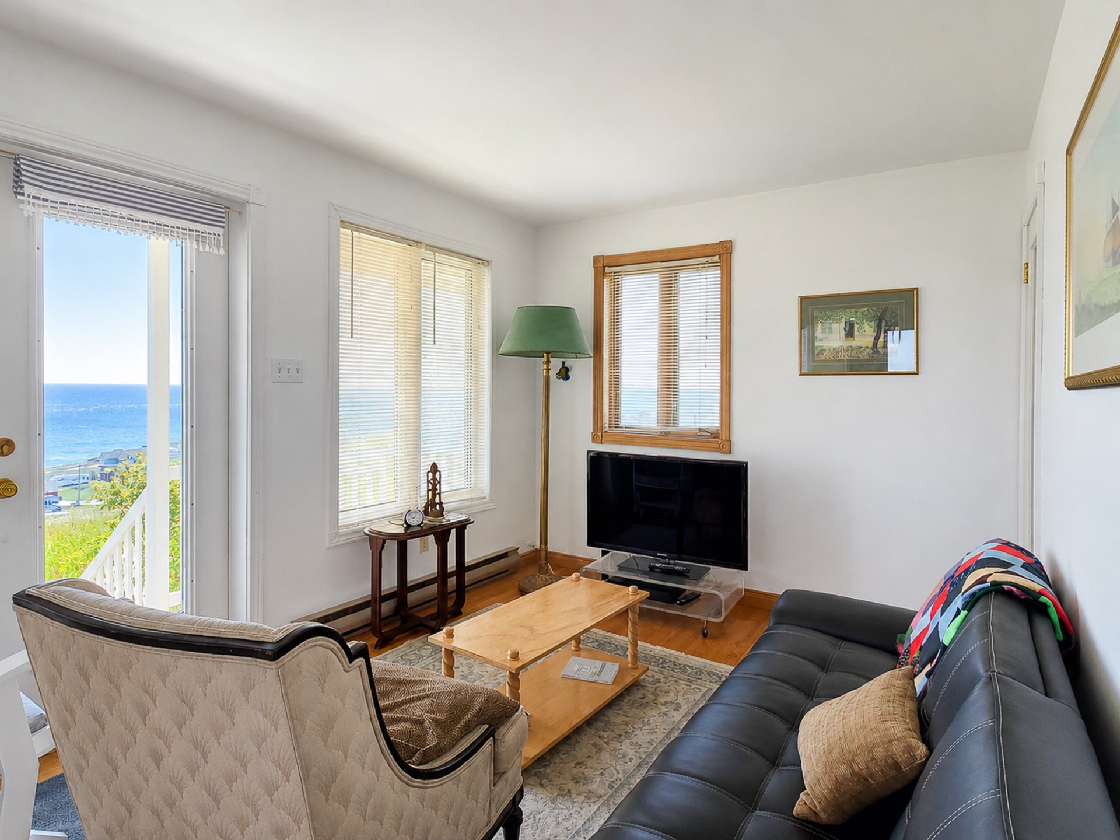
Experience one of the most breathtaking ocean views in the Magdalen Islands. Perched above the surrounding landscape, this charming home sits on a generous 4,205.7 m² (45,270 sq. ft.) lot where the sea becomes part of your everyday life. Bright and meticulously maintained, it offers inviting living spaces, three bedrooms, two bathrooms, a finished basement, and a charming garden house. A rare property where character, tranquility, and the beauty of the coastline come together to create an exceptional place to call home.
Perched above the surrounding landscape, this exceptional
property enjoys a privileged setting where the sea is truly
part of everyday life. Situated on a 4,205.7 m² (45,270 sq.
ft.) lot, it offers a remarkable natural environment,
sought-after privacy, and ever-changing coastal views
throughout the seasons.
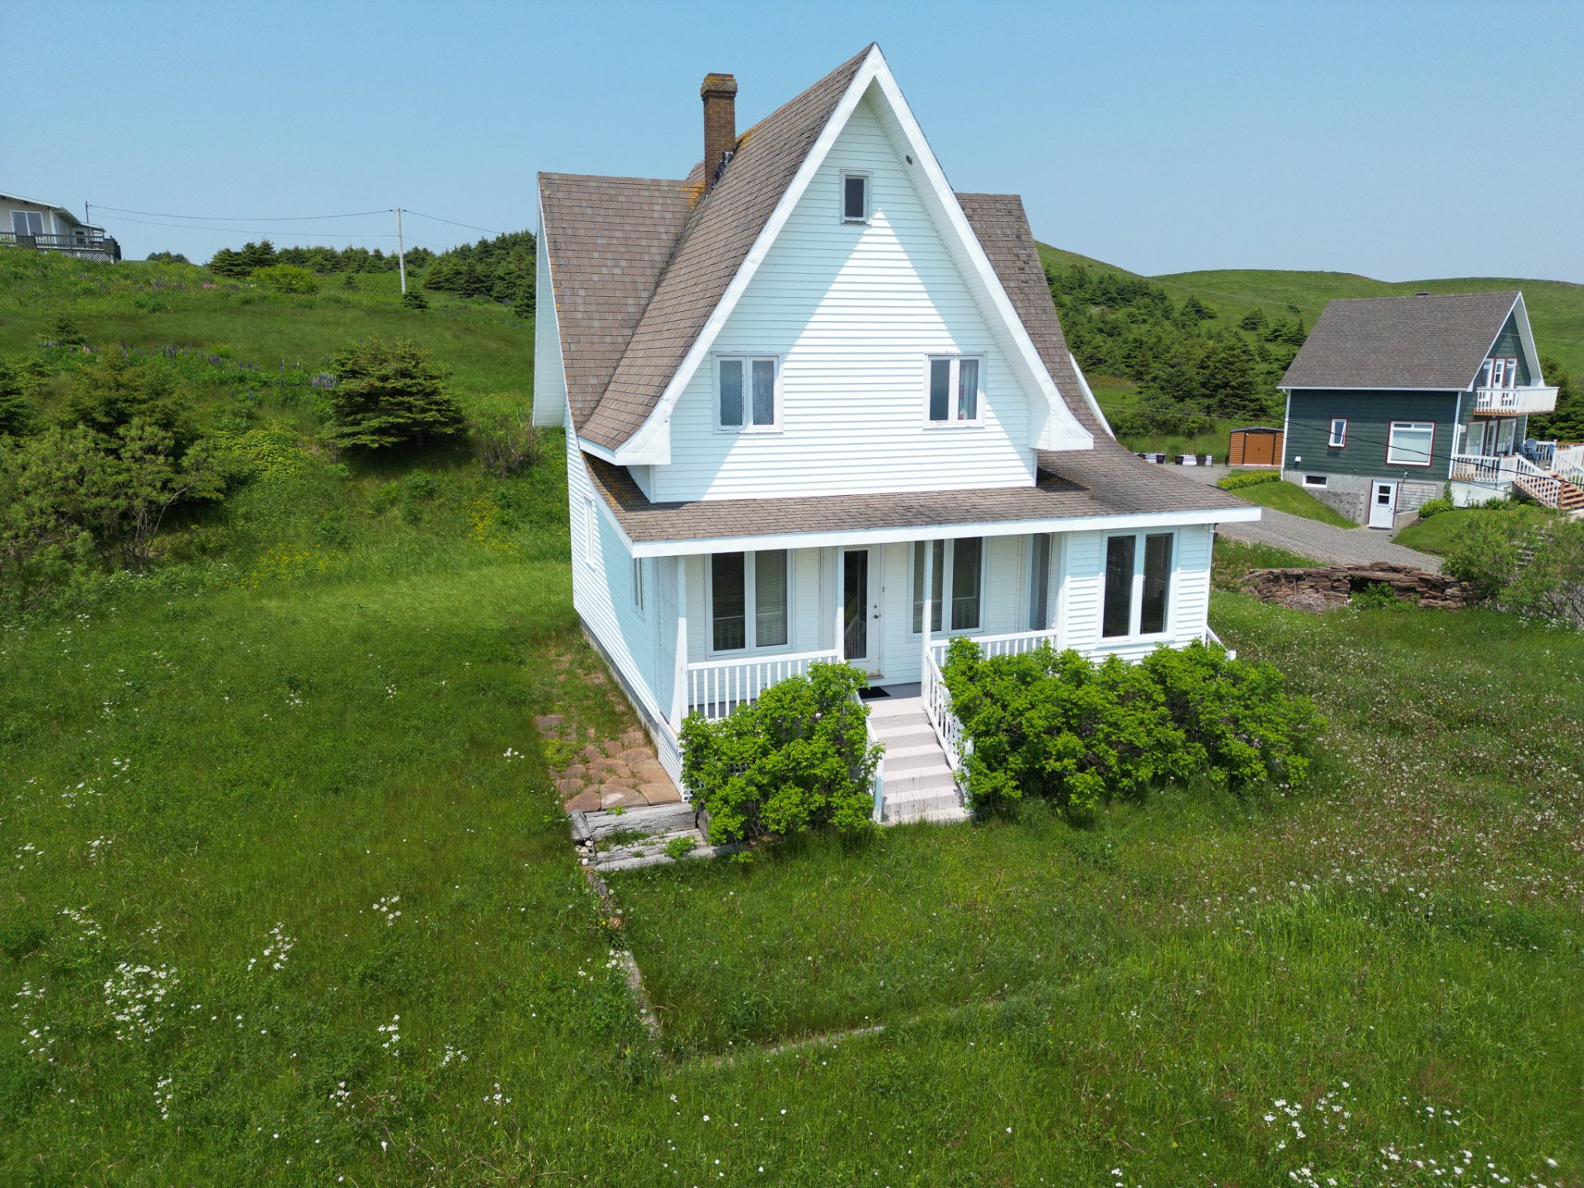
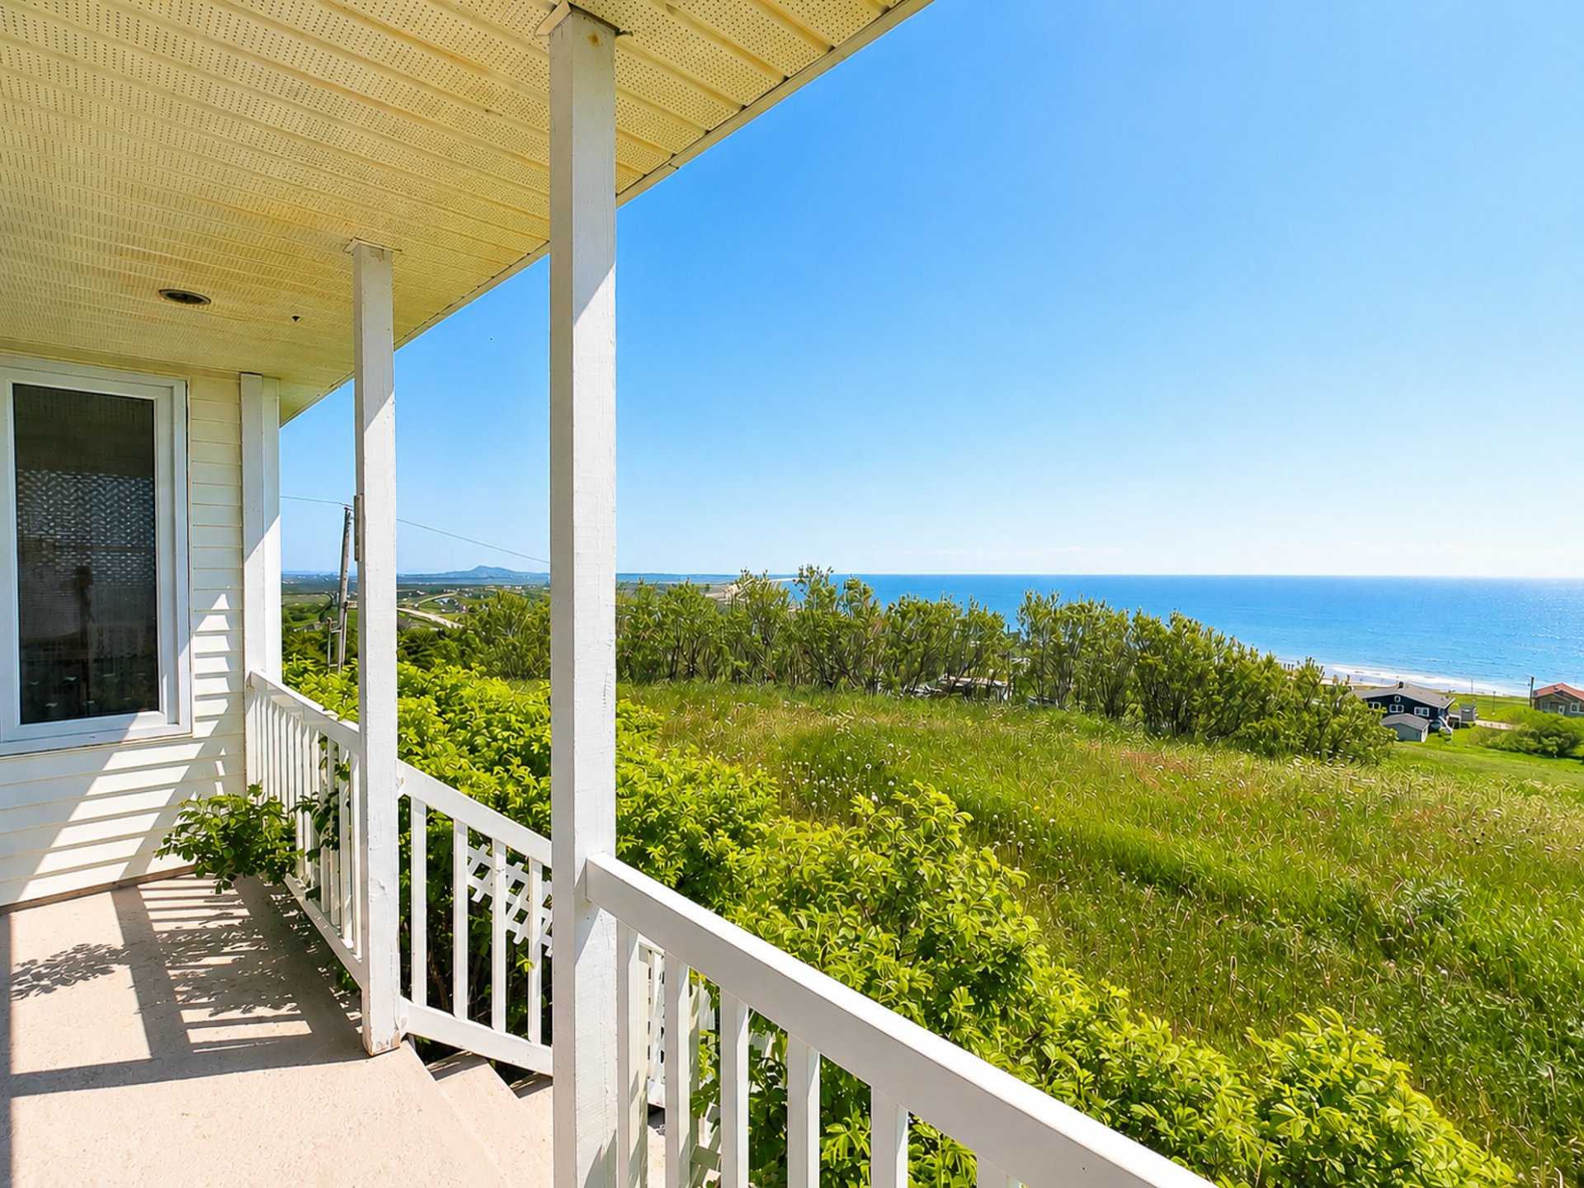
From the moment you arrive, the home's charm is undeniable.
Its timeless architecture, elegant wraparound porch, and
peaceful surroundings create an inviting atmosphere.
Inside, abundant windows fill the living spaces with
natural light while showcasing the spectacular coastal
scenery.
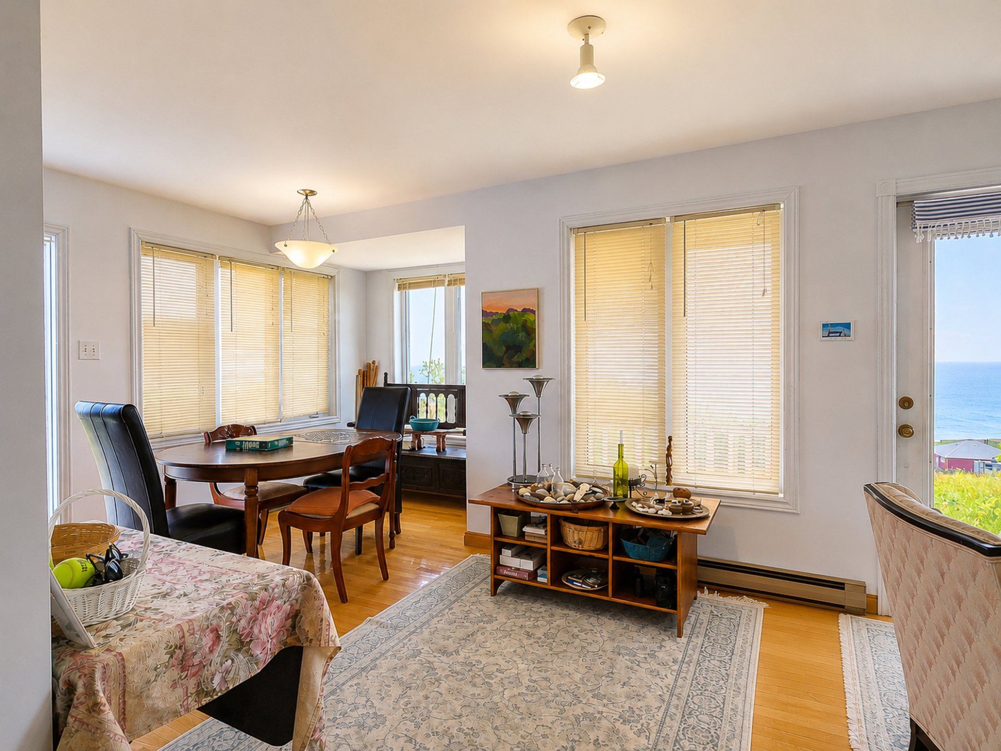
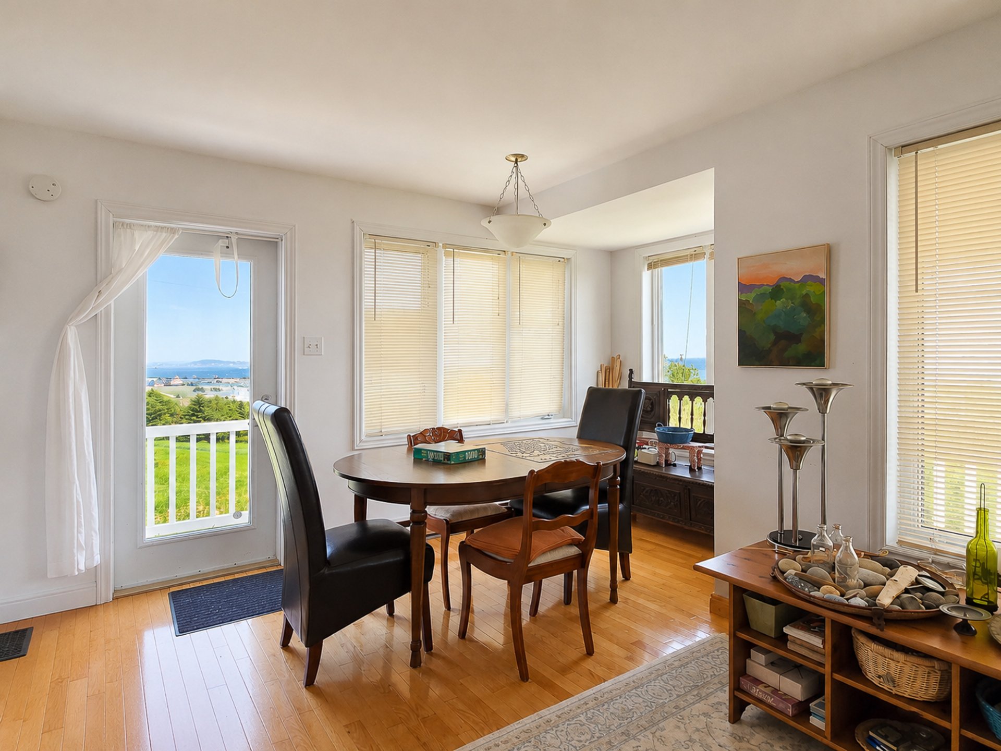
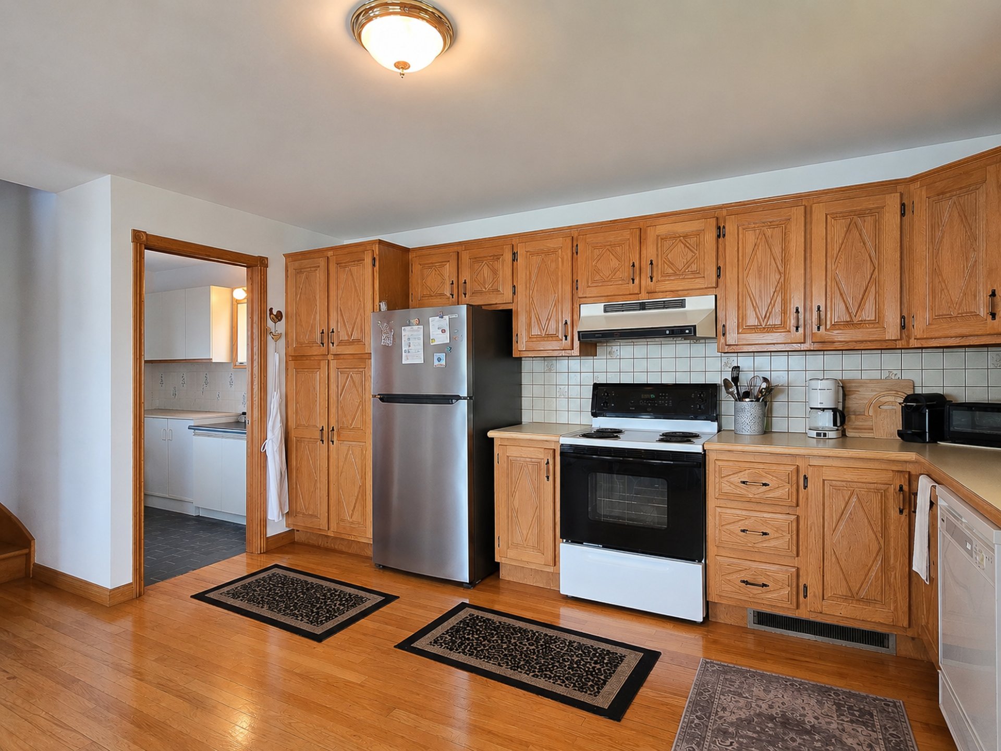
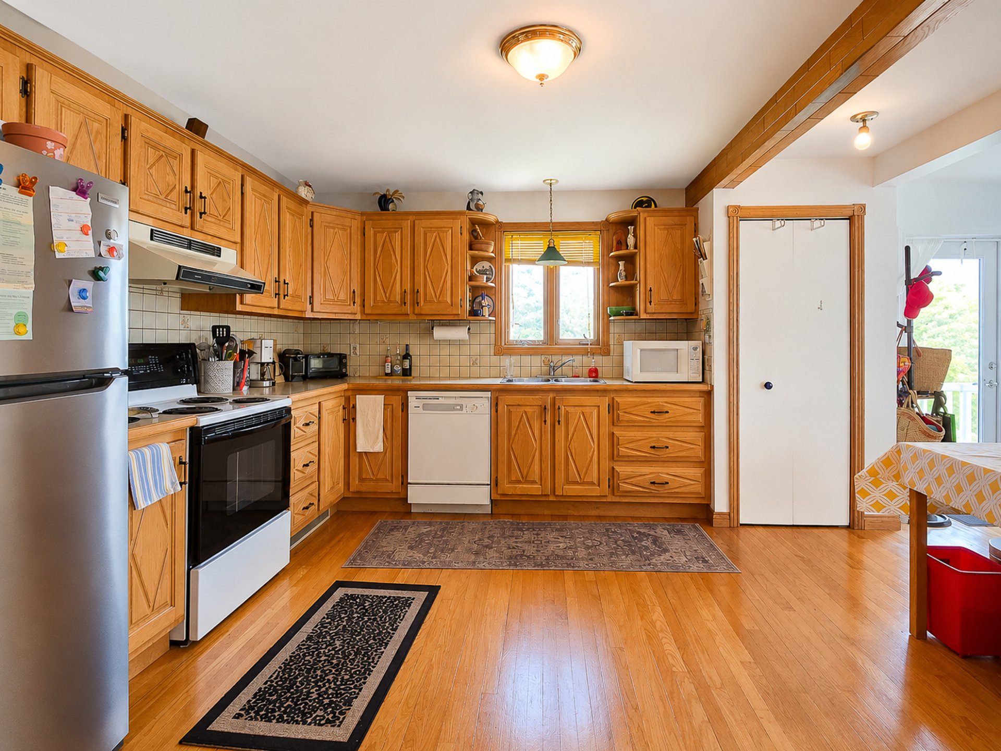
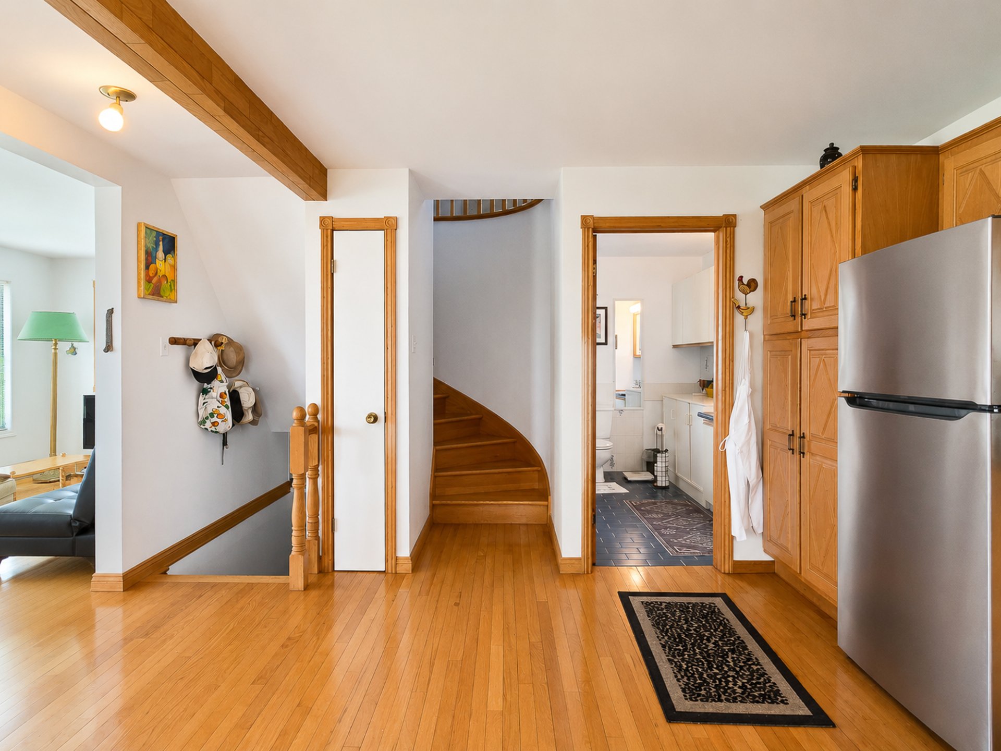
The main floor features warm, welcoming living areas where
the living room, dining room, and kitchen flow seamlessly
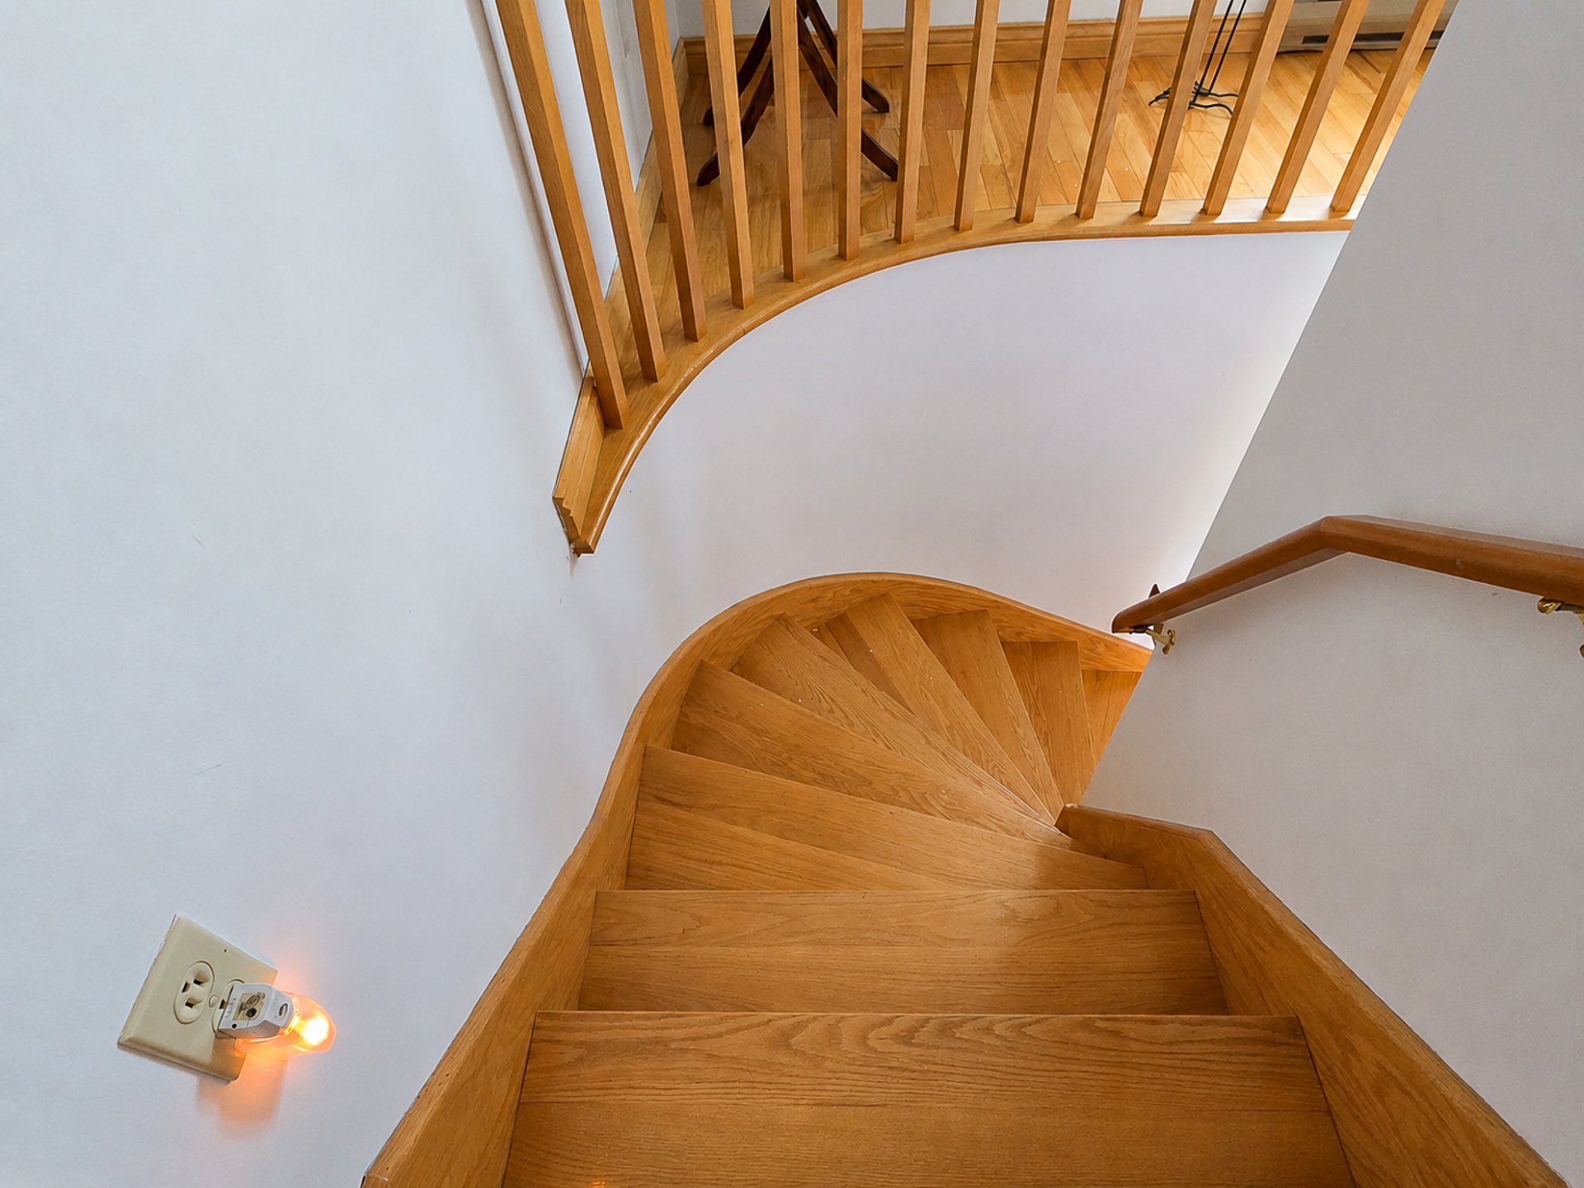
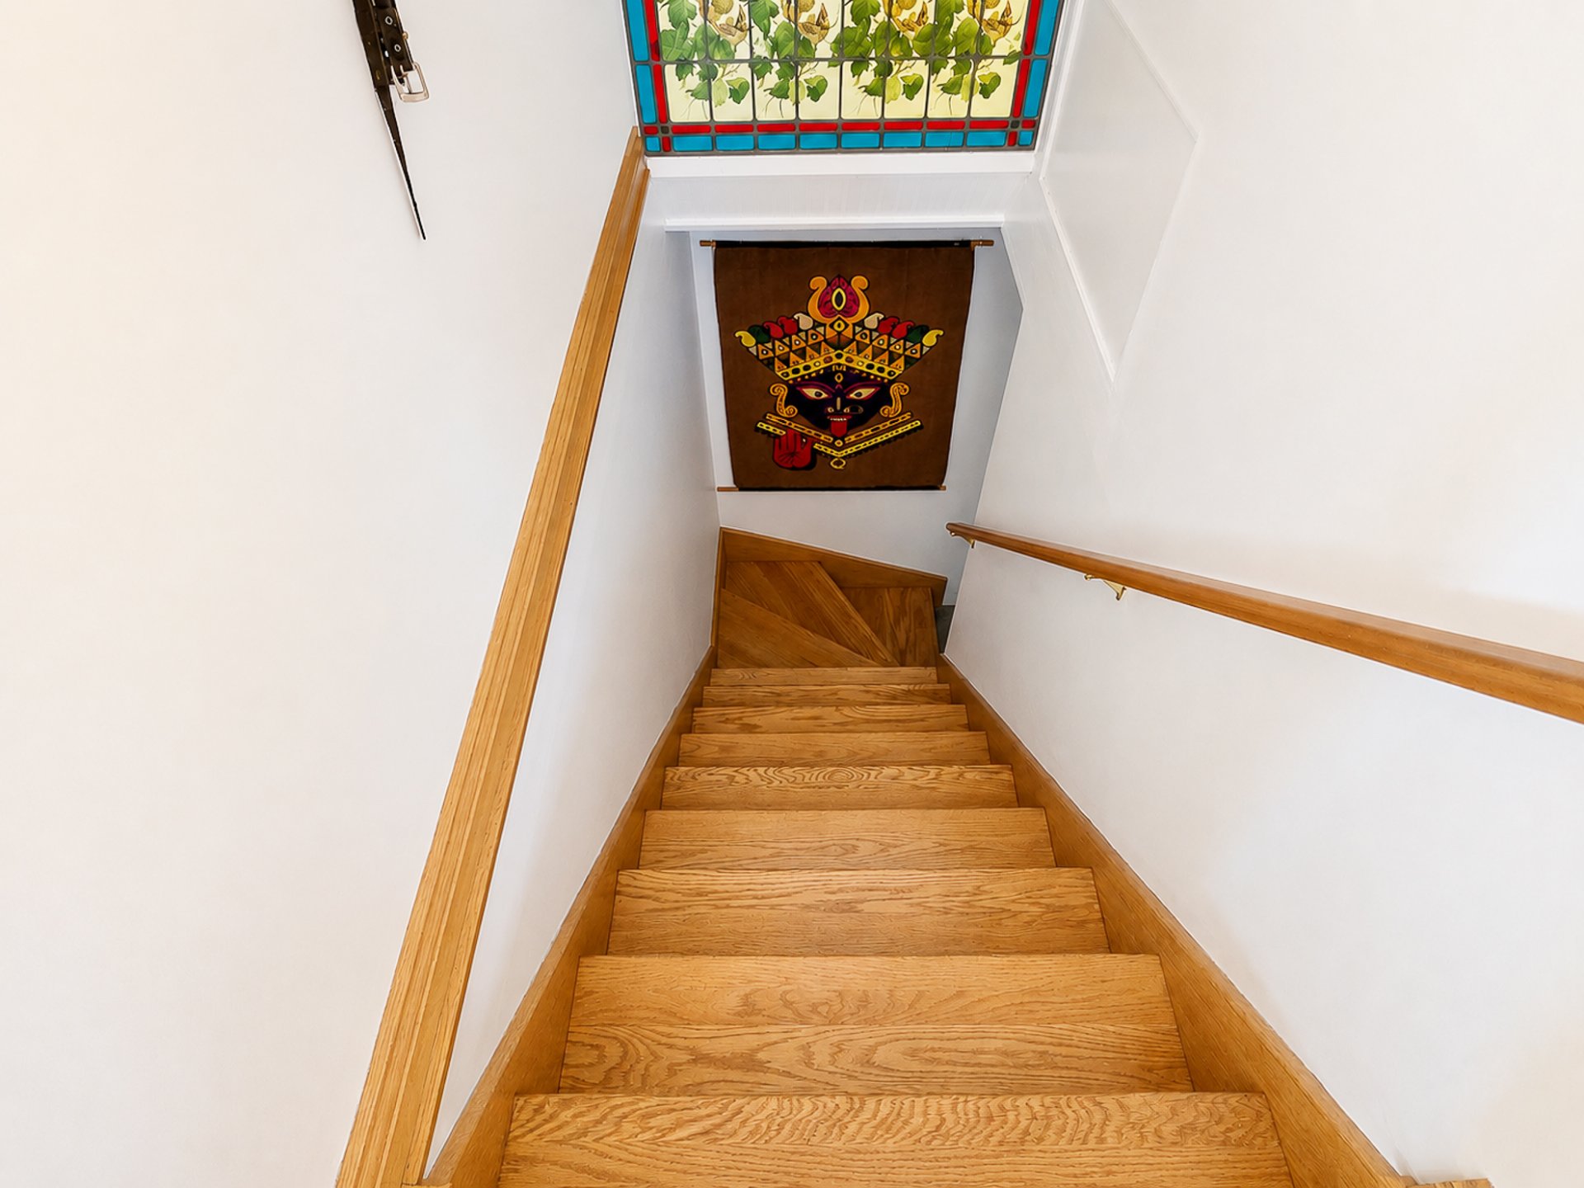
together. Hardwood floors, a gracefully curved central
staircase, and numerous architectural details give the home
authentic character and timeless appeal.
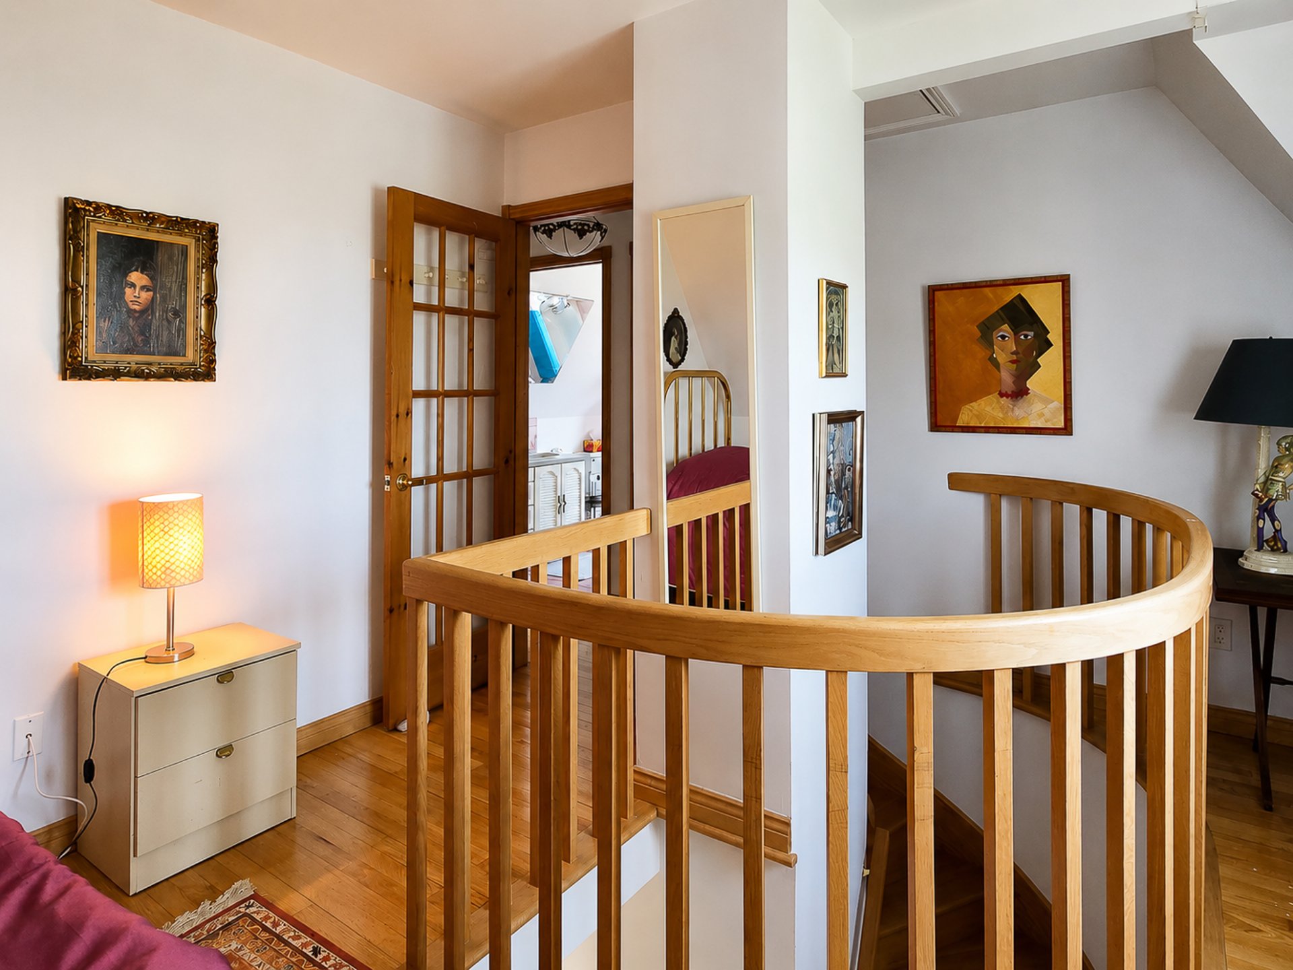
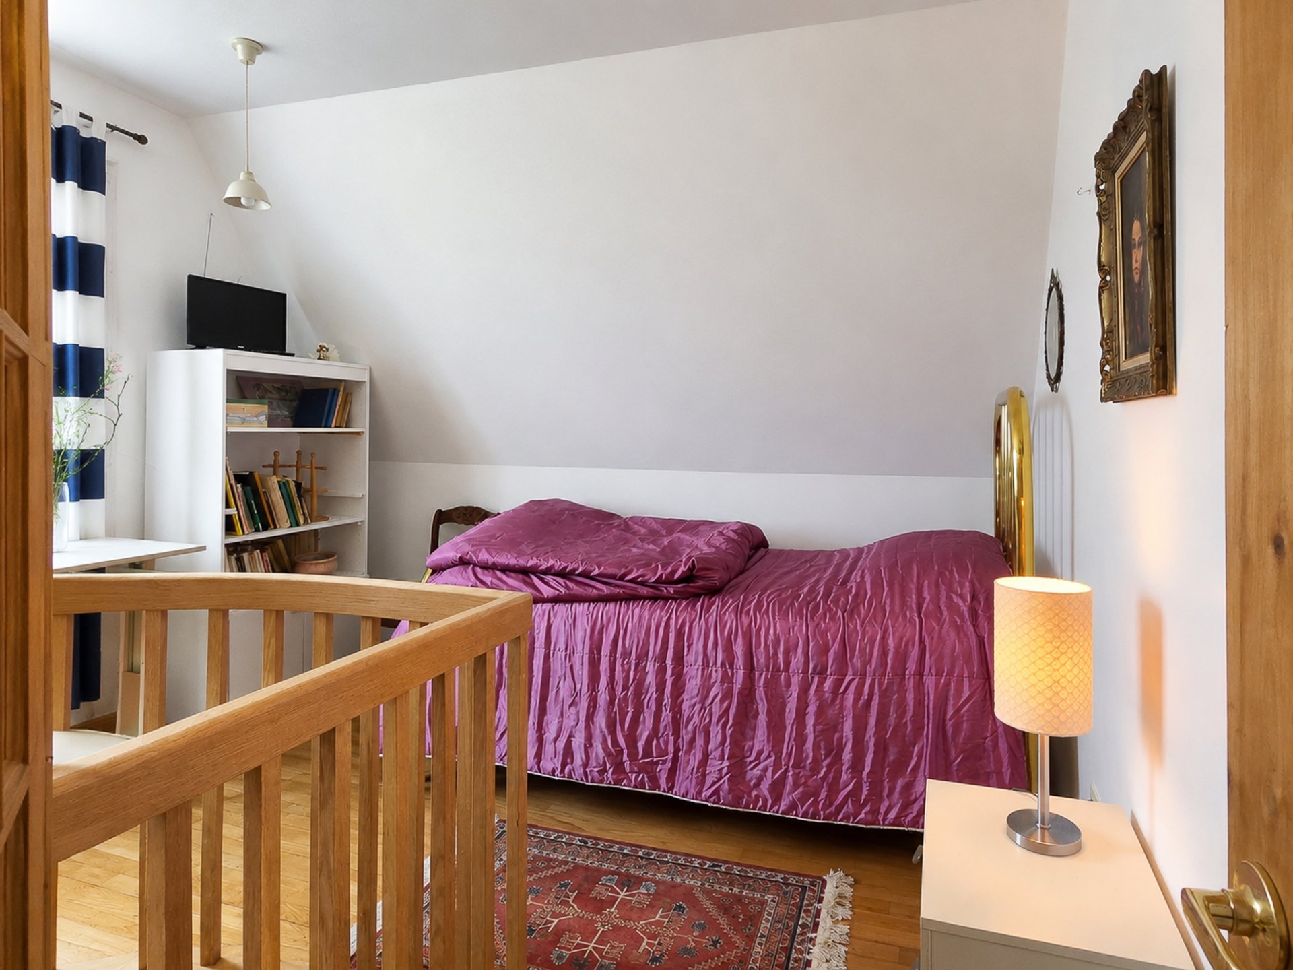
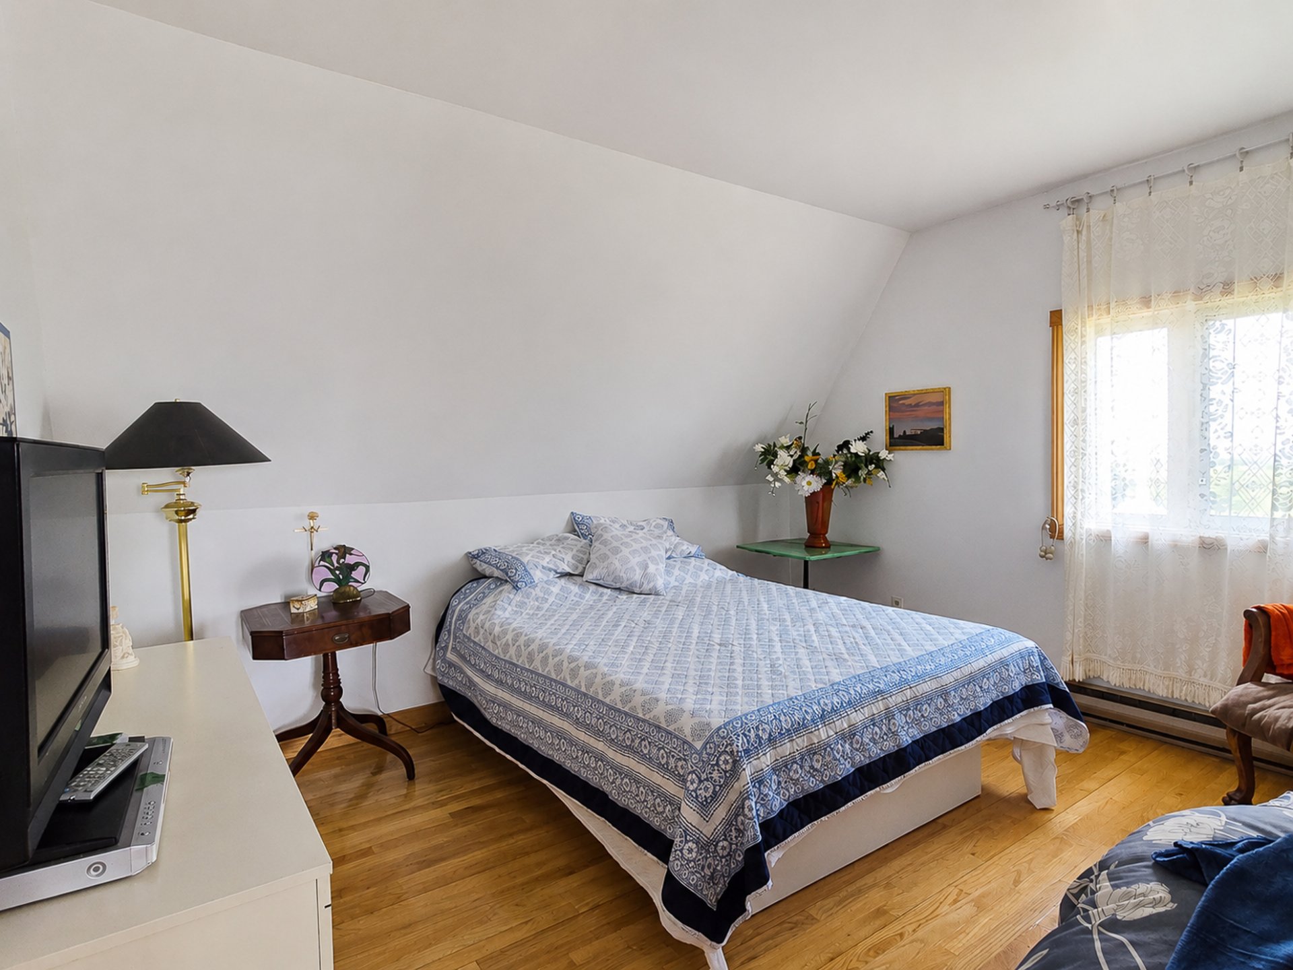
Upstairs, two enclosed bedrooms and an open space that can
serve as a third bedroom, home office, or reading nook
provide exceptional flexibility. Each room offers a
peaceful retreat with beautiful natural light and inspiring
views of the surrounding landscape.
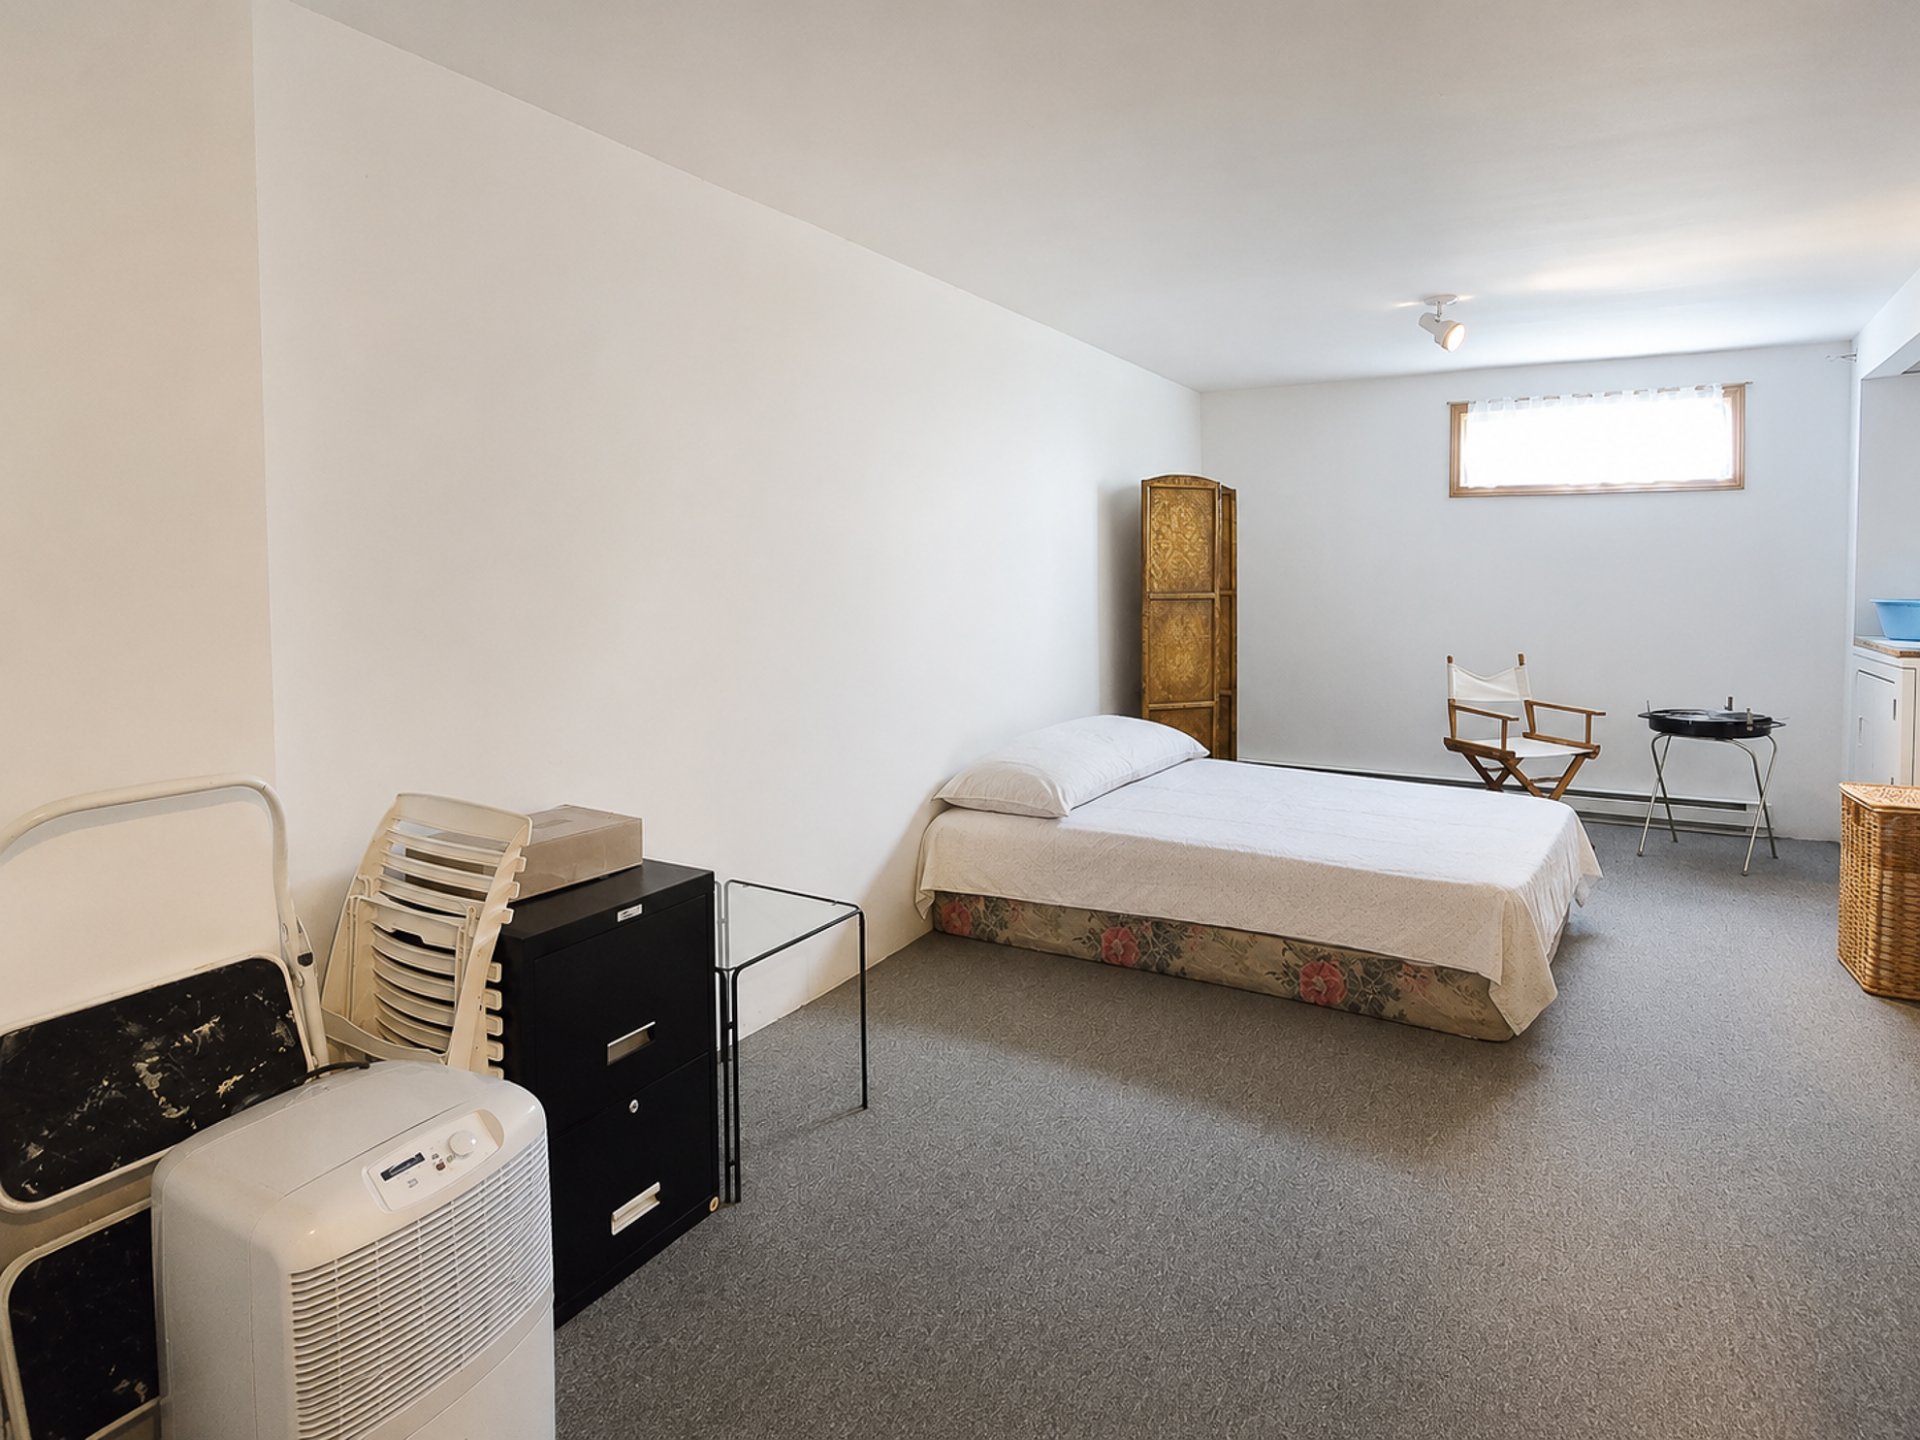
The finished basement includes a spacious family room, a
mechanical room, and a dedicated laundry area, providing
additional living space to accommodate the needs of the
entire family.
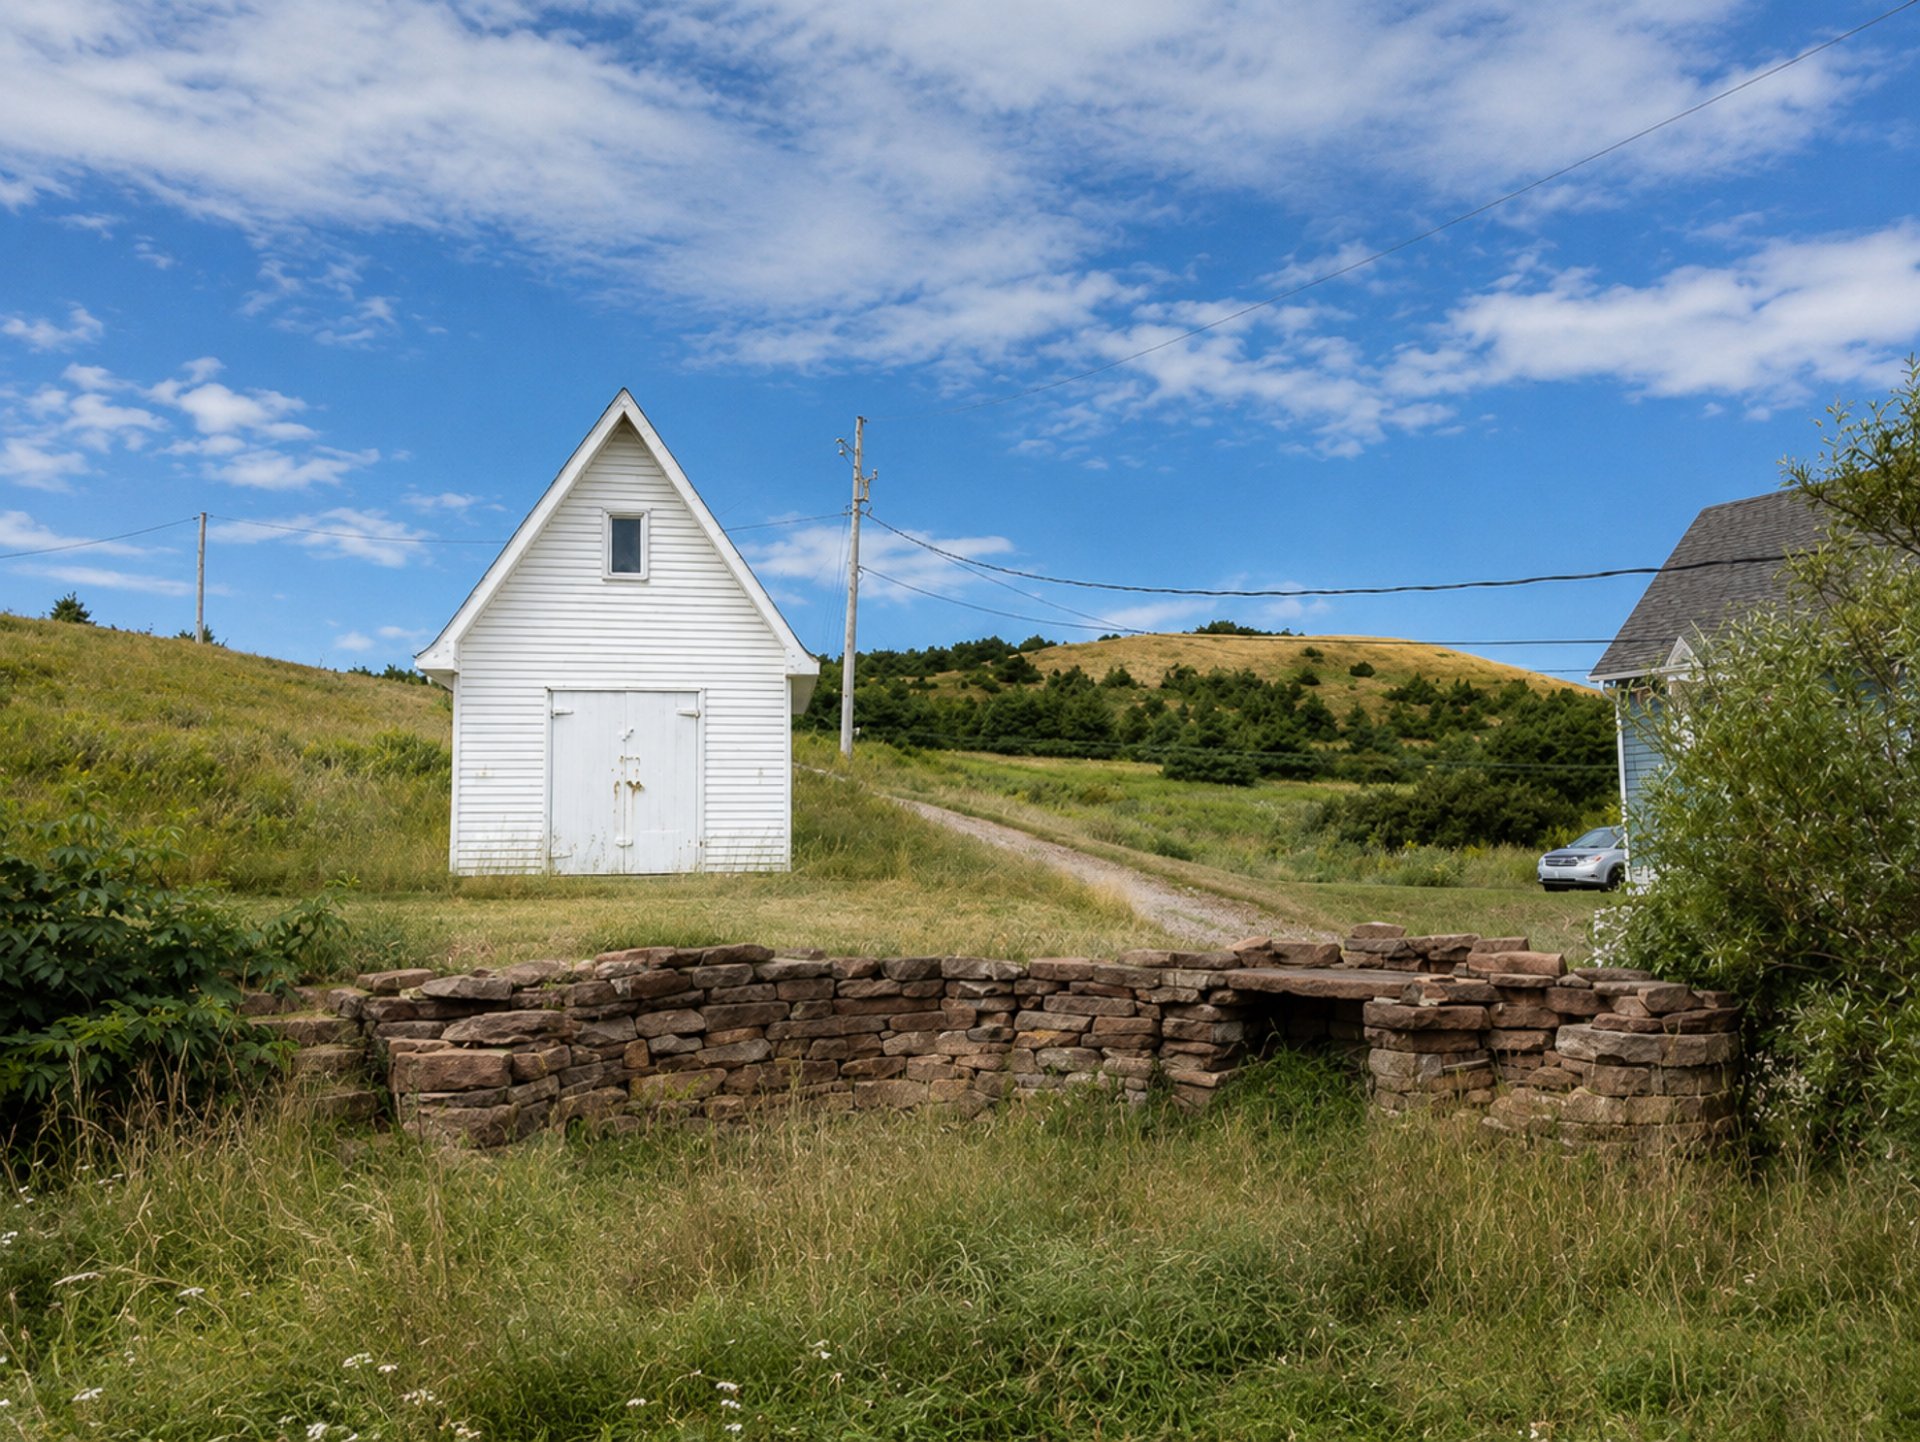
Outside, a charming garden house complements the property,
offering practical space for storage, hobbies, or a small
workshop.
The grounds are a true highlight of the property. Their
generous size provides ample room to create outdoor living
areas while enjoying the tranquility of the setting and the
beauty of the surrounding seascape.
Lovingly maintained over the years, this residence is ready
to welcome its next owner, while still offering the
opportunity to personalize and update it over time
according to individual tastes and lifestyle.
Here, the sea is more than a view--it's part of everyday
living. From your first morning coffee to breathtaking
sunsets, each day is enhanced by an extraordinary panorama
that captures the unique beauty of the Magdalen Islands.
A property where charm, tranquility, and nature come
together to offer an exceptional quality of life.
Living room
10.5x9.6 P
maple slats
Dining room
6.4x13.6 P
maple slats
Kitchen
10.5x10.7 P
maple slats
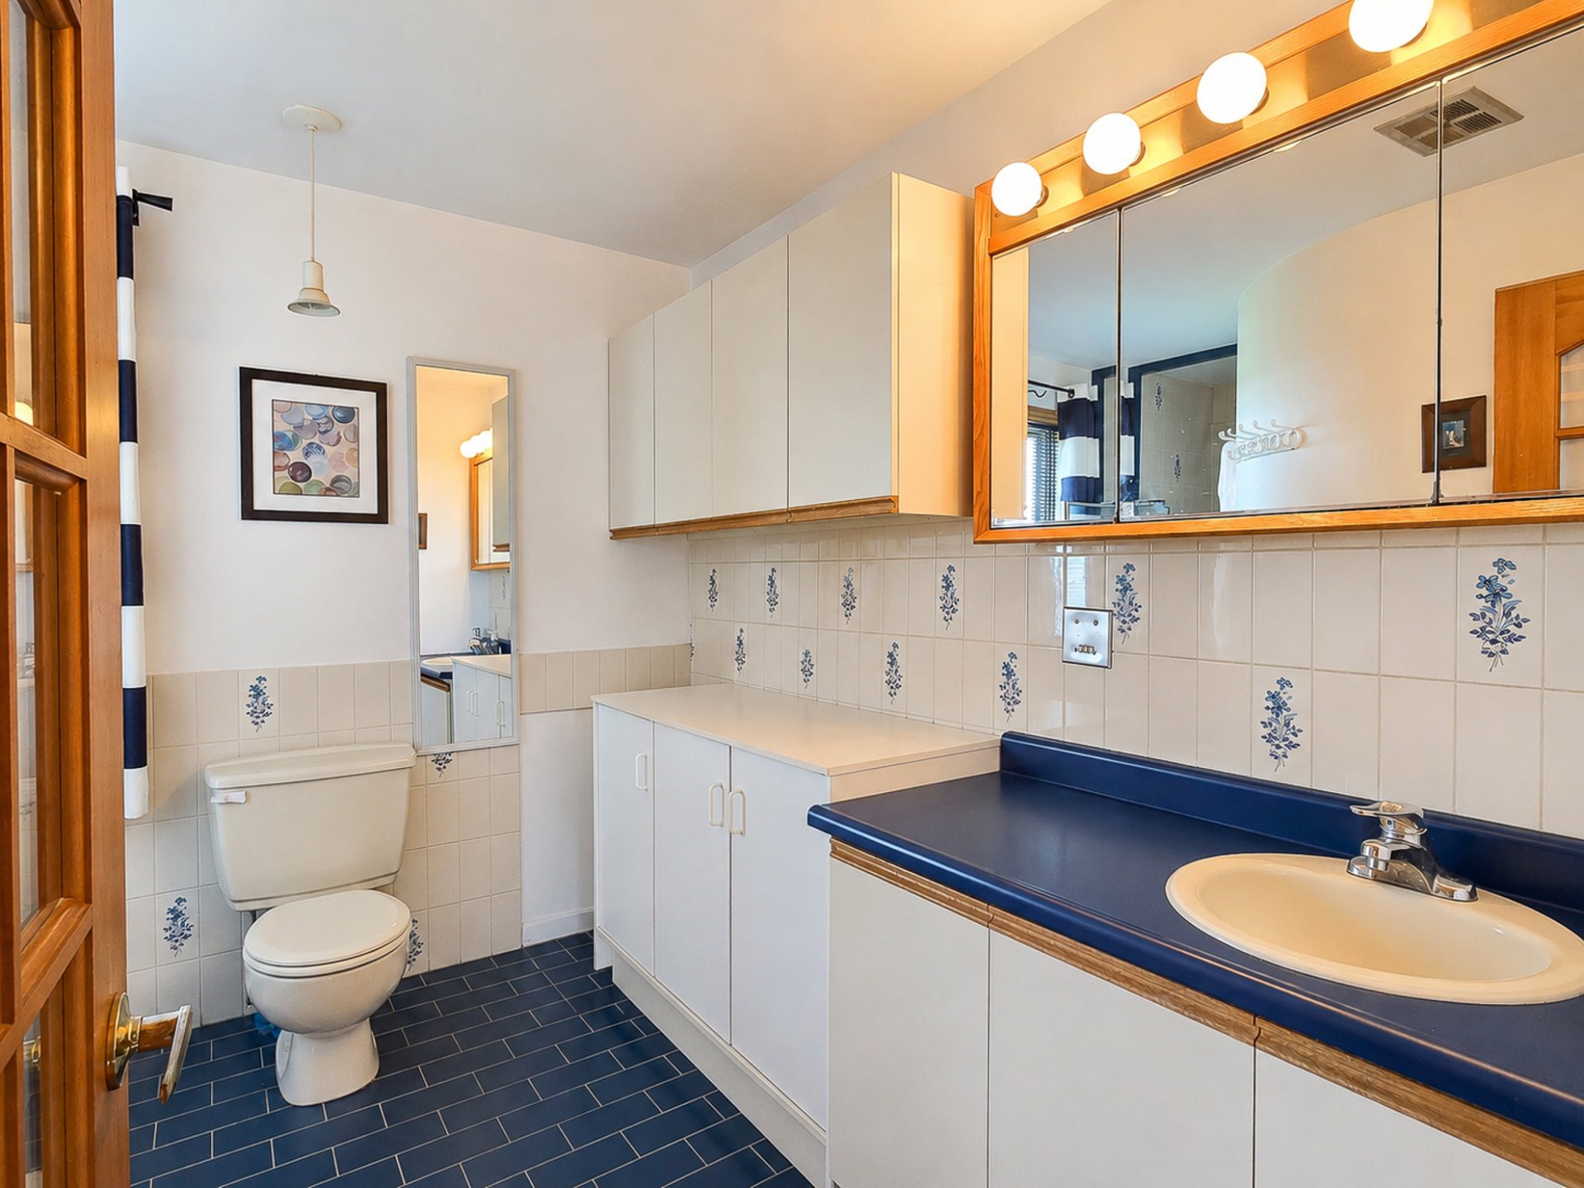
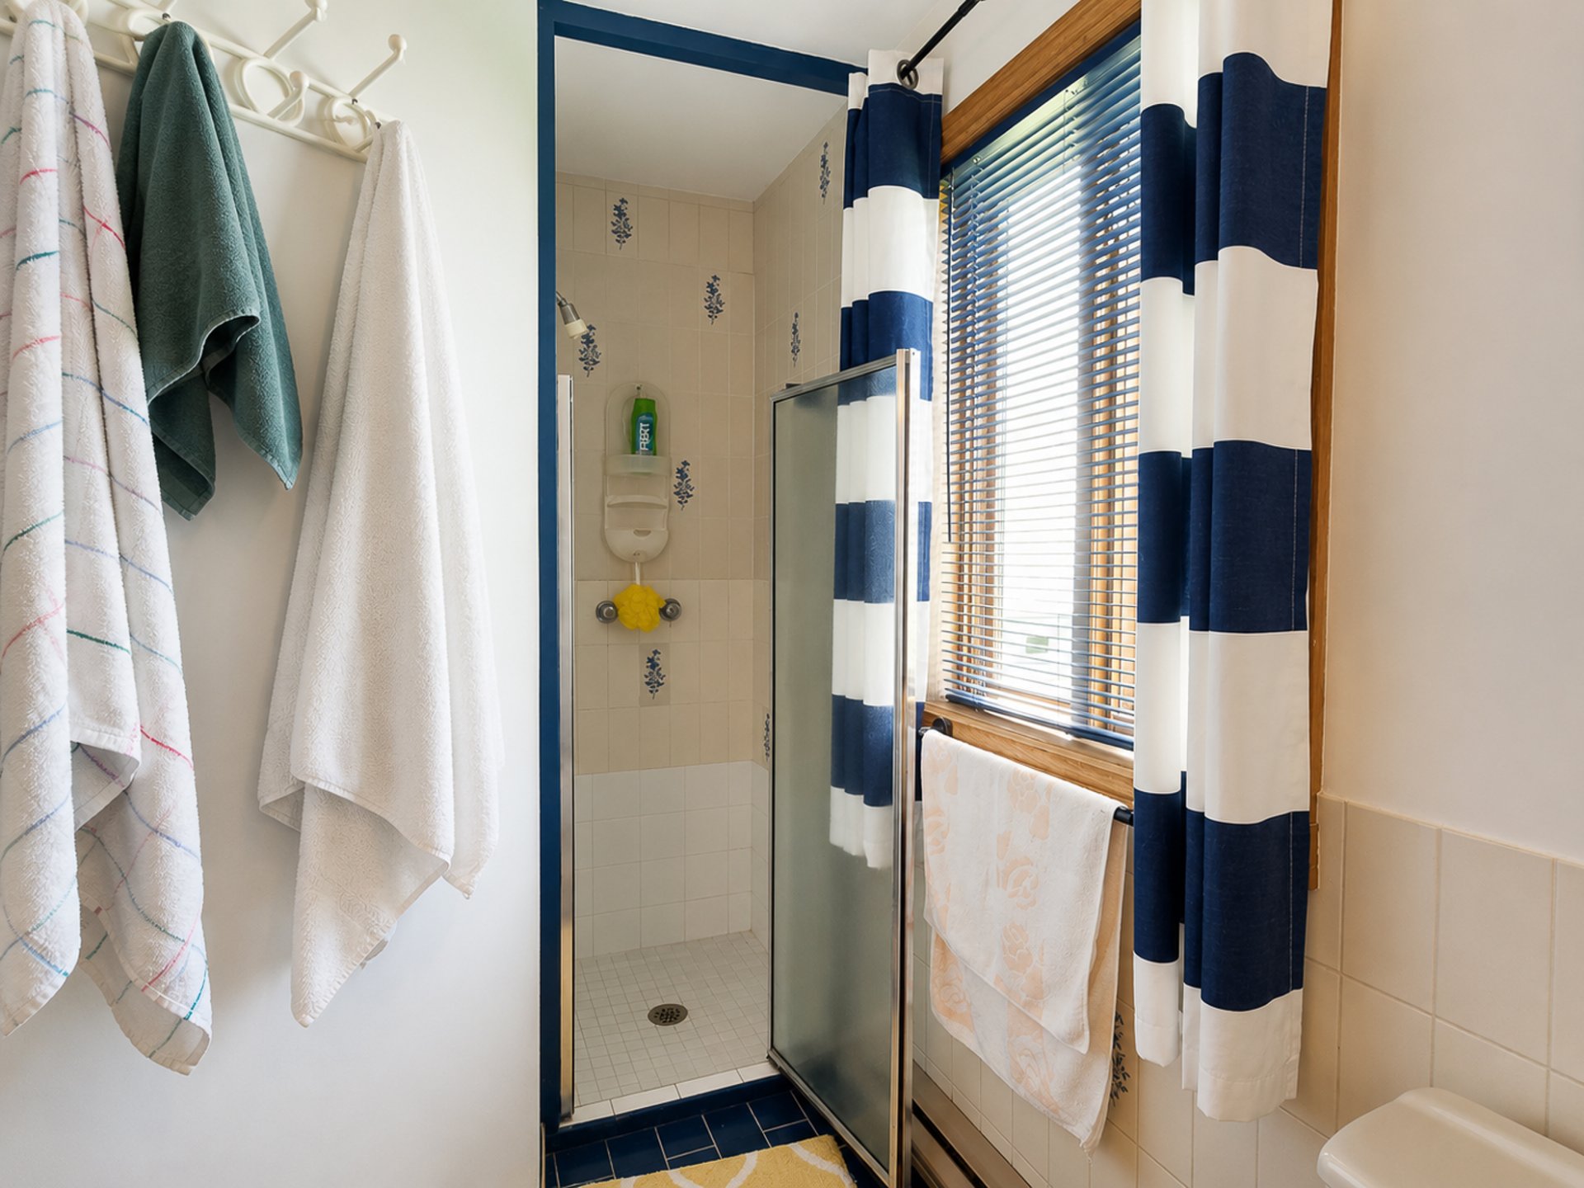
Bathroom
9.1x11.10 P
Ceramic tiles
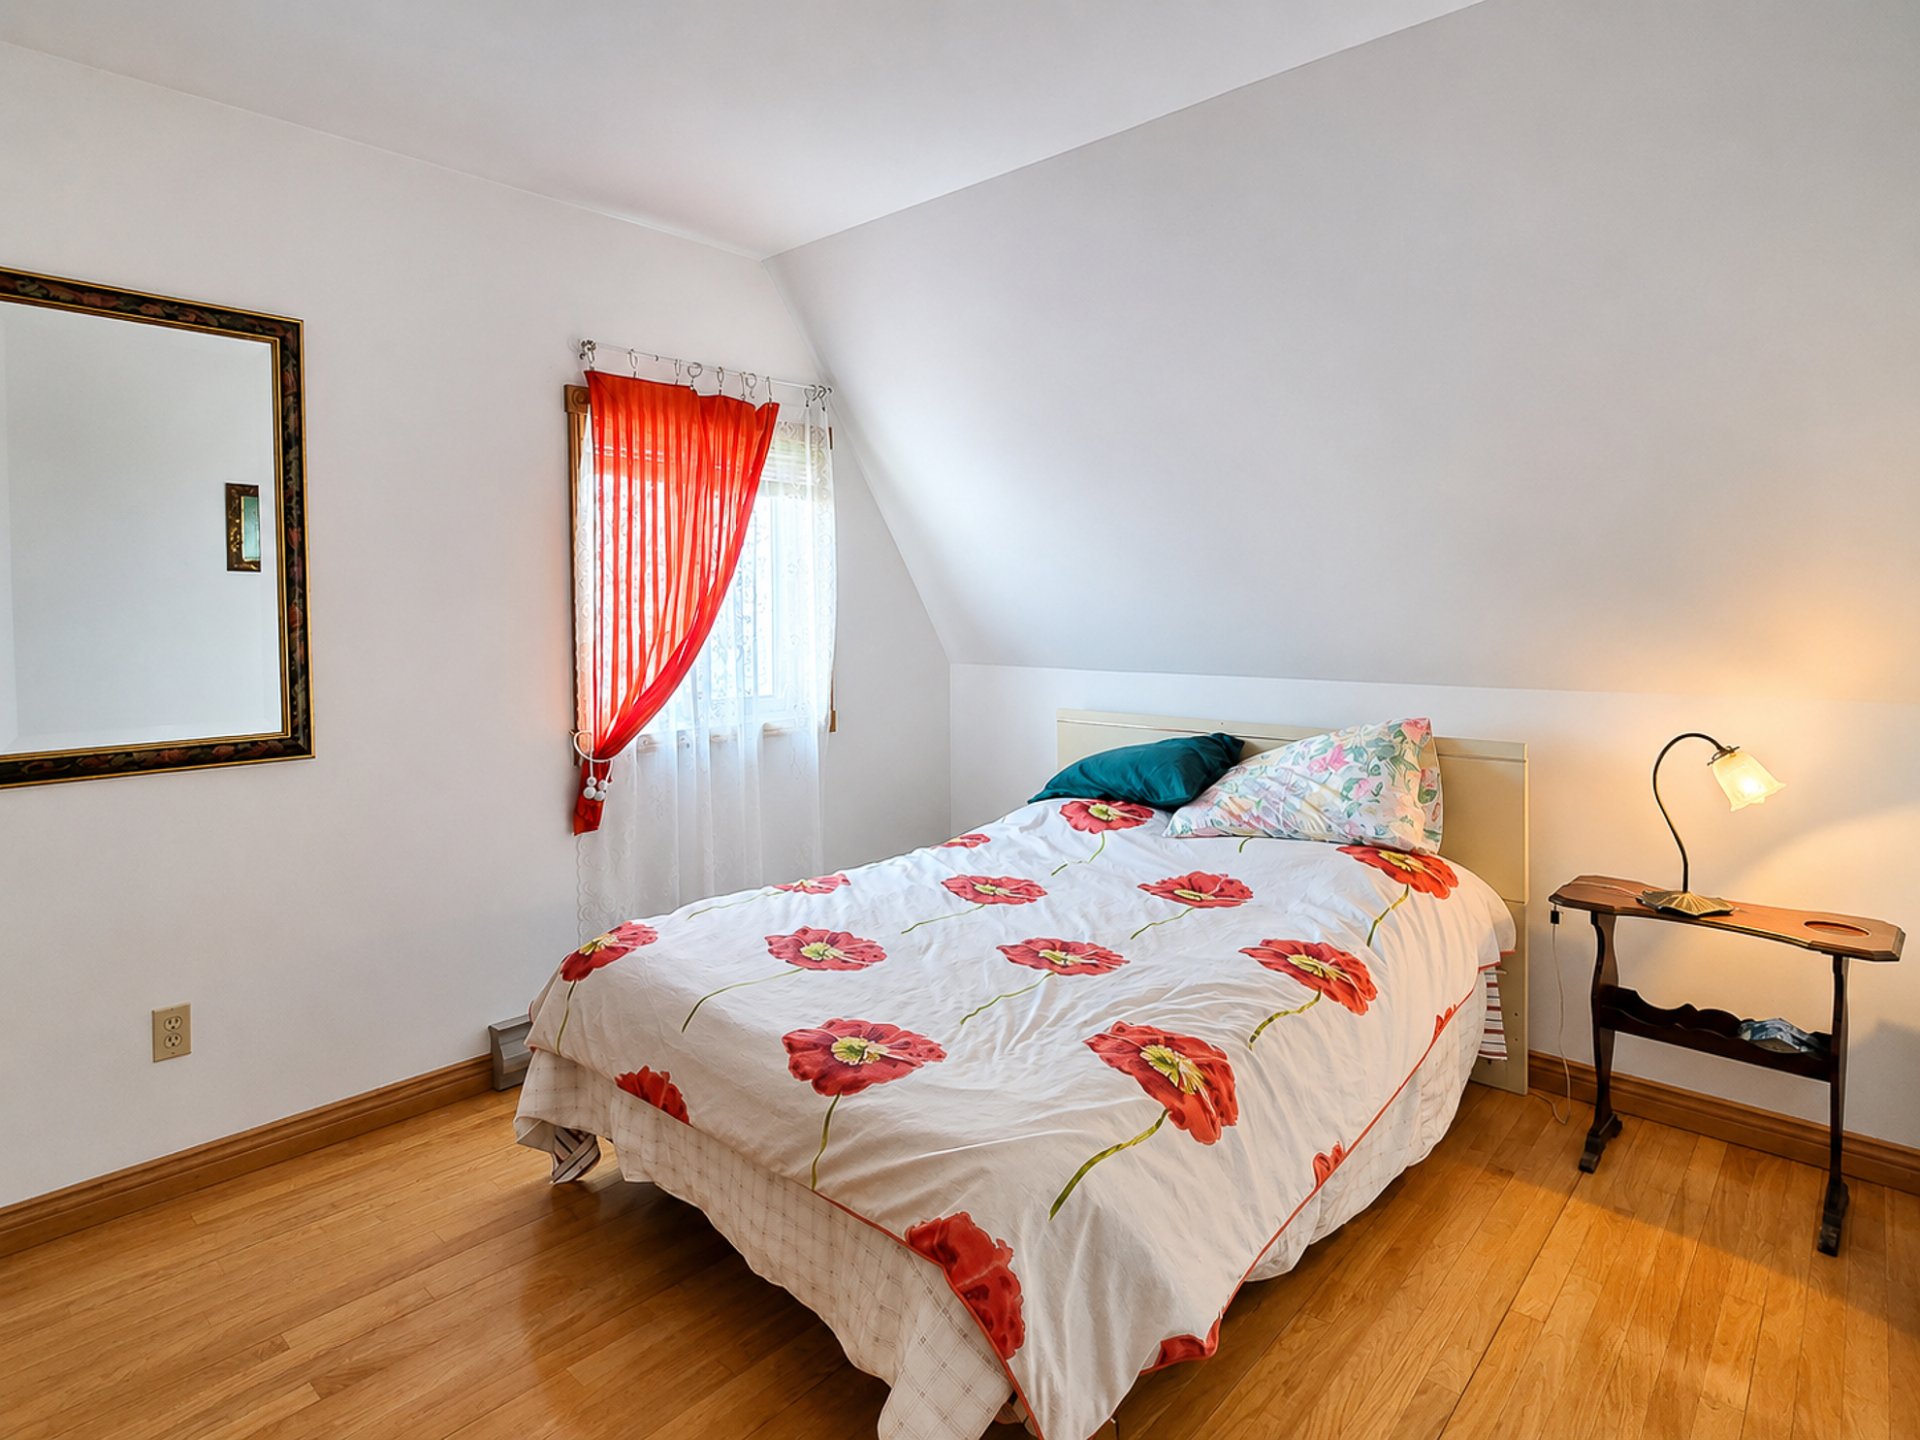
Bedroom
9.6x11.4 P
maple slats
open bedrooom
10.9x11.5 P
maple slats
Primary bedroom
10.9x12.4 P
maple slats
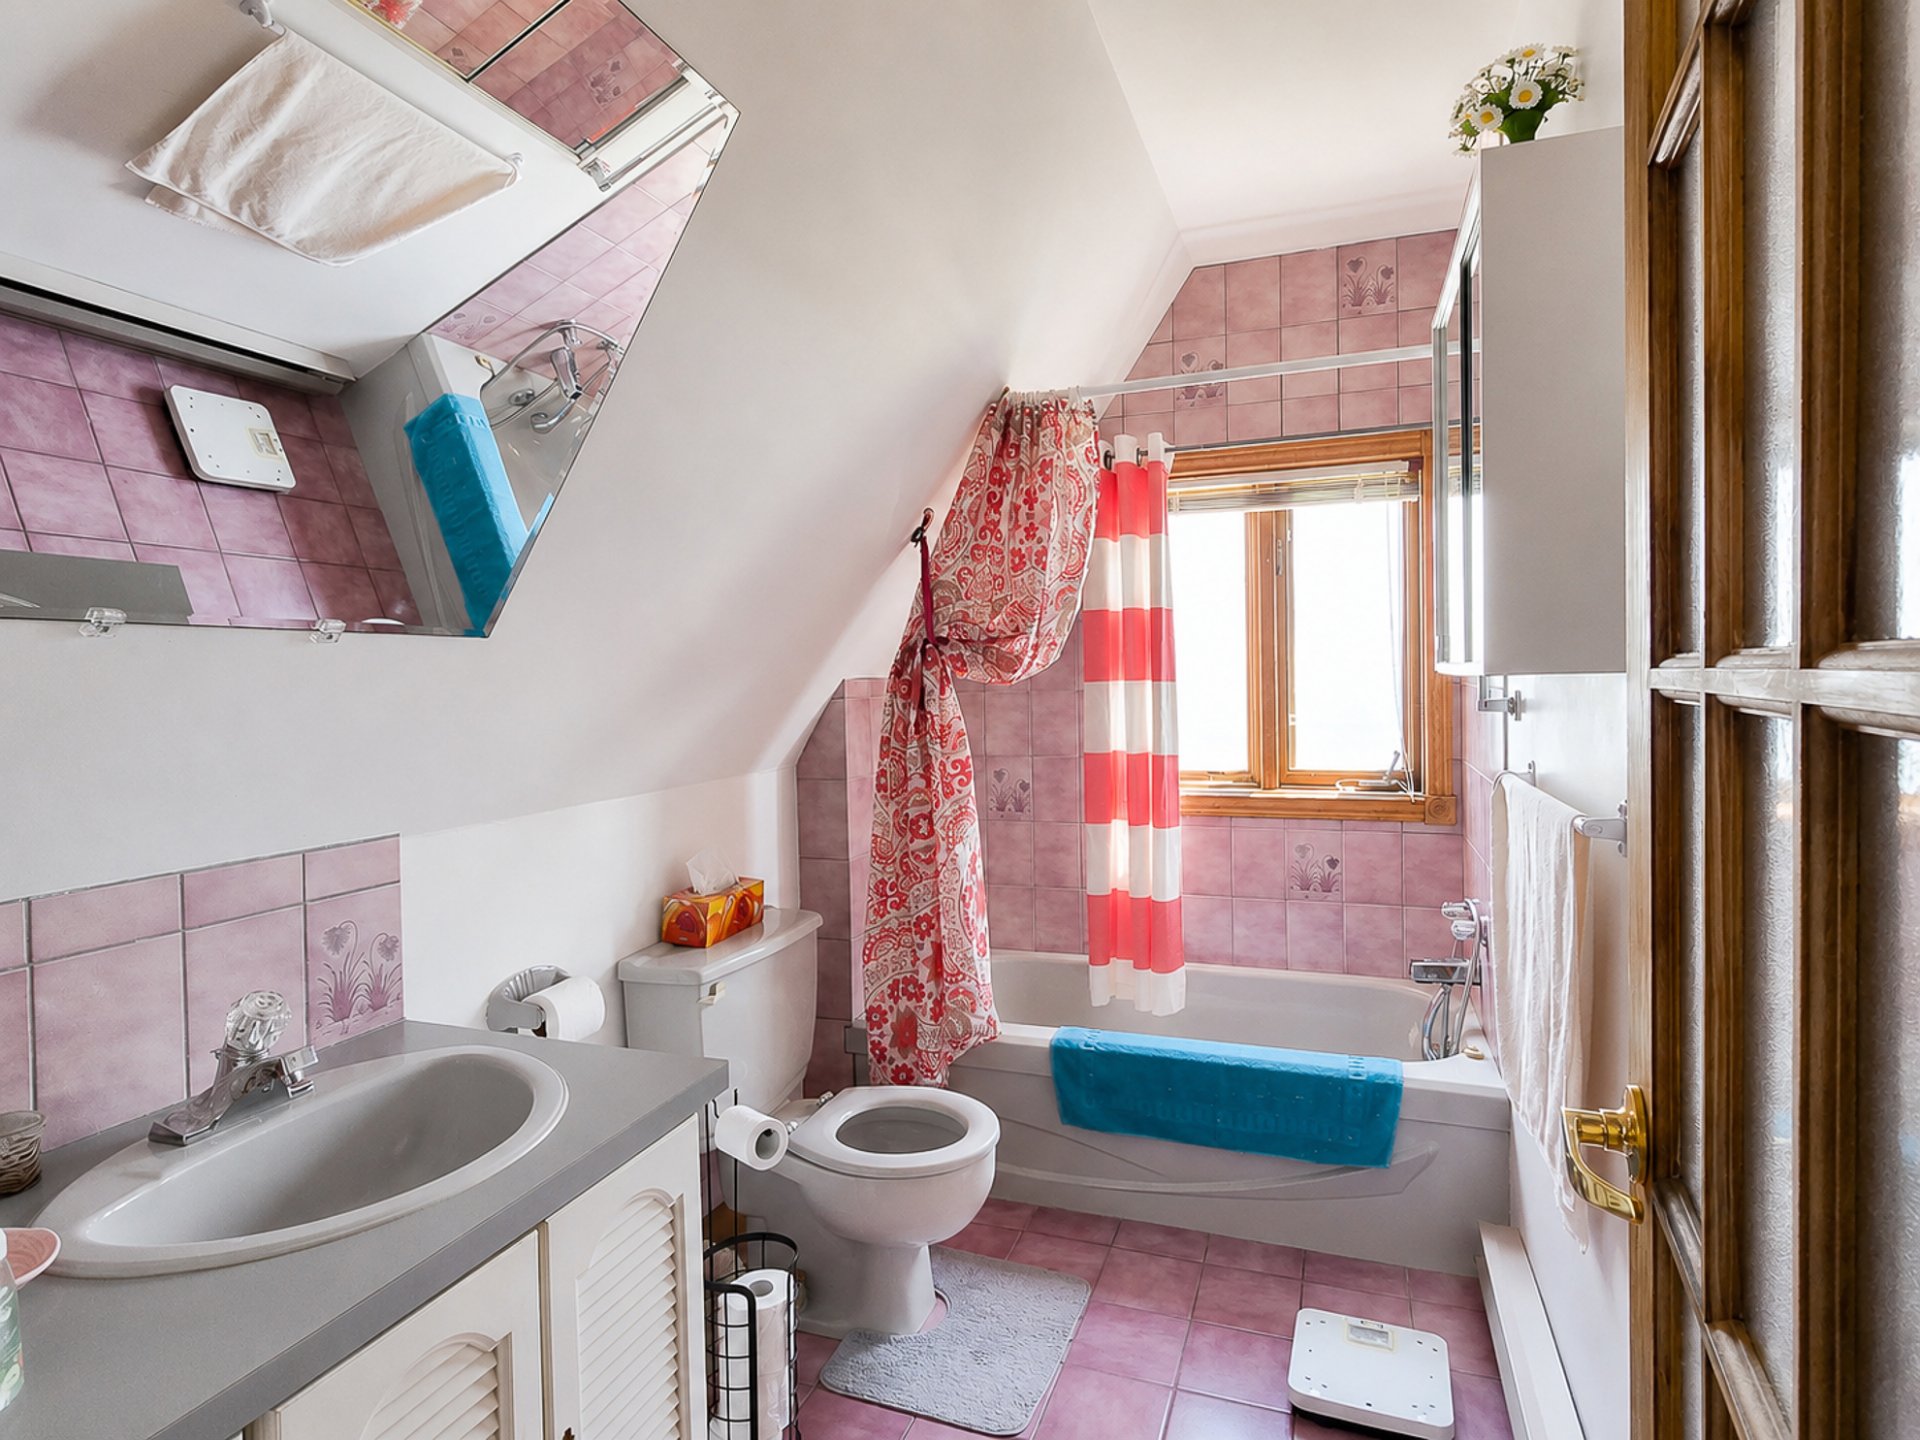
Bathroom
5.4x10.0 P
Ceramic tiles
Family room
23.0x13.5 P
Carpet
mechanical room
16.2x9.4 P
cement
Laundry room
6.3x3.0 P
non prcise