Summary
1920
Description
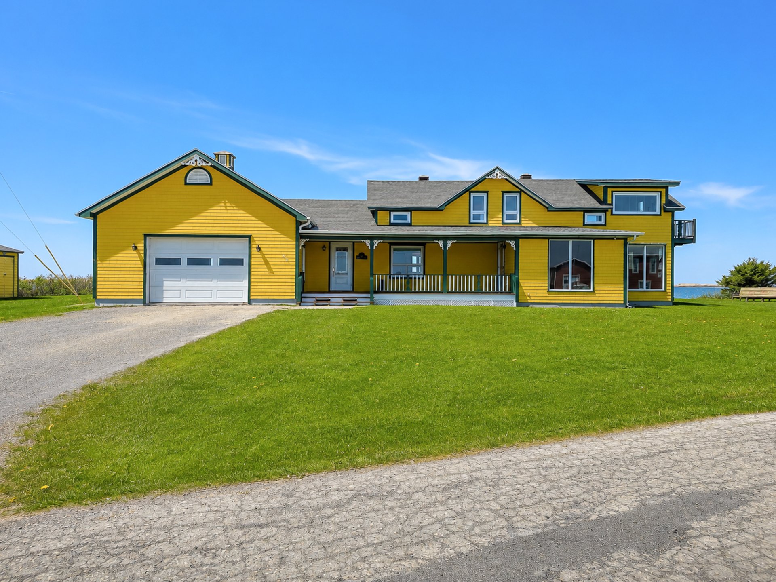
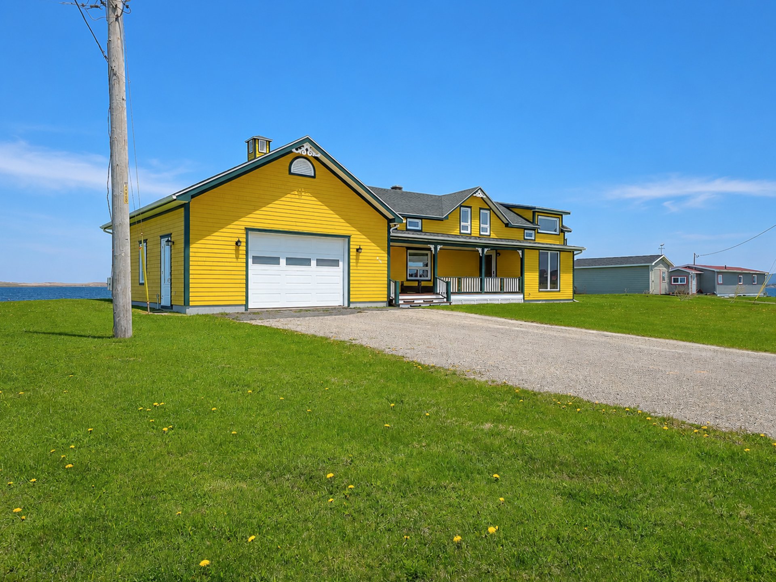
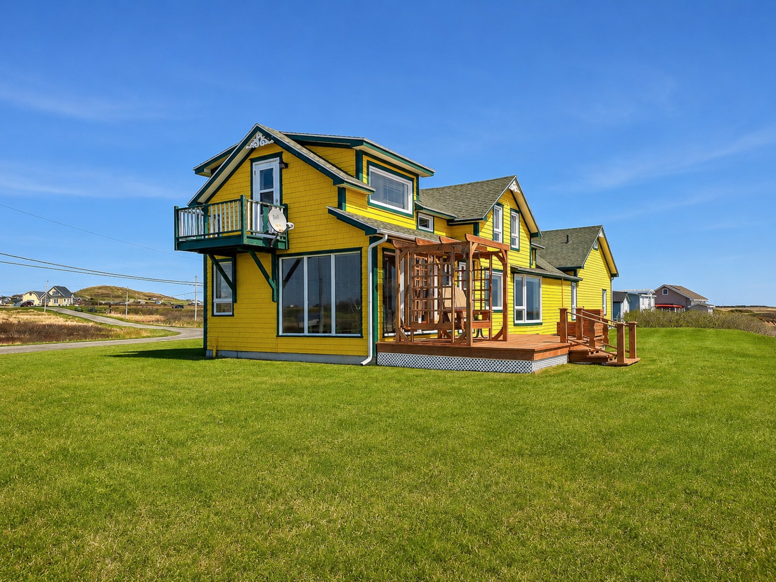
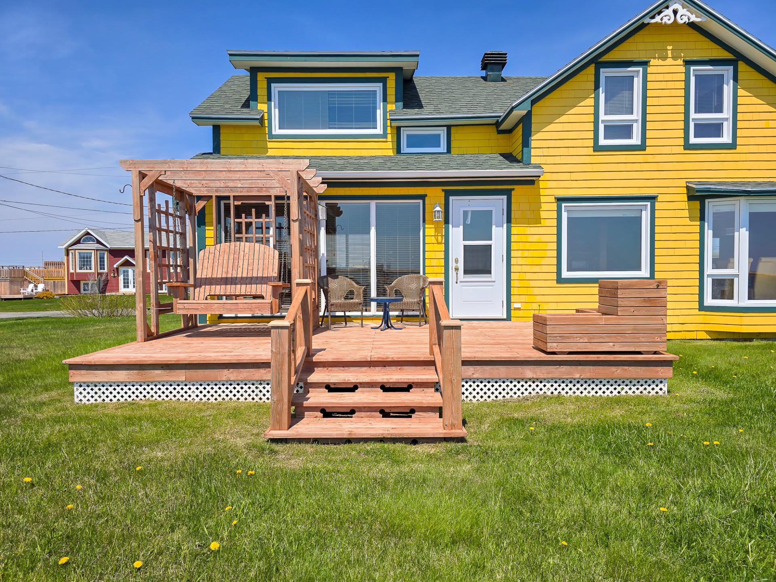
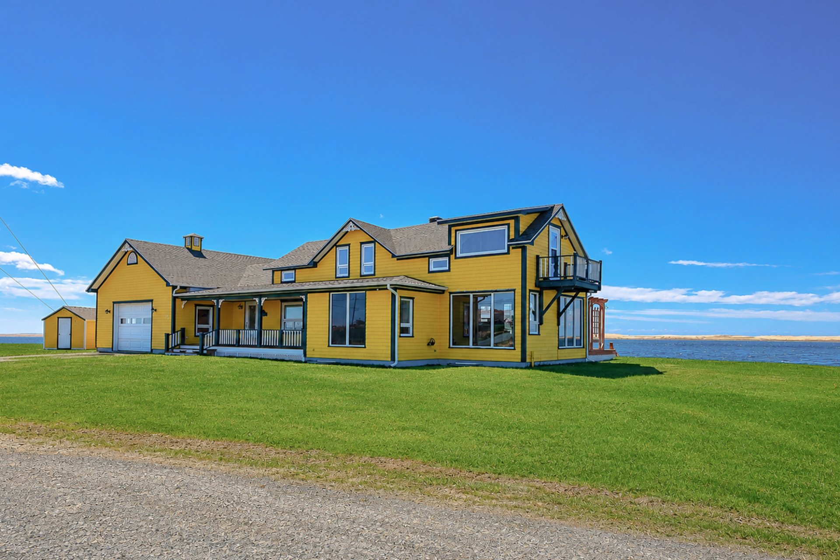
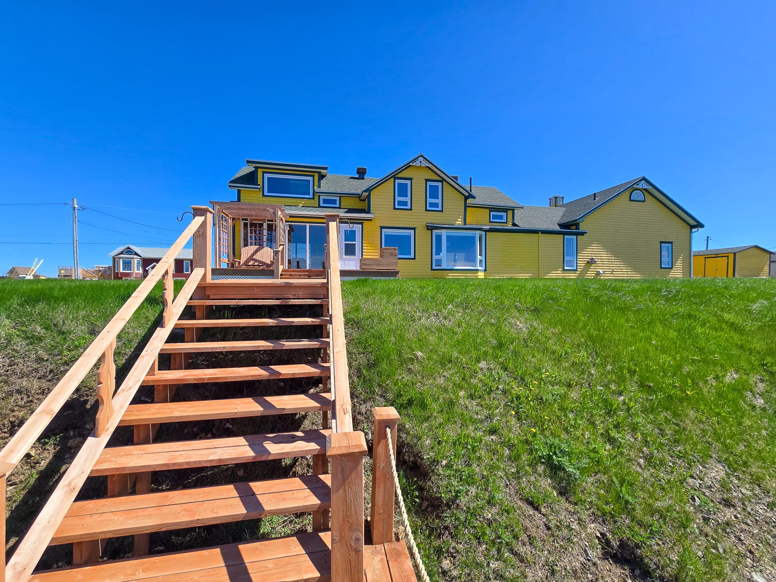
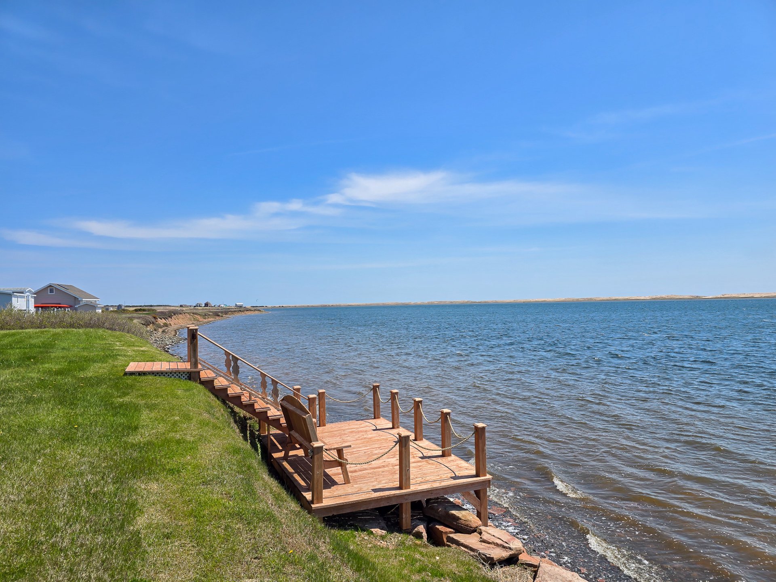
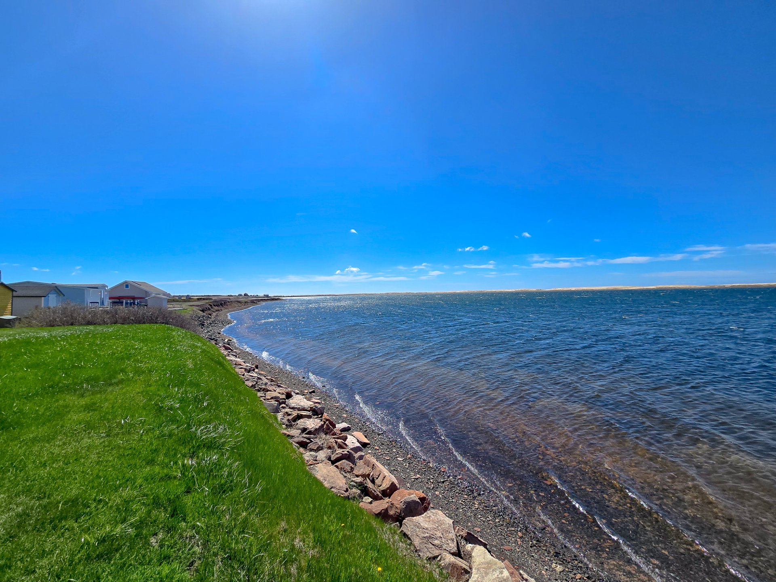
Havre-Aubert. Bordering Baie du Bassin, this property offers an exceptional waterfront lifestyle where the sea becomes part of everyday living. Featuring 3 bedrooms, 2 bathrooms and an attached single garage, it stands out for its bright living spaces, generous layout and beautiful views of the bay. A stunning fully glazed family room allows you to enjoy the surrounding scenery throughout the year. A true highlight, the waterfront viewing platform provides the perfect place to relax and take in the peaceful surroundings. This well-maintained property is located in one of the most desirable areas of the Magdalen Islands.
This property has benefited from numerous improvements over
the years. The updates completed have modernized several
components while preserving the warm character that defines
the residence.
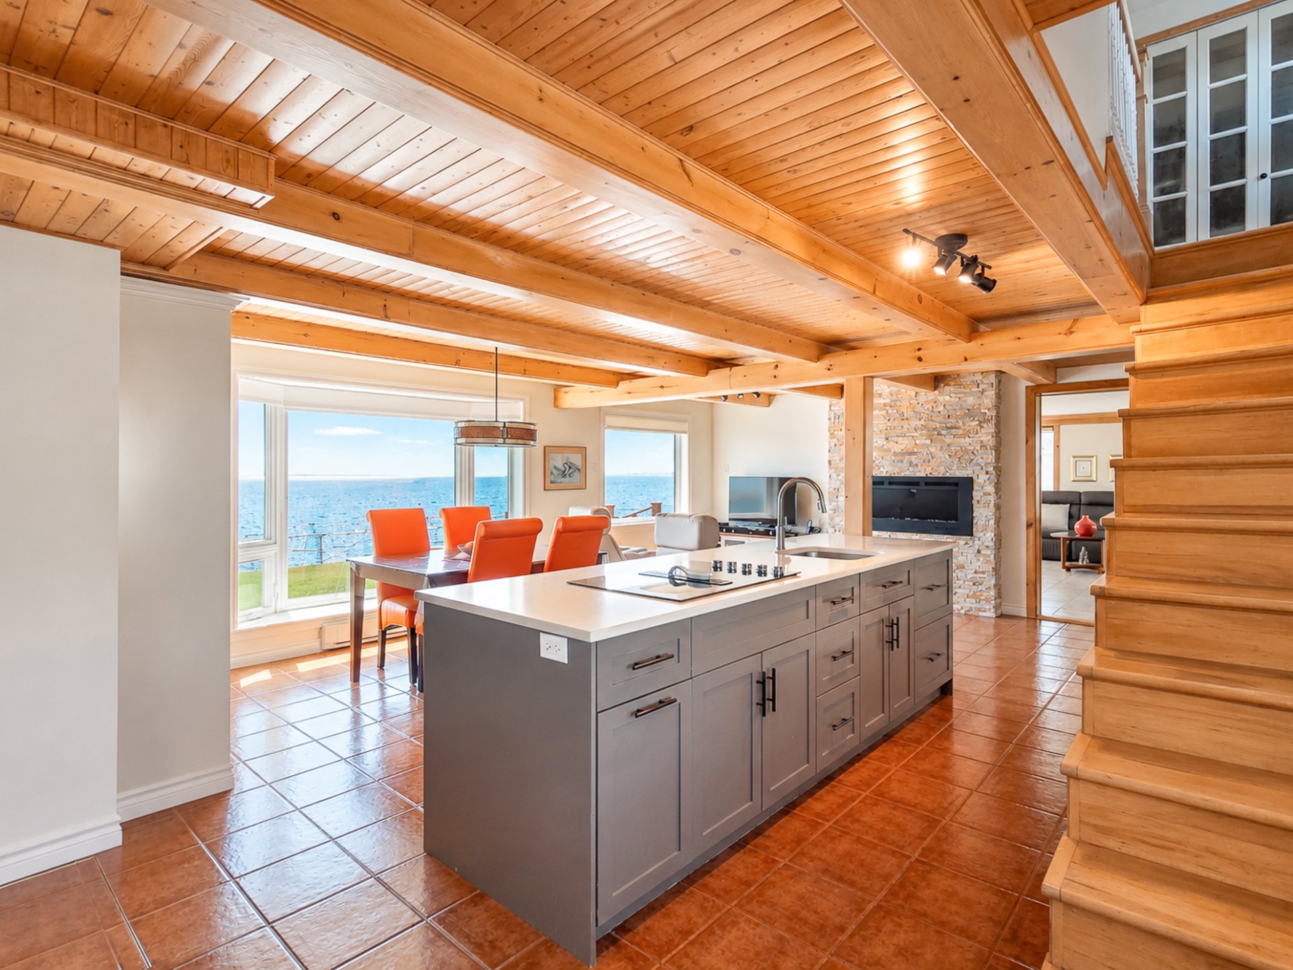
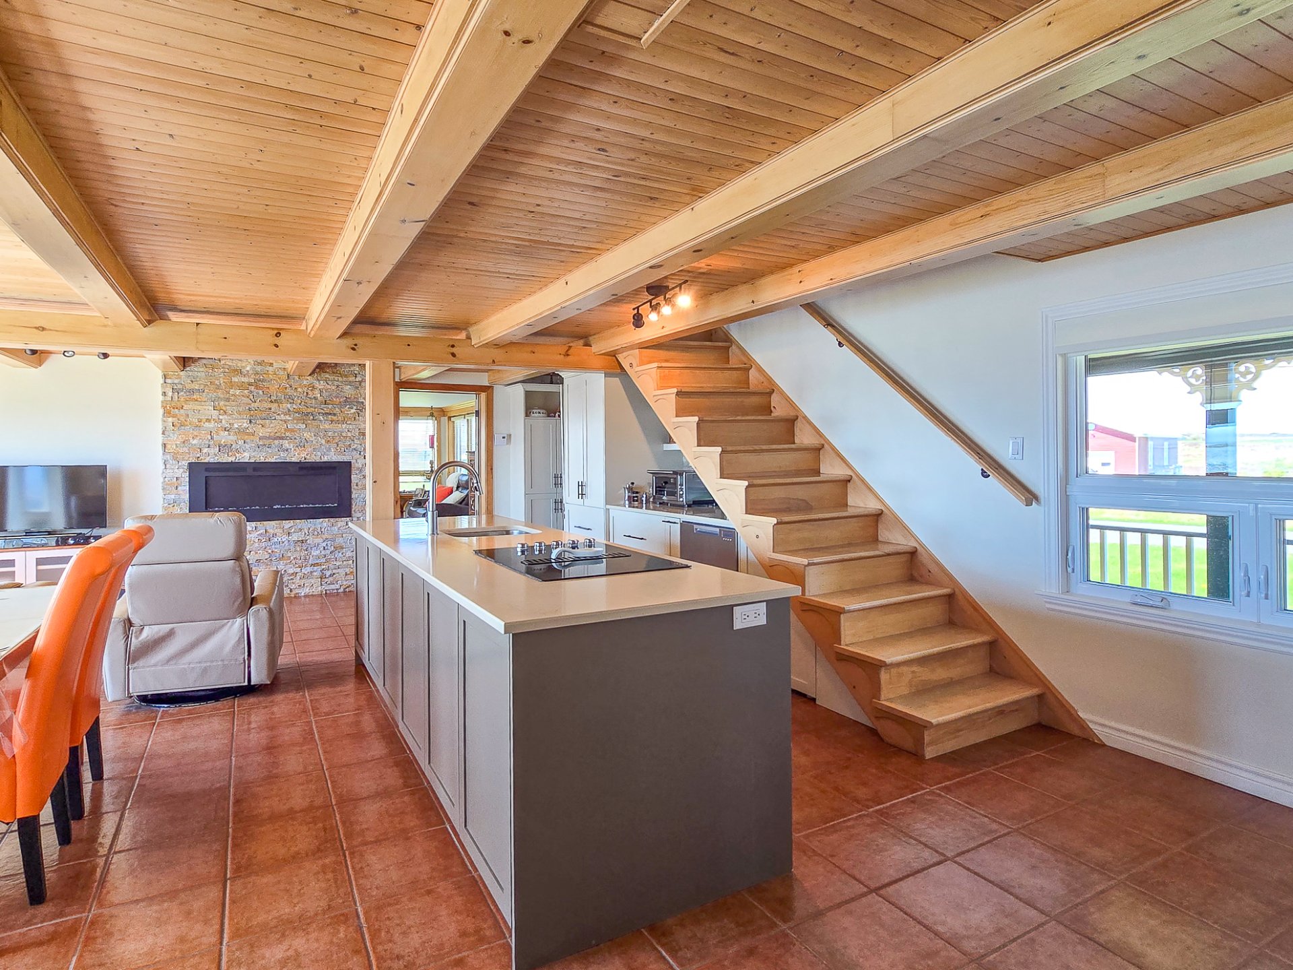
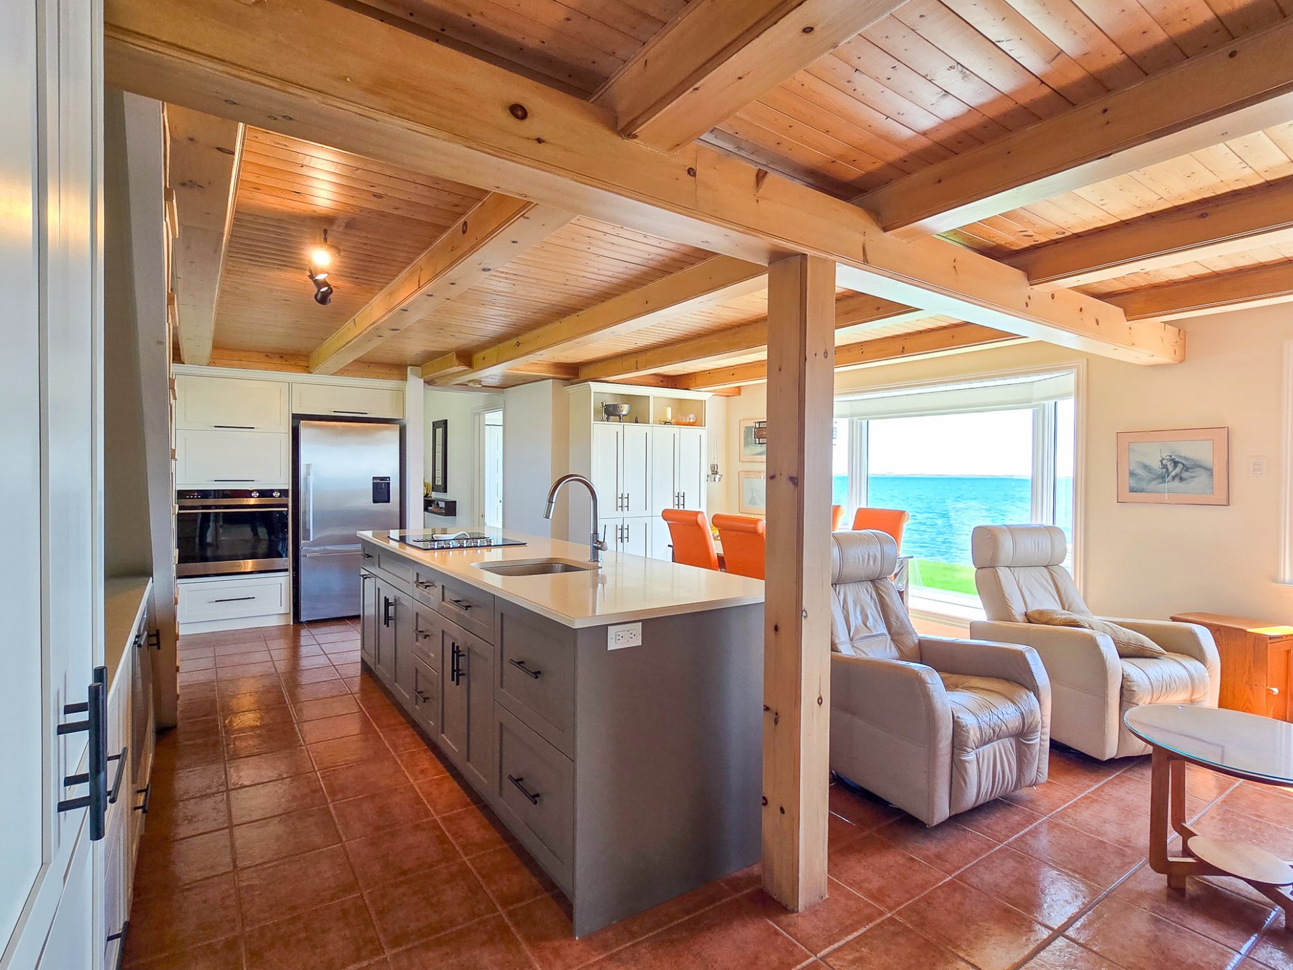
The heart of the home immediately impresses with its unique
character. Magnificent exposed wood beams, architectural
ceilings and carefully selected materials create an
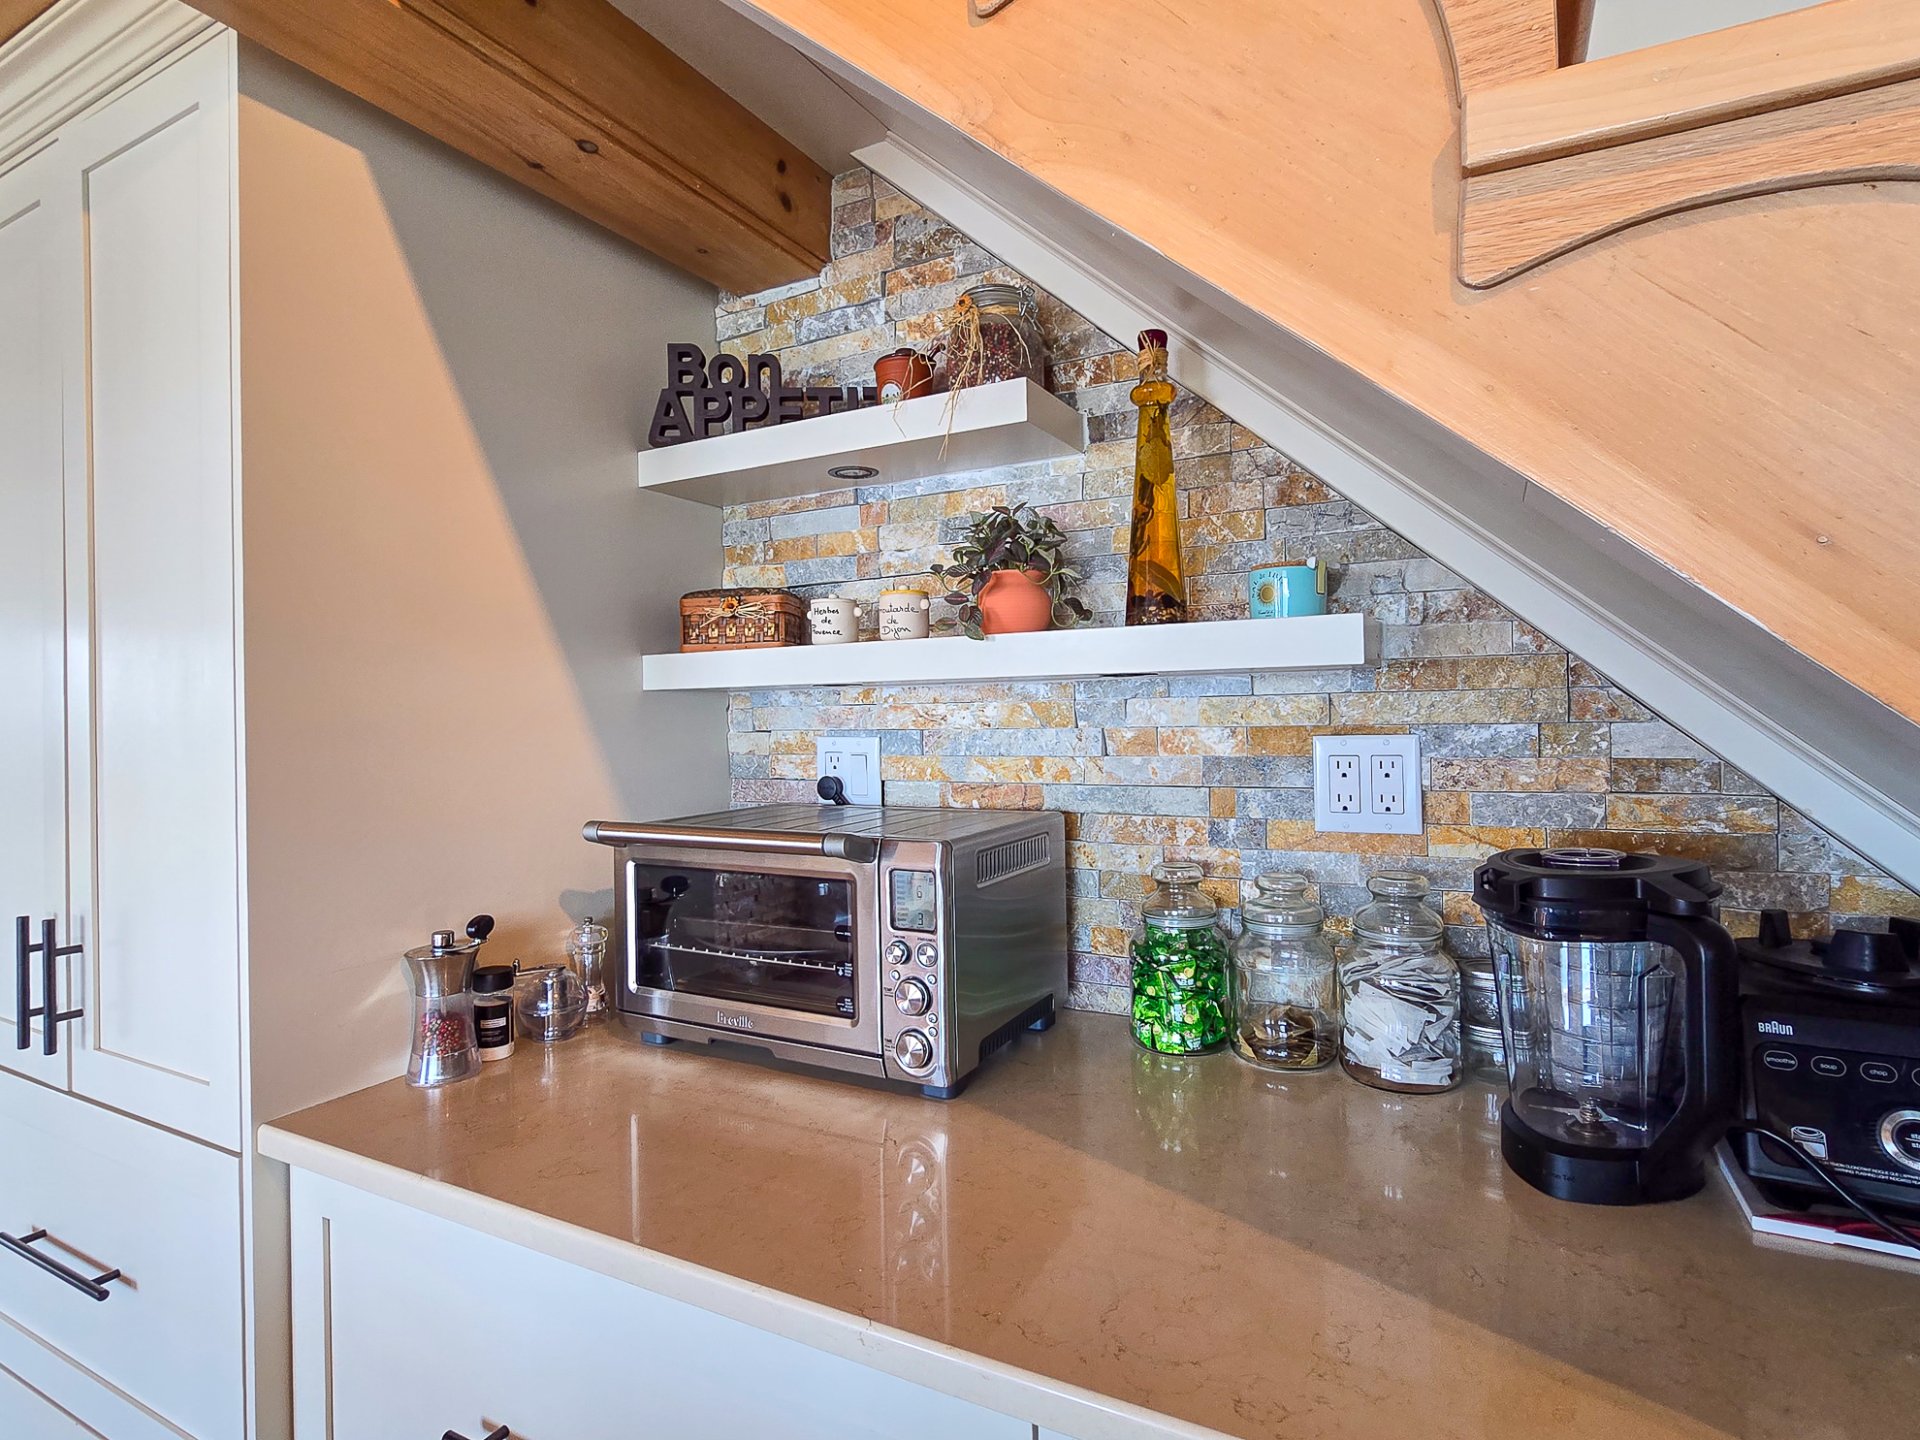
atmosphere that is both elegant and inviting. The kitchen
flows seamlessly into the main living areas and features
quality appliances including a Fisher & Paykel wall oven, a
Fisher & Paykel refrigerator with water dispenser, a Fisher
& Paykel dishwasher, and a KitchenAid cooktop.
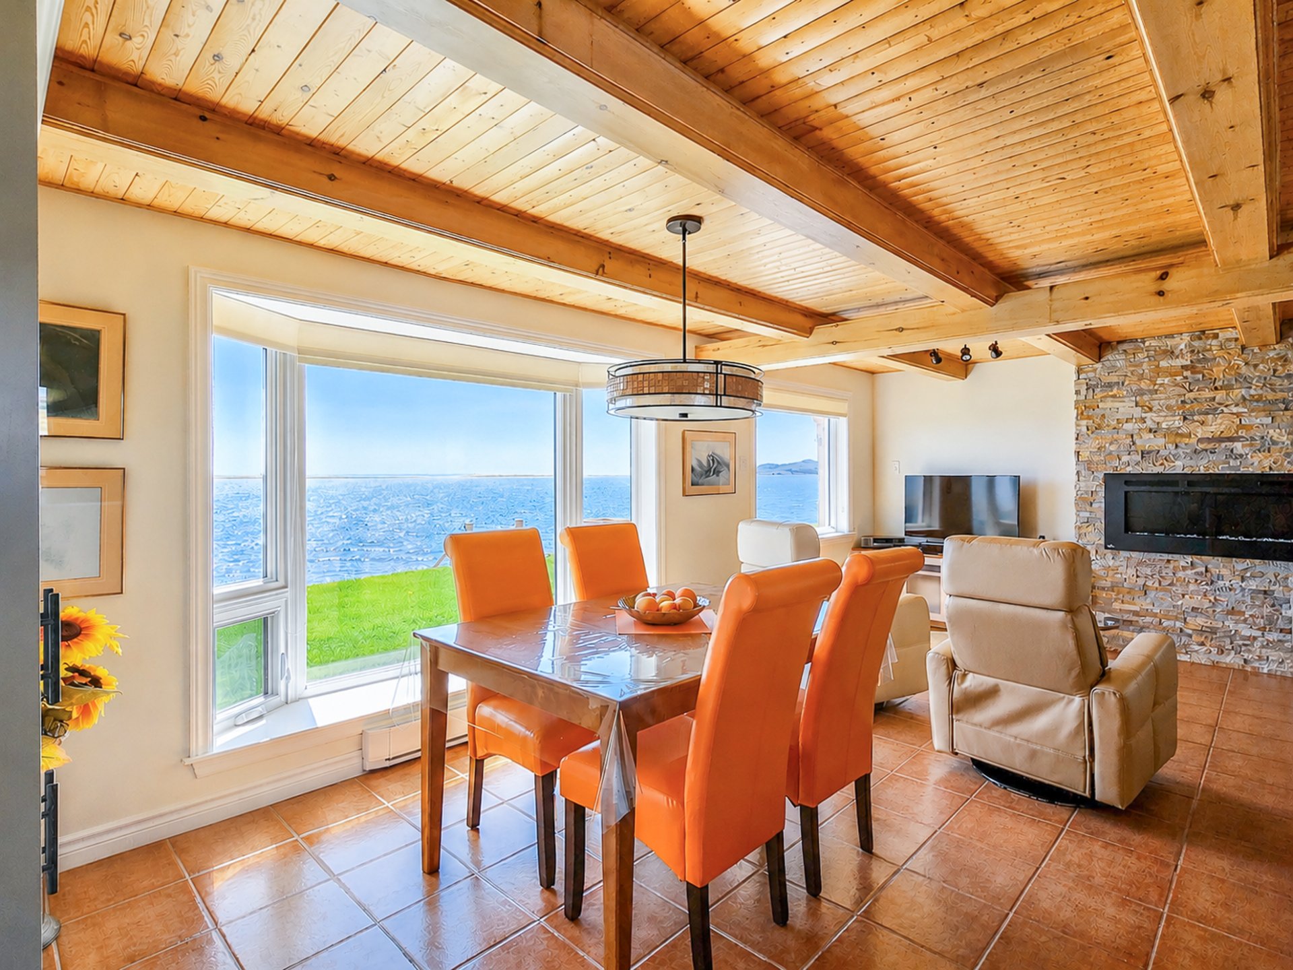
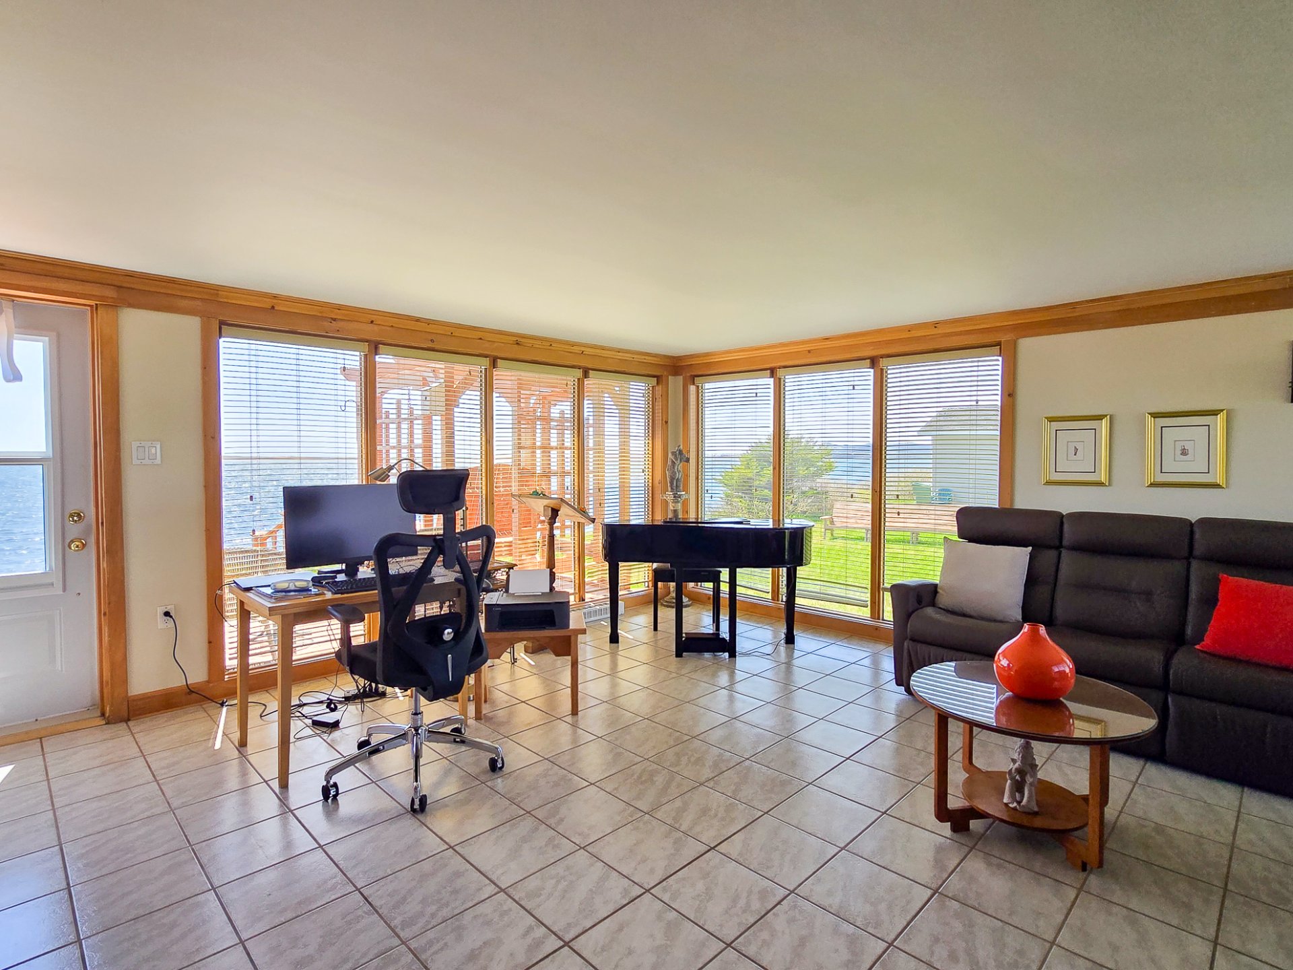
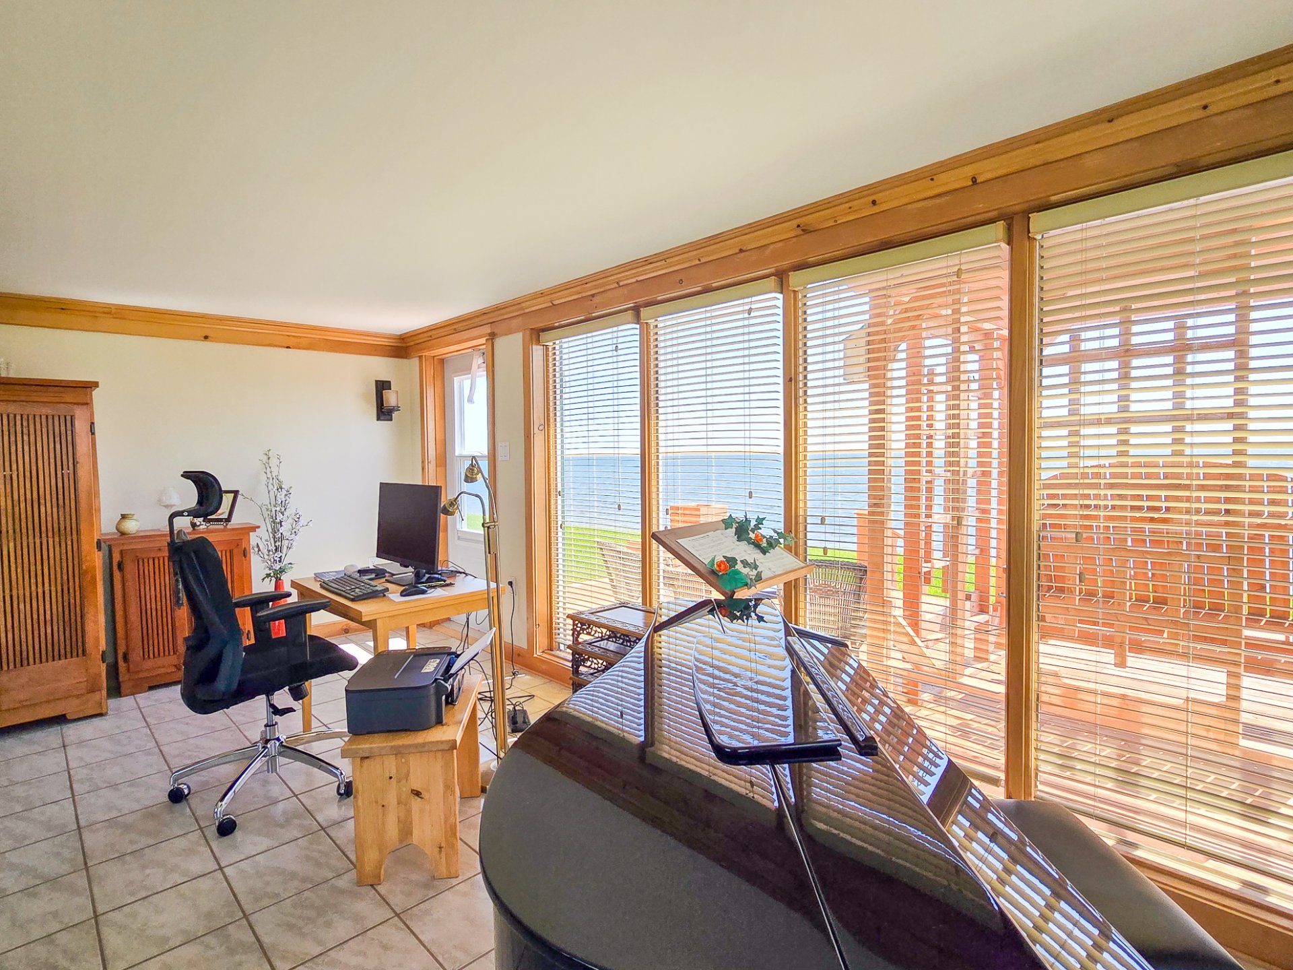
The large fully glazed family room is one of the property's
most remarkable features. Serving as a natural gathering
place, it allows you to enjoy the surrounding landscape
throughout every season.
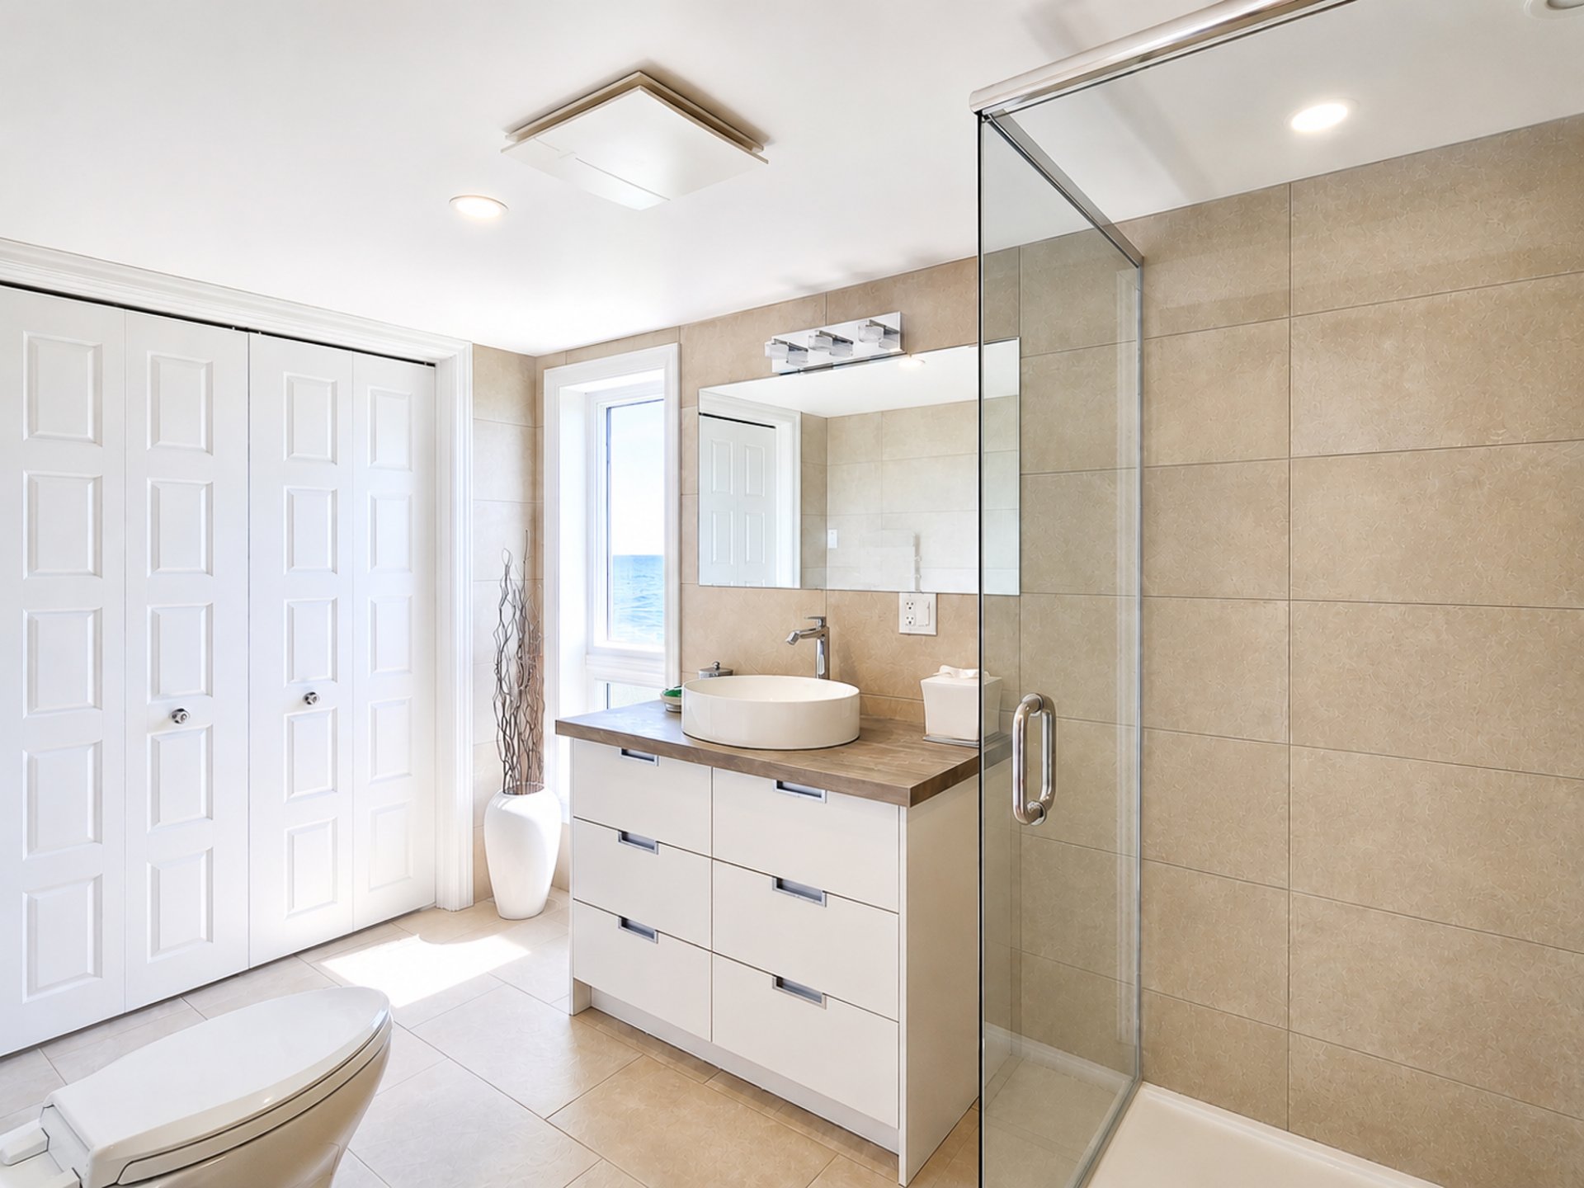
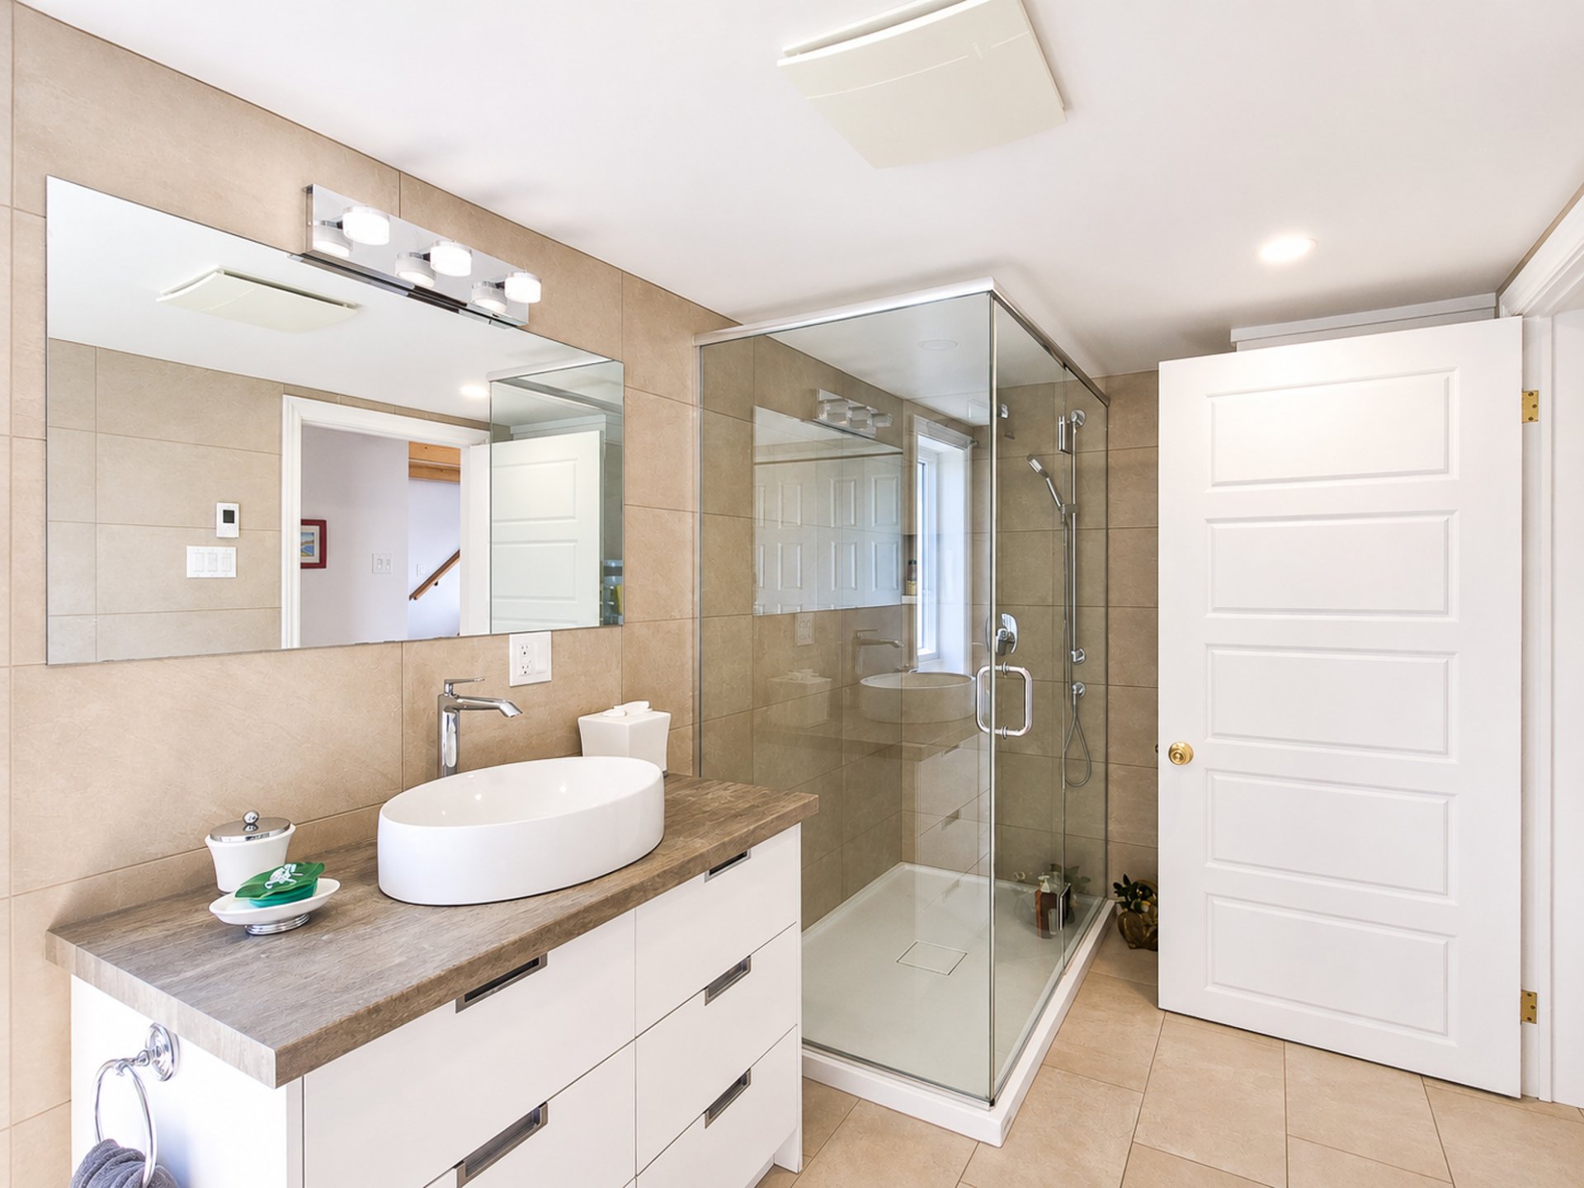
The main-floor bathroom has been tastefully renovated and
features a glass shower as well as heated flooring.
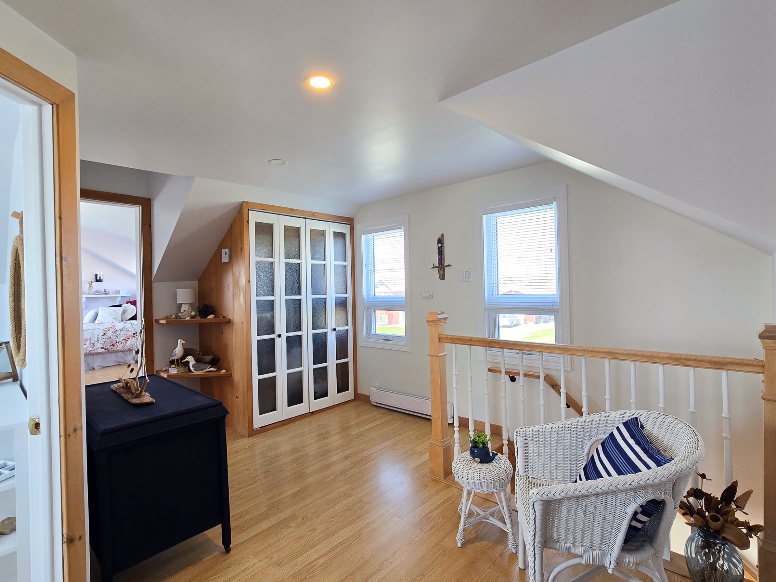
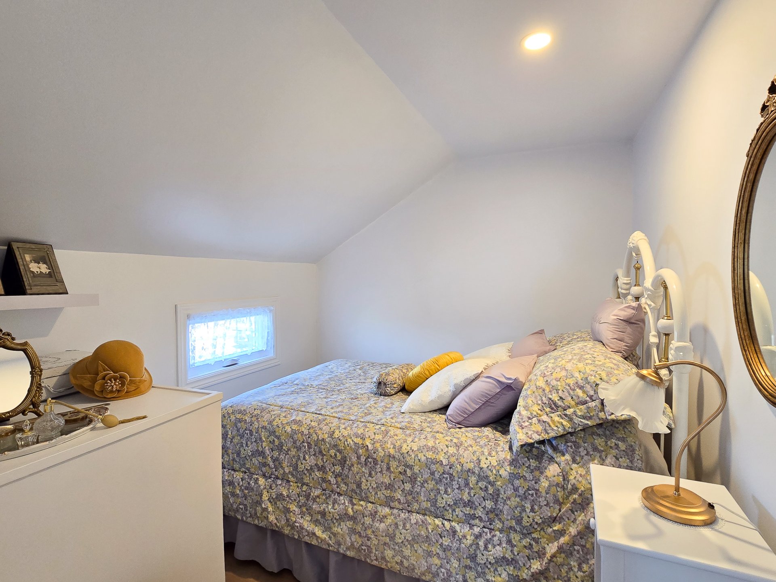
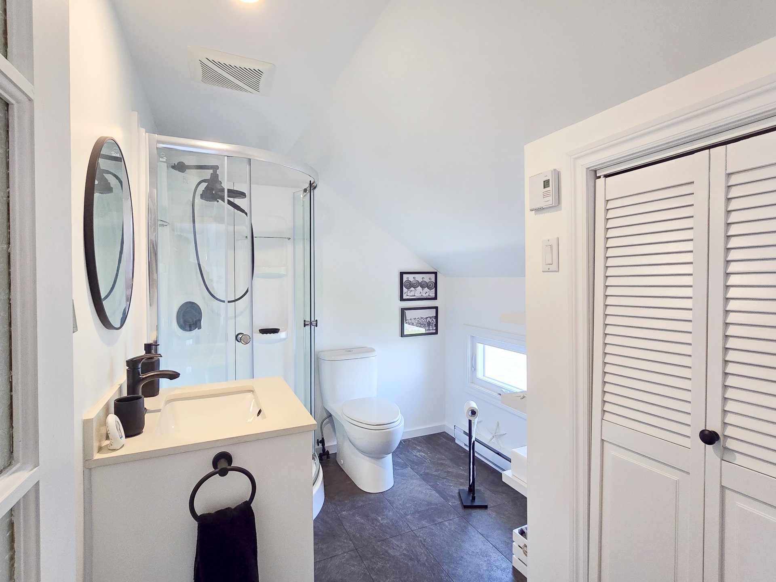
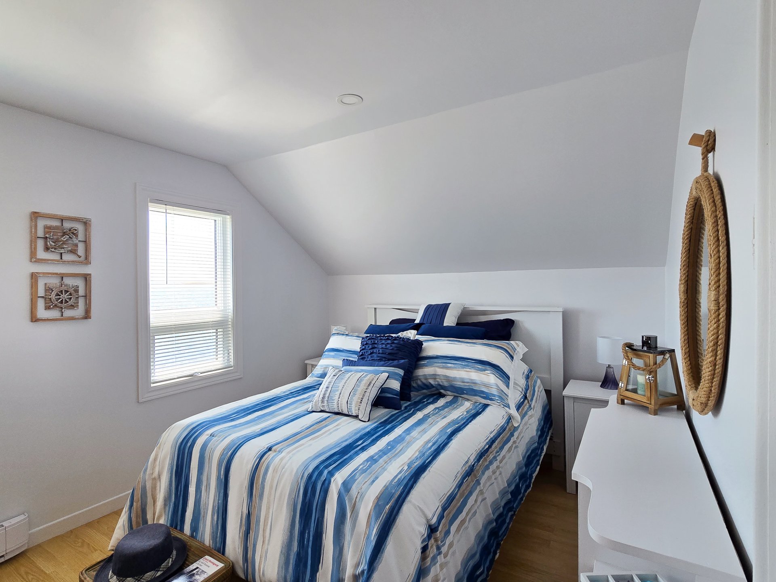
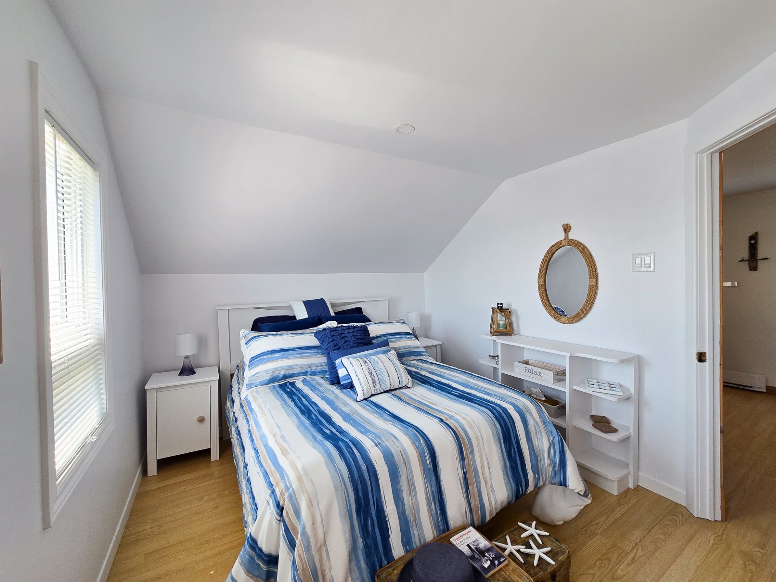
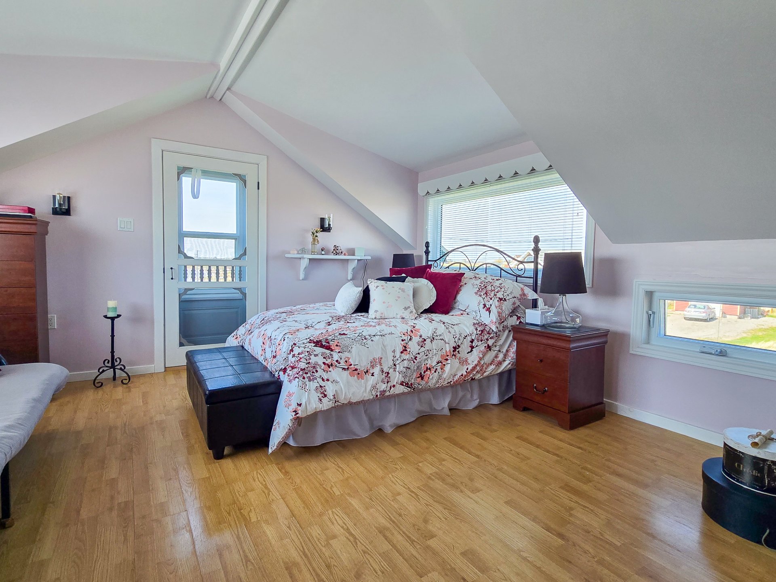
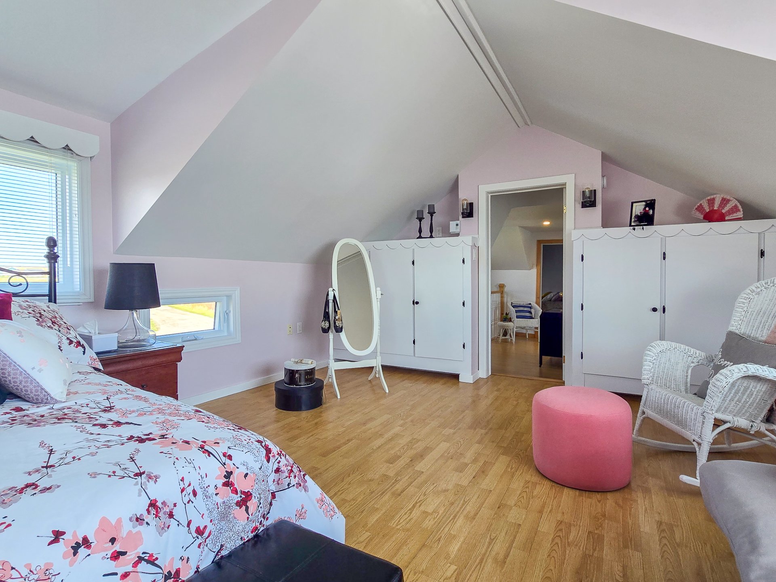
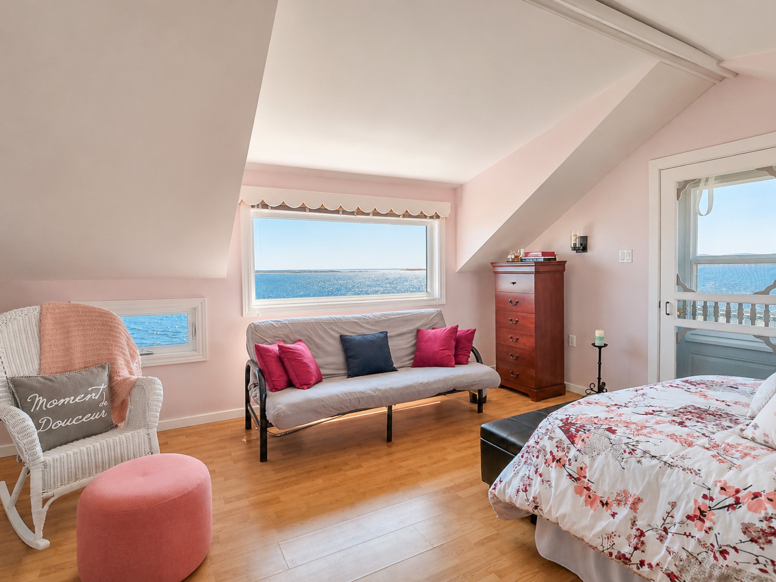
Upstairs, the primary bedroom enjoys access to a private
balcony, while the second bathroom is appointed with a
glass shower, granite countertop and contemporary black
fixtures.
The property also includes a practical basement area ideal
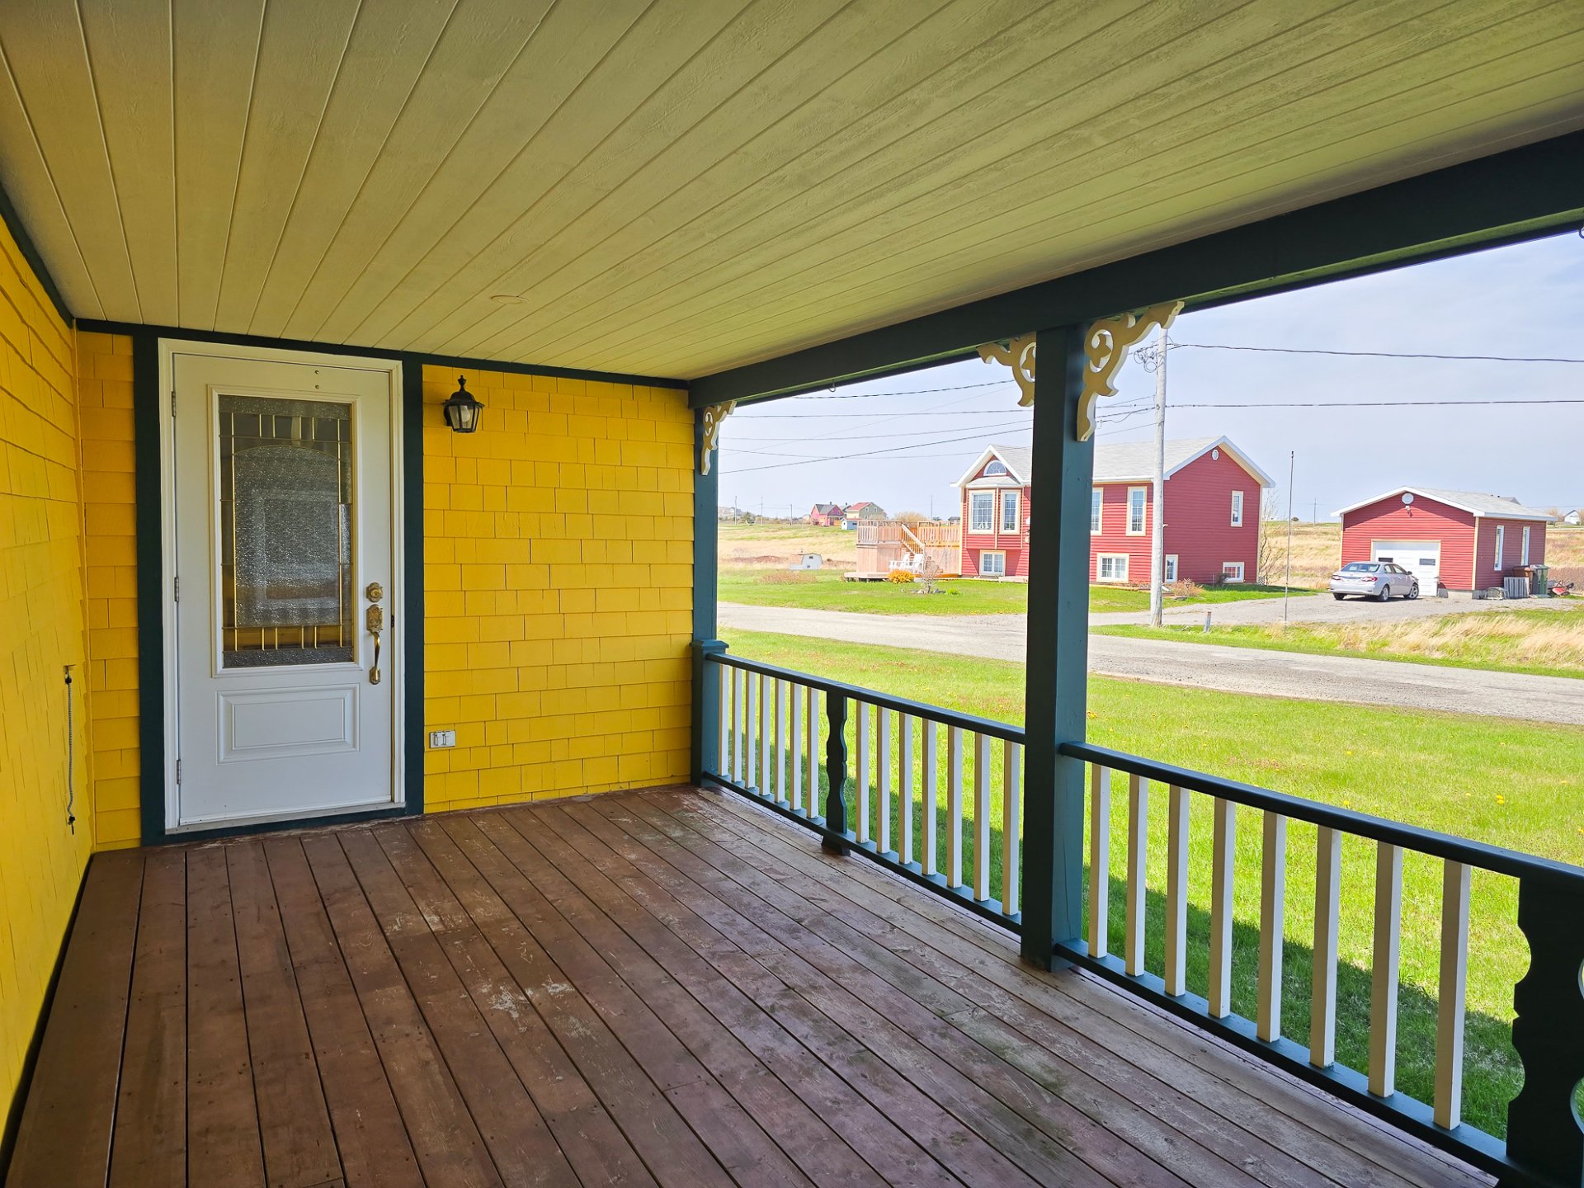
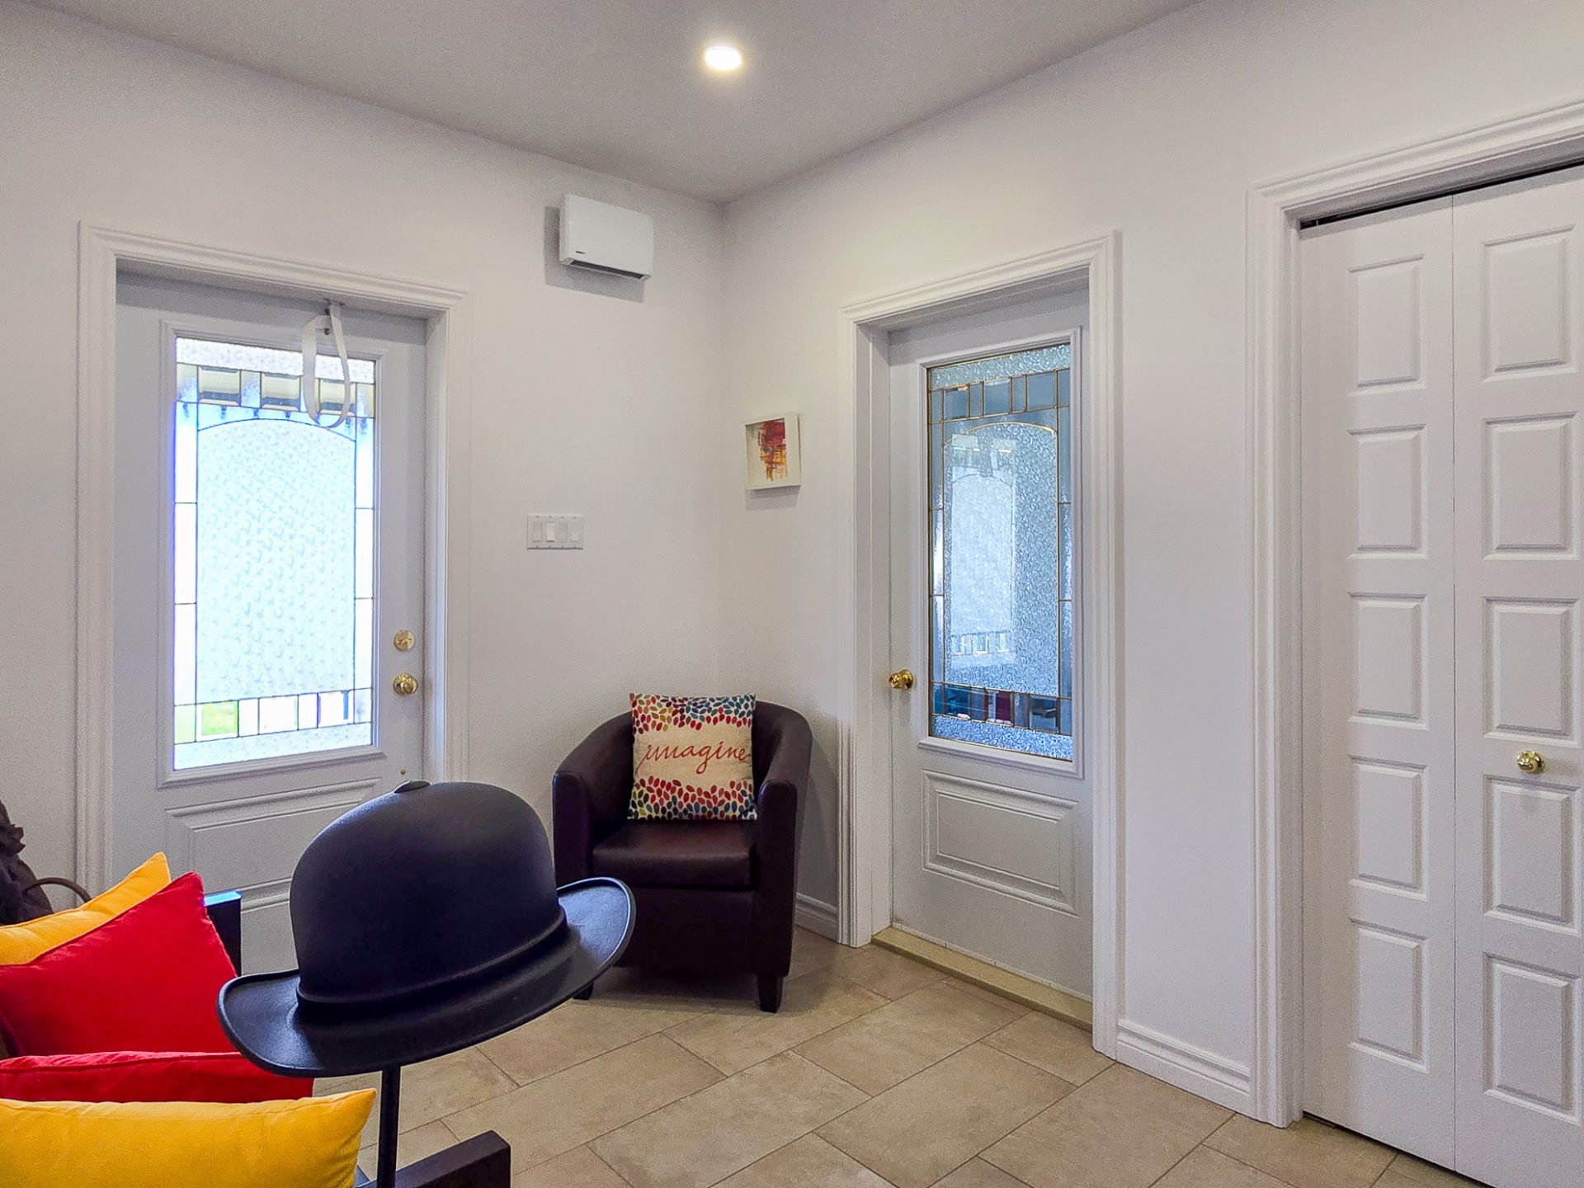
for storage. Accessible from a vestibule located at the
front of the residence, it complements the home's available
storage space. The majority of the building, however, rests
on a crawl space.
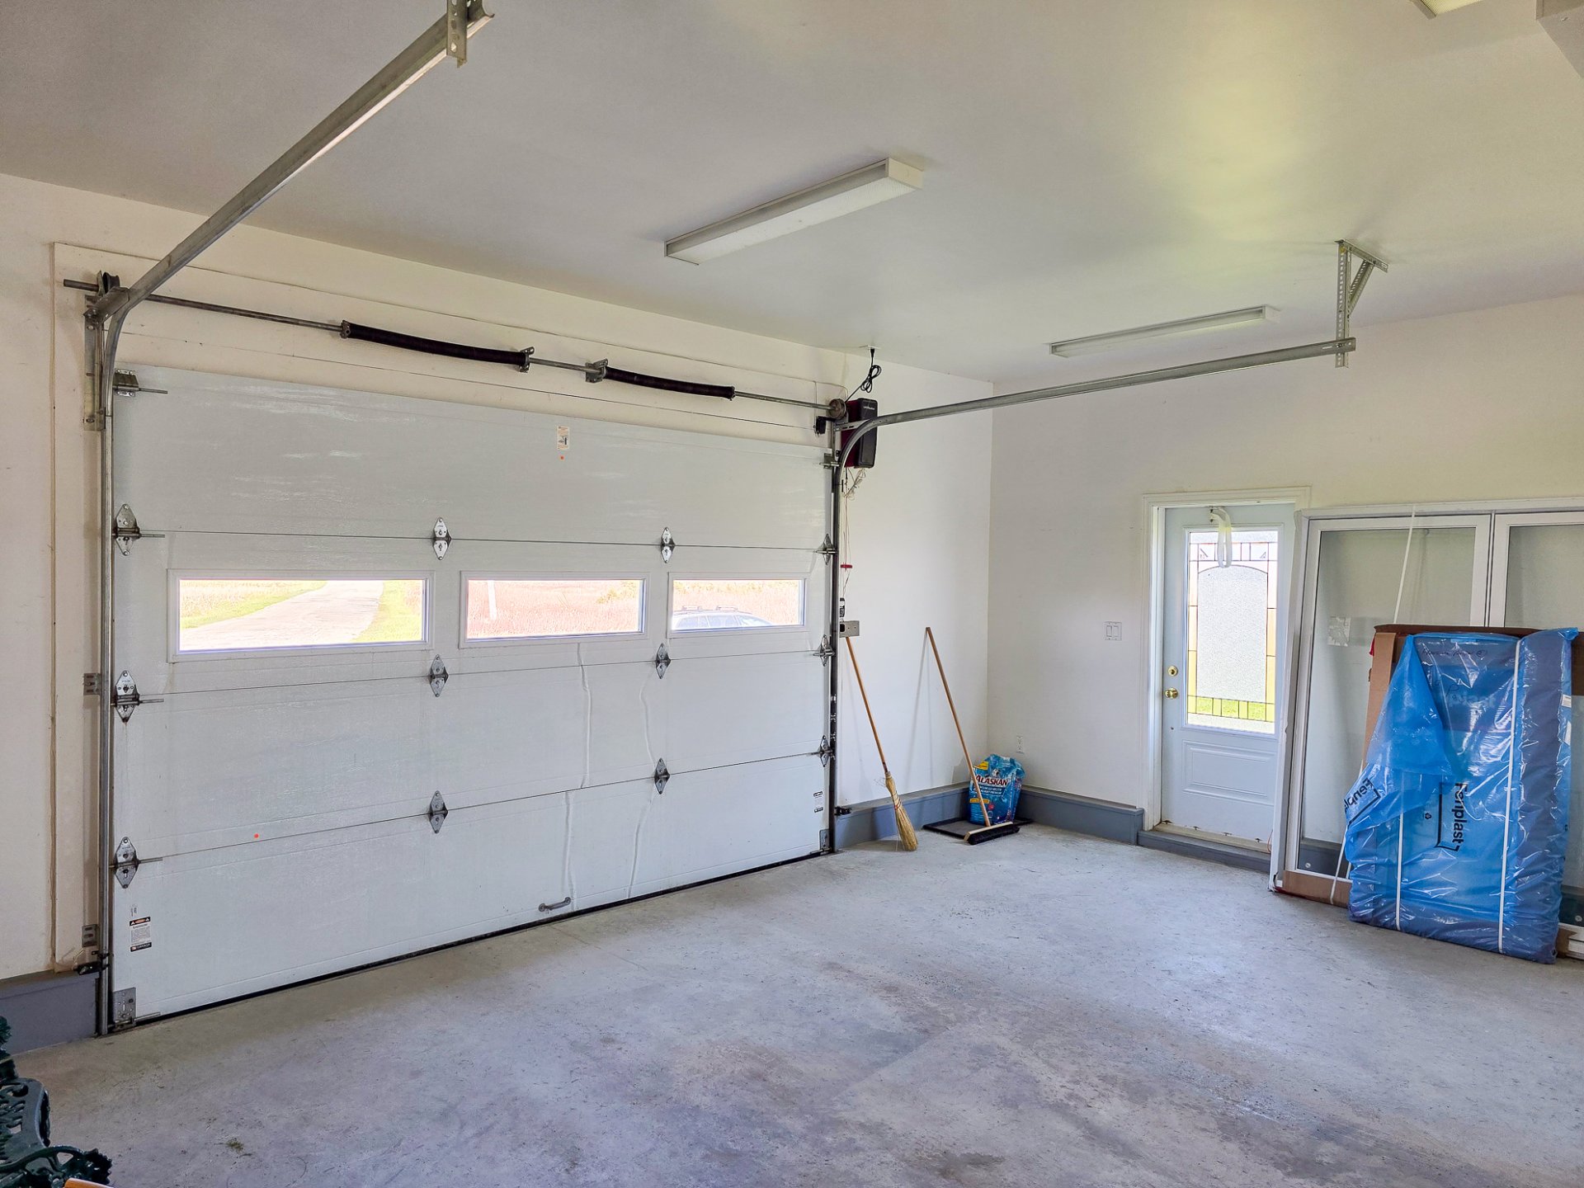
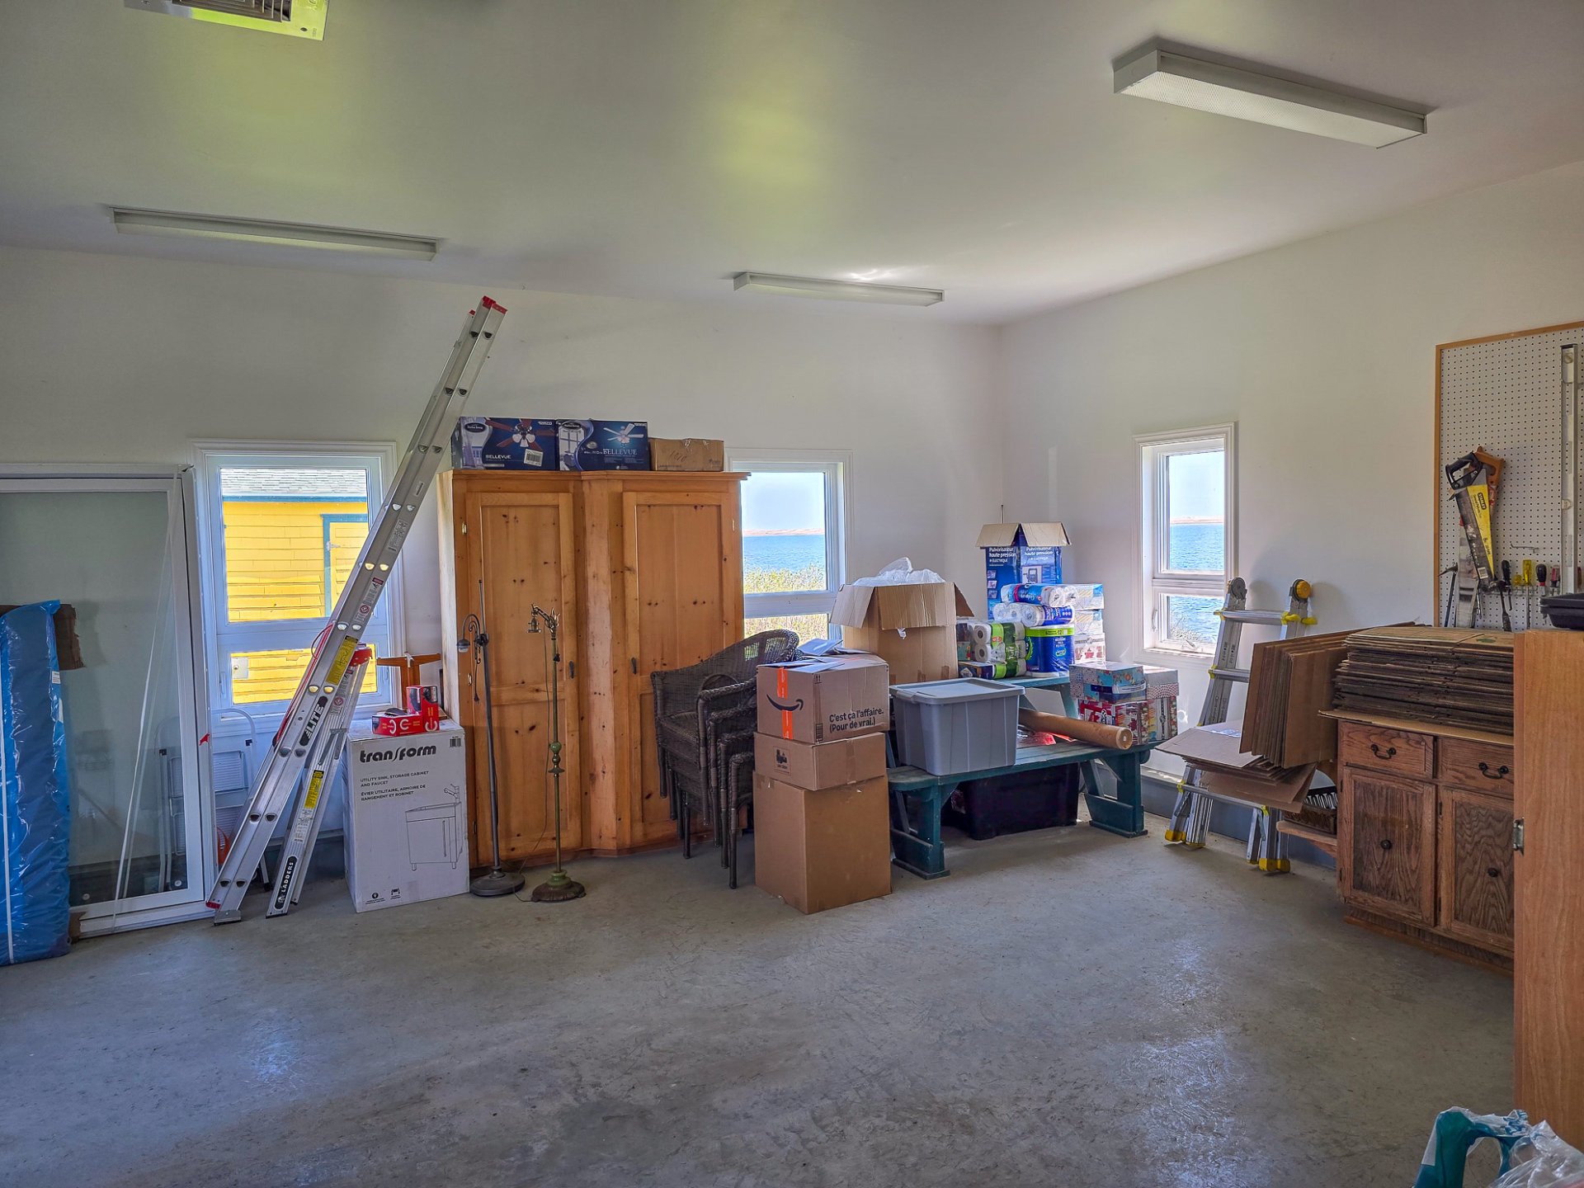
The attached single garage is a particularly sought-after
feature in the Magdalen Islands market. Equipped with a
motorized door and a Dragon heating unit, it provides ample
space for vehicles, outdoor equipment and seasonal storage.
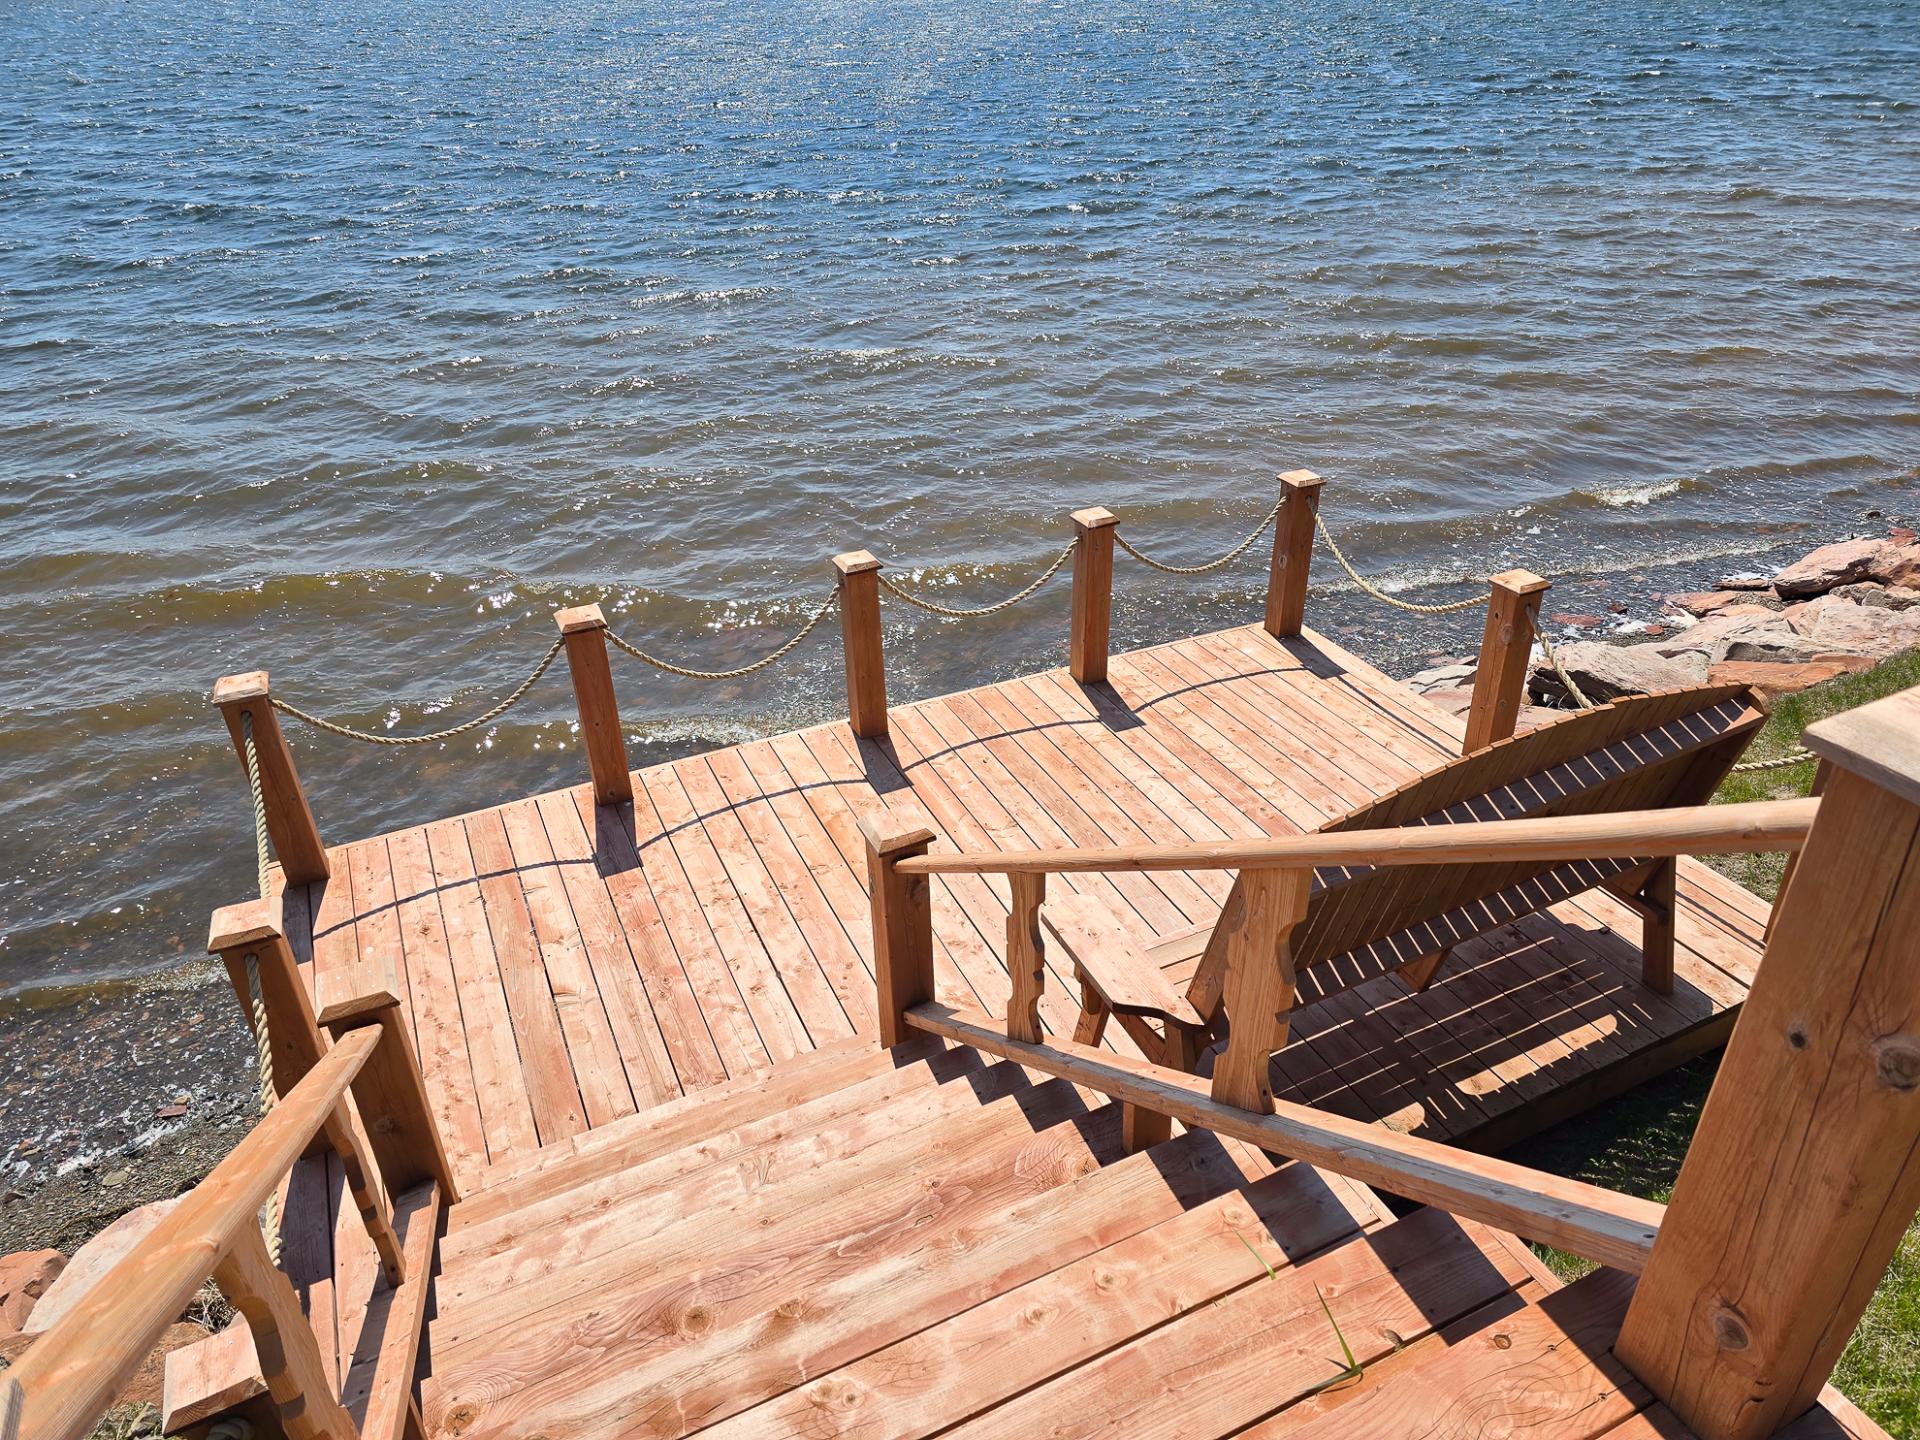
Outside, the true showpiece awaits at the water's edge. A
platform built directly along the shoreline provides the
perfect setting to enjoy a morning coffee, read a book or
simply appreciate the peaceful surroundings. This unique
feature creates a privileged connection with Baie du Bassin
and quickly becomes a favorite place to relax.
Outdoor enthusiasts will also appreciate the opportunities
available nearby for kayaking, paddleboarding and other
water activities enjoyed in the calm waters of the bay.
Hallway
11.4x7.7 P
Ceramic tiles
double garage
28.7x22.9 P
Cement
Bathroom
6.3x12.6 P
Ceramic tiles
Laundry room
4.5x6.3 P
Ceramic tiles
Dining room
7.4x12.2 P
Ceramic tiles
Living room
8.3x9.9 P
Ceramic tiles
Kitchen
8.0x15.10 P
Ceramic tiles
Vestibule
8.0x12.10 P
Ceramic tiles
Family room
17.5x17.10 P
Ceramic tiles
Den
8.9x8.11 P
Floating floor
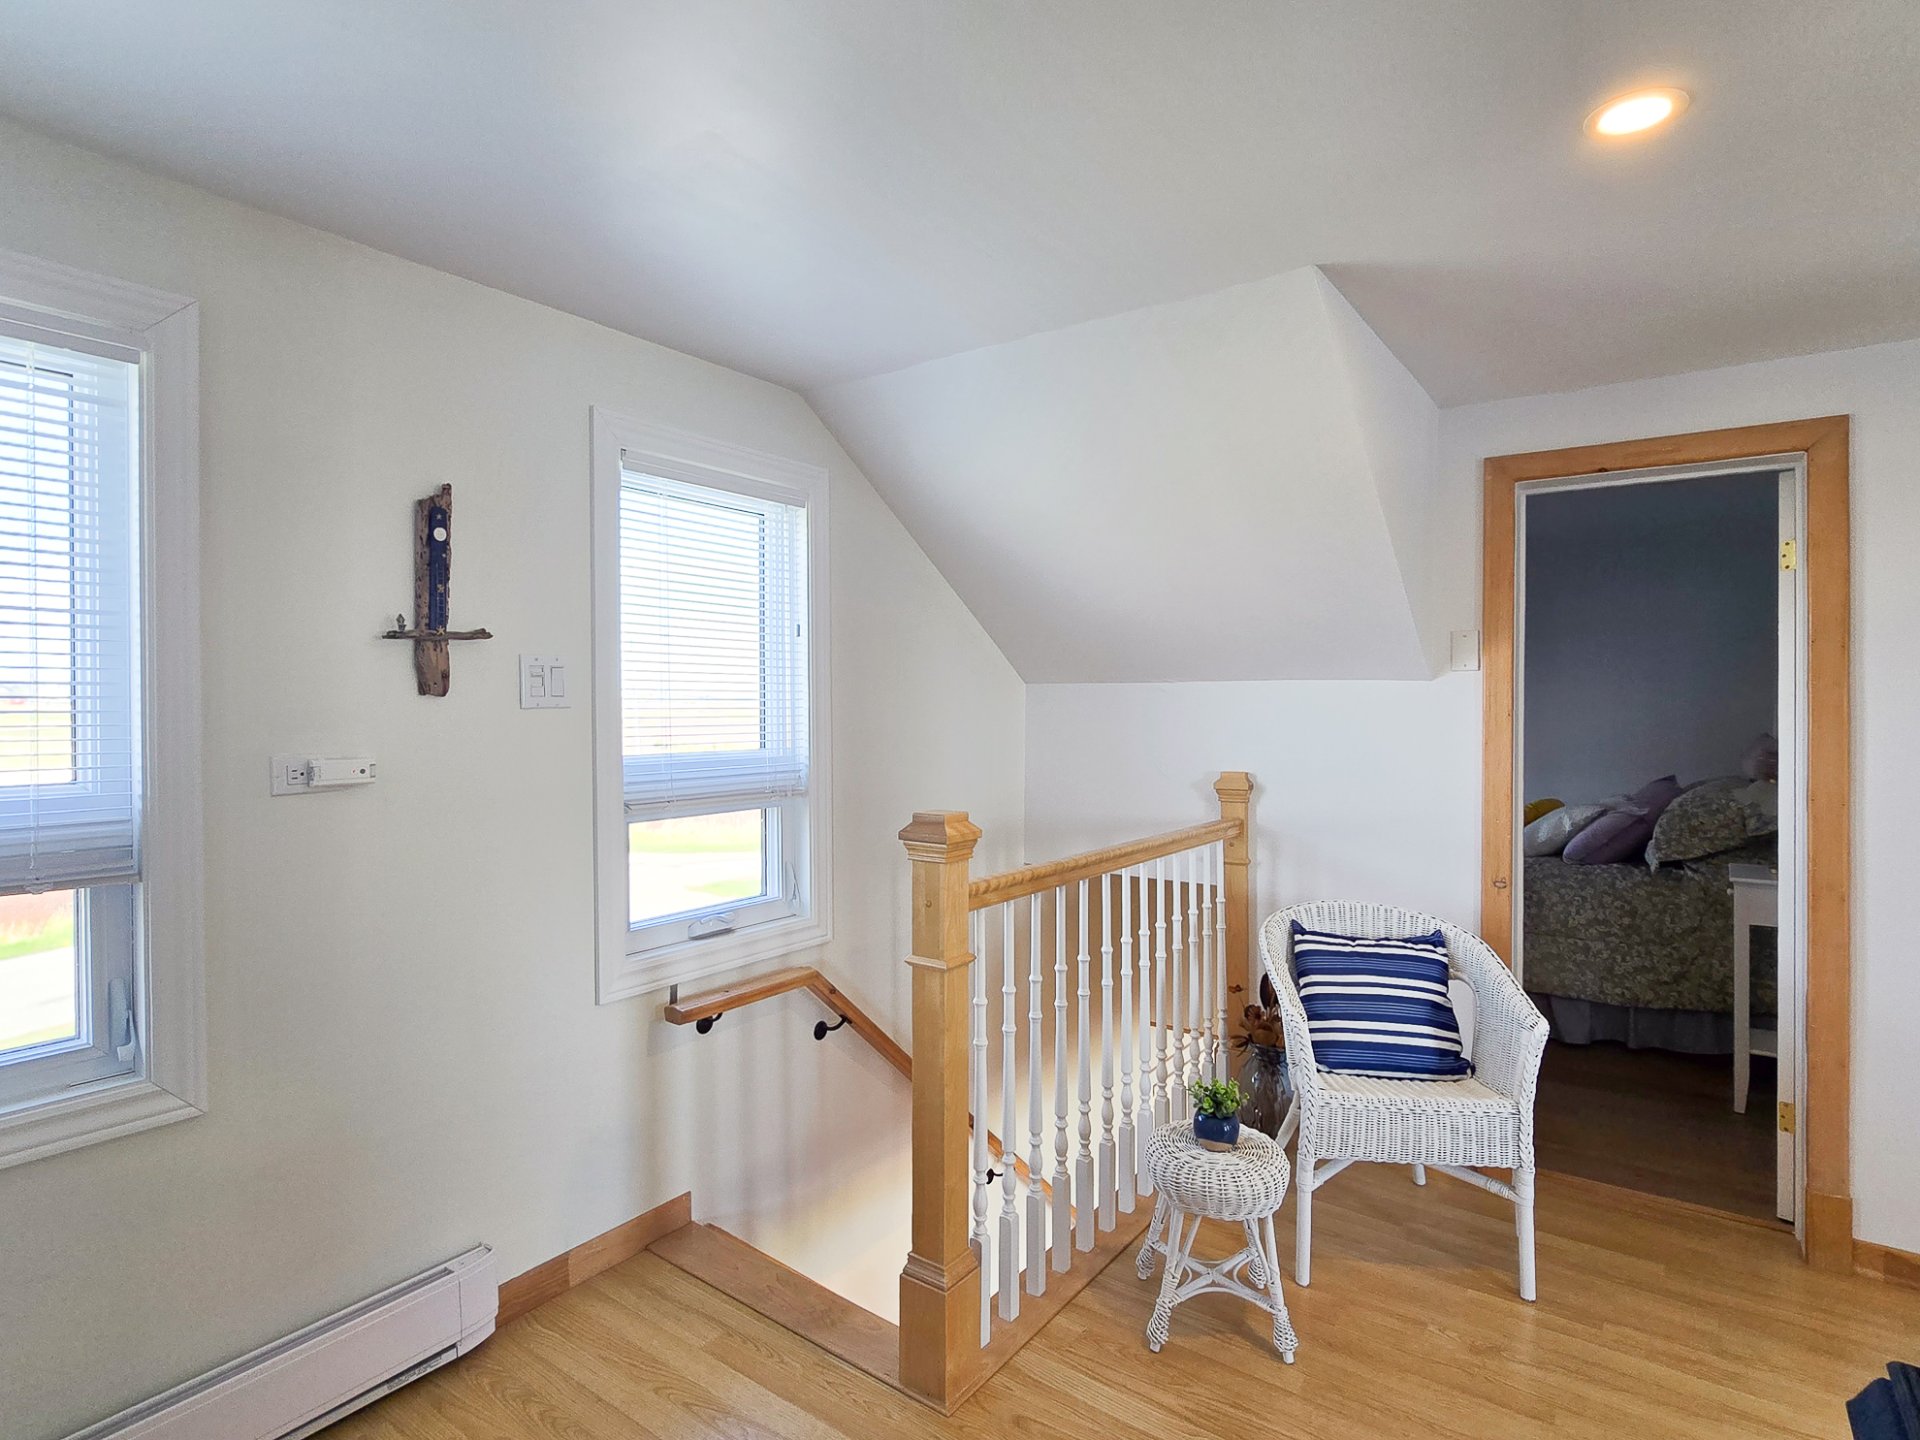
Bedroom
9.4x8.11 P
Floating floor
Bedroom
11.5x8.11 P
Floating floor
Bathroom
9.4x7.0 P
Ceramic tiles
Primary bedroom
17.7x14.11 P
Floating floor
private balcony
8.11x4.7 P
Outside
bsaement space
13.3x14.8 P
Cement