Summary
2003
Description
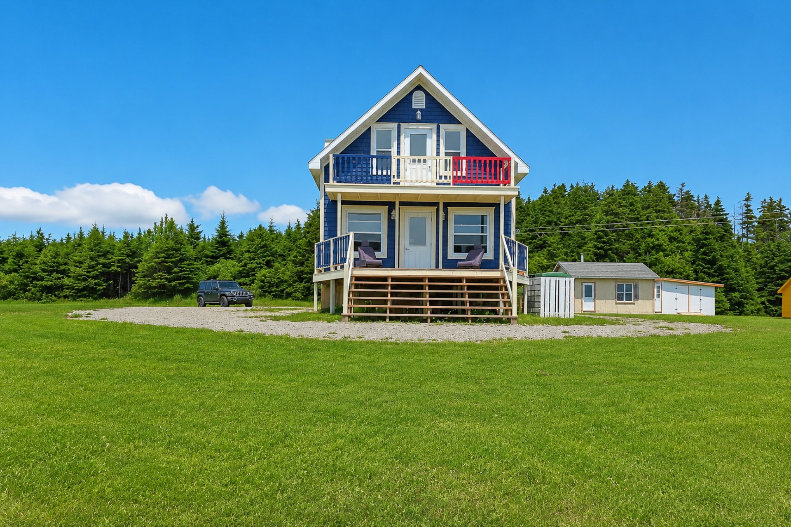
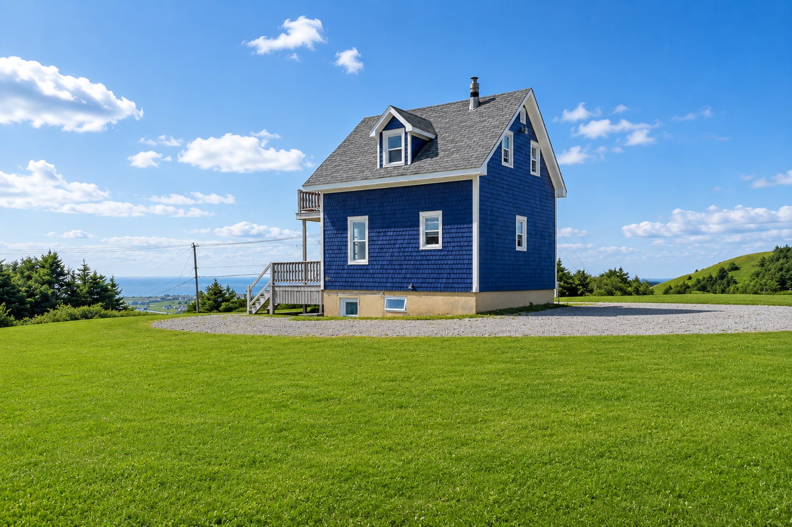
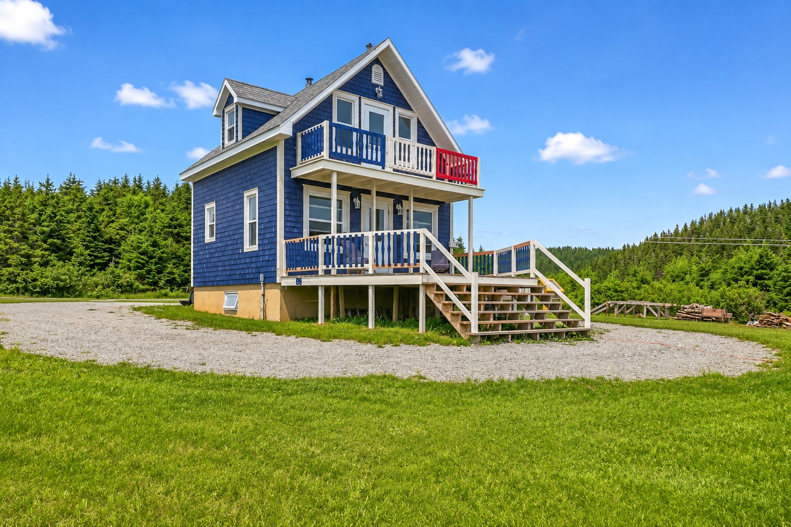
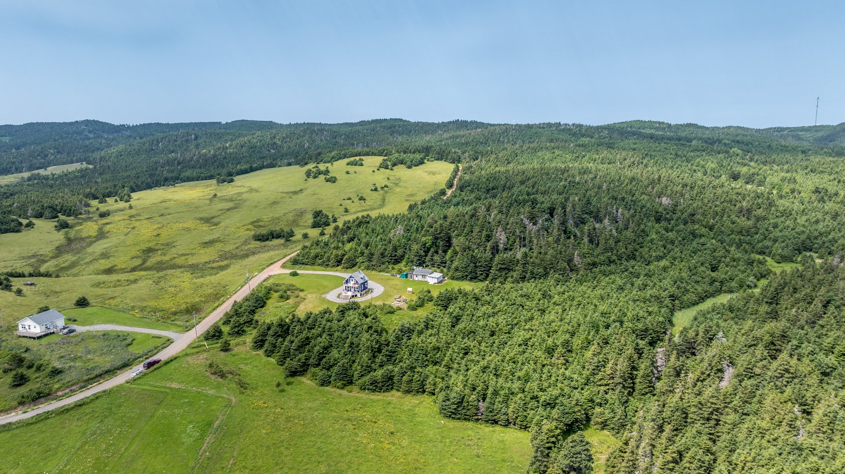
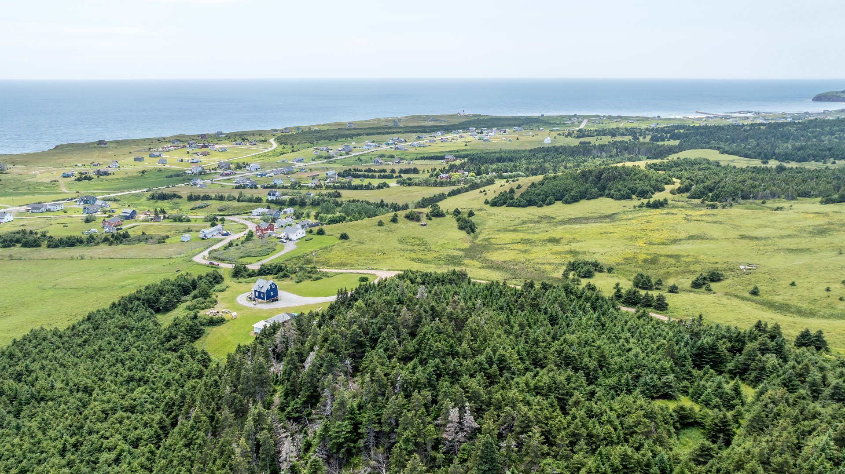
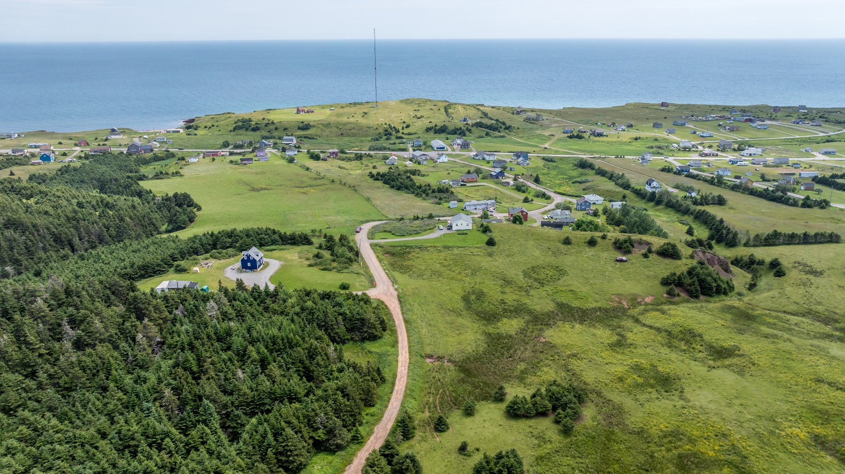
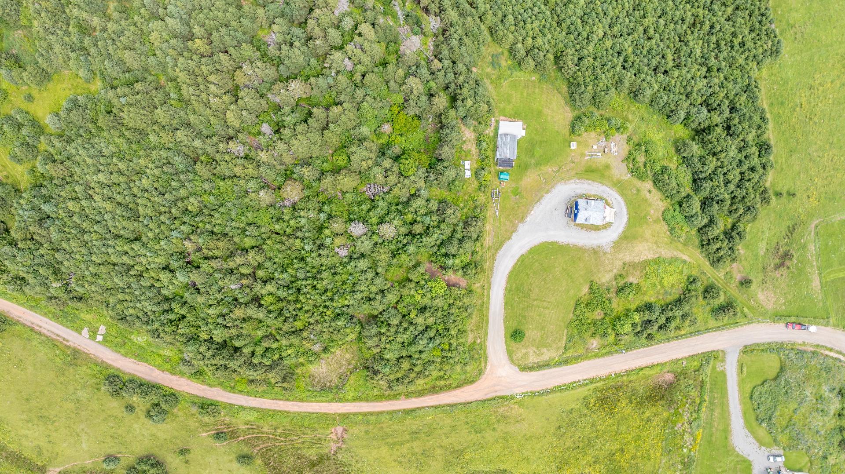
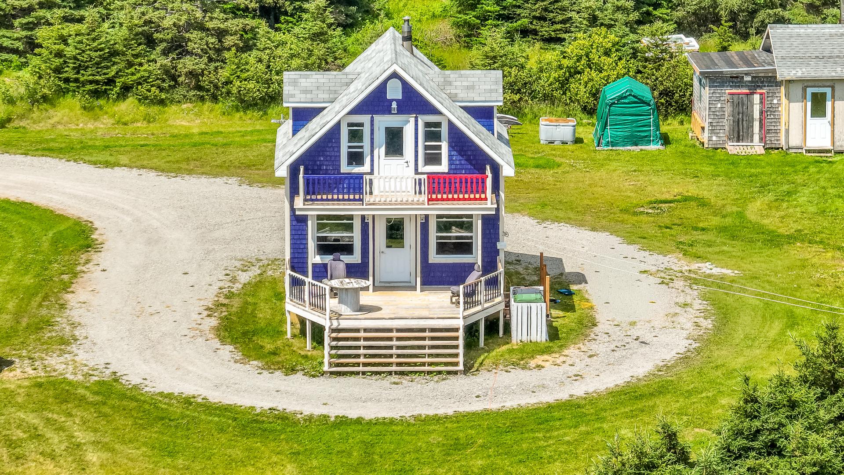
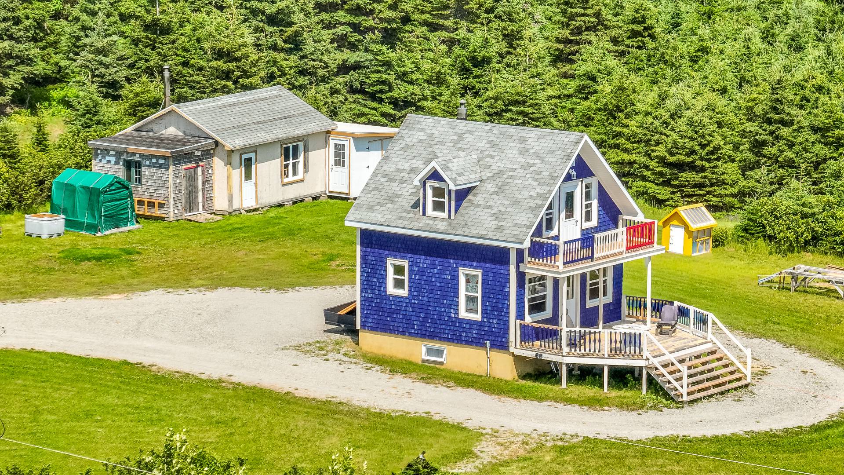
Be captivated by this warm two-storey home featuring 1+1 bedrooms, nestled on the heights of Bassin with breathtaking views of the Gulf of St. Lawrence and the village. The bright open living area, highlighted by beautiful wood finishes and a wood-burning stove, creates a welcoming atmosphere. The fully finished basement, complete with a separate exterior entrance and powder room, offers excellent versatility. Set on more than 180,000 sq. ft. of land with a large storage shed, this property provides exceptional privacy, tranquility and an outstanding natural setting.
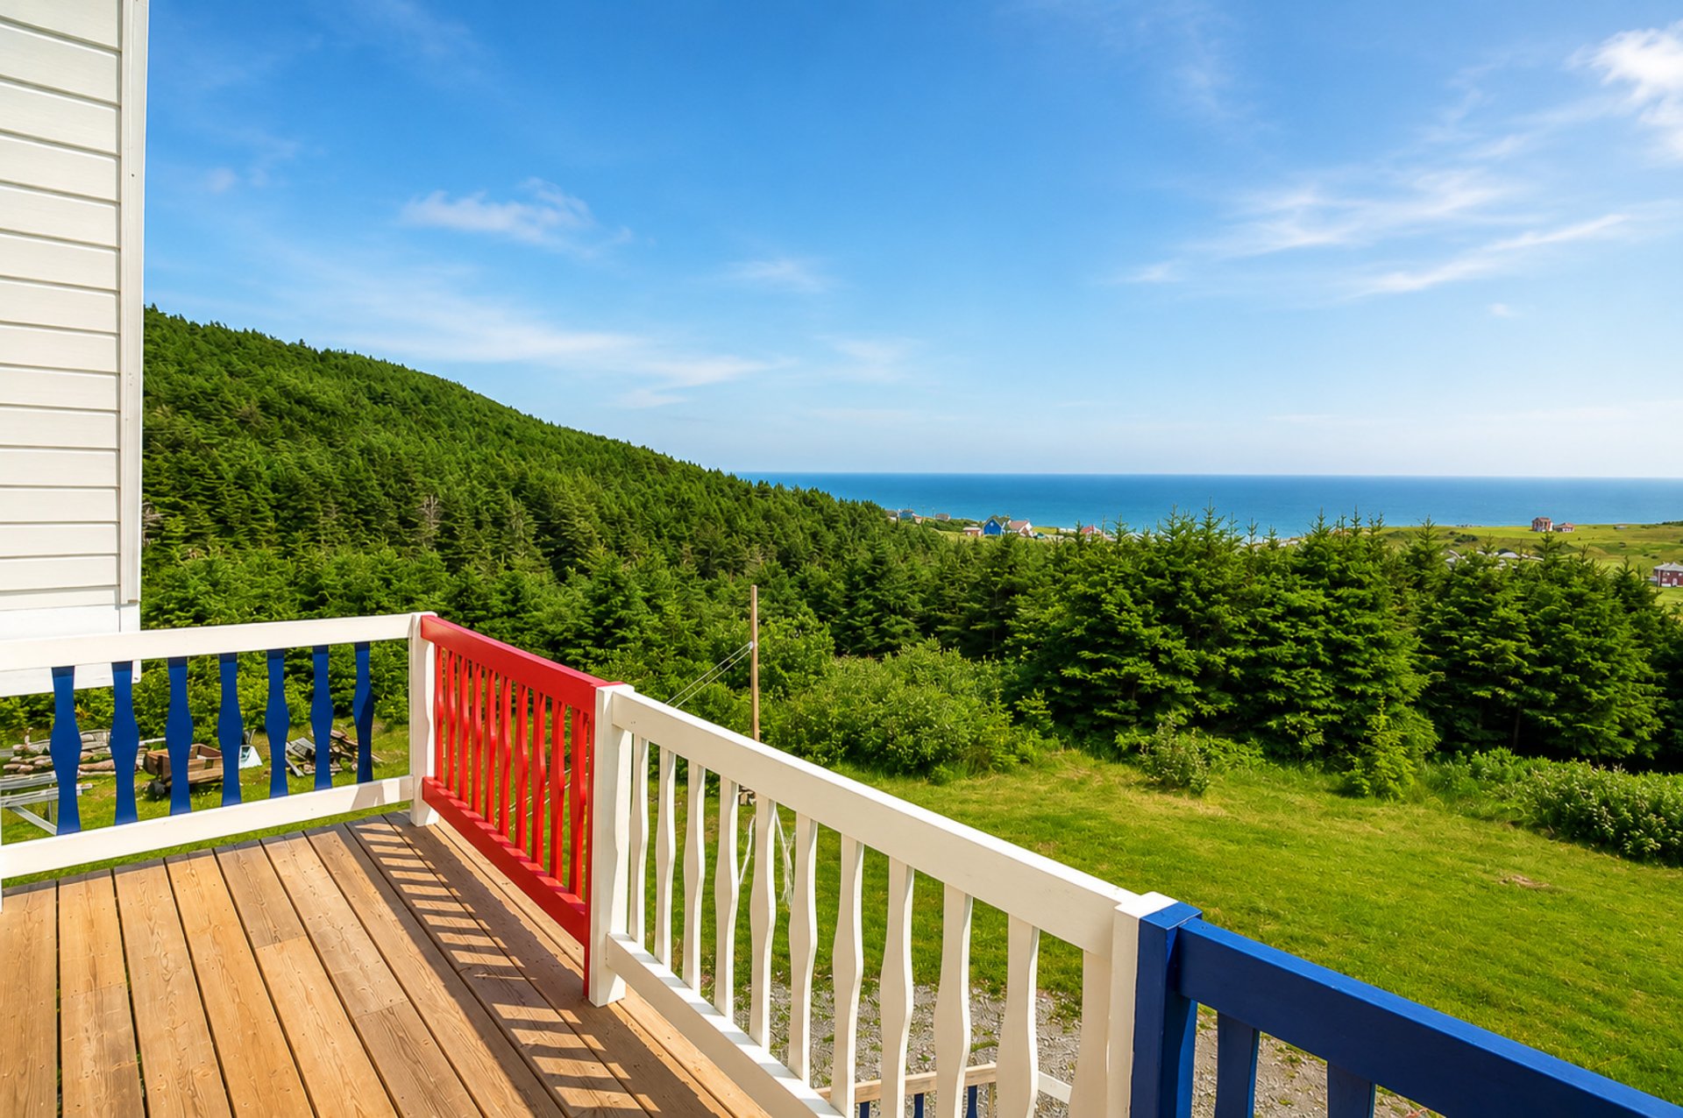
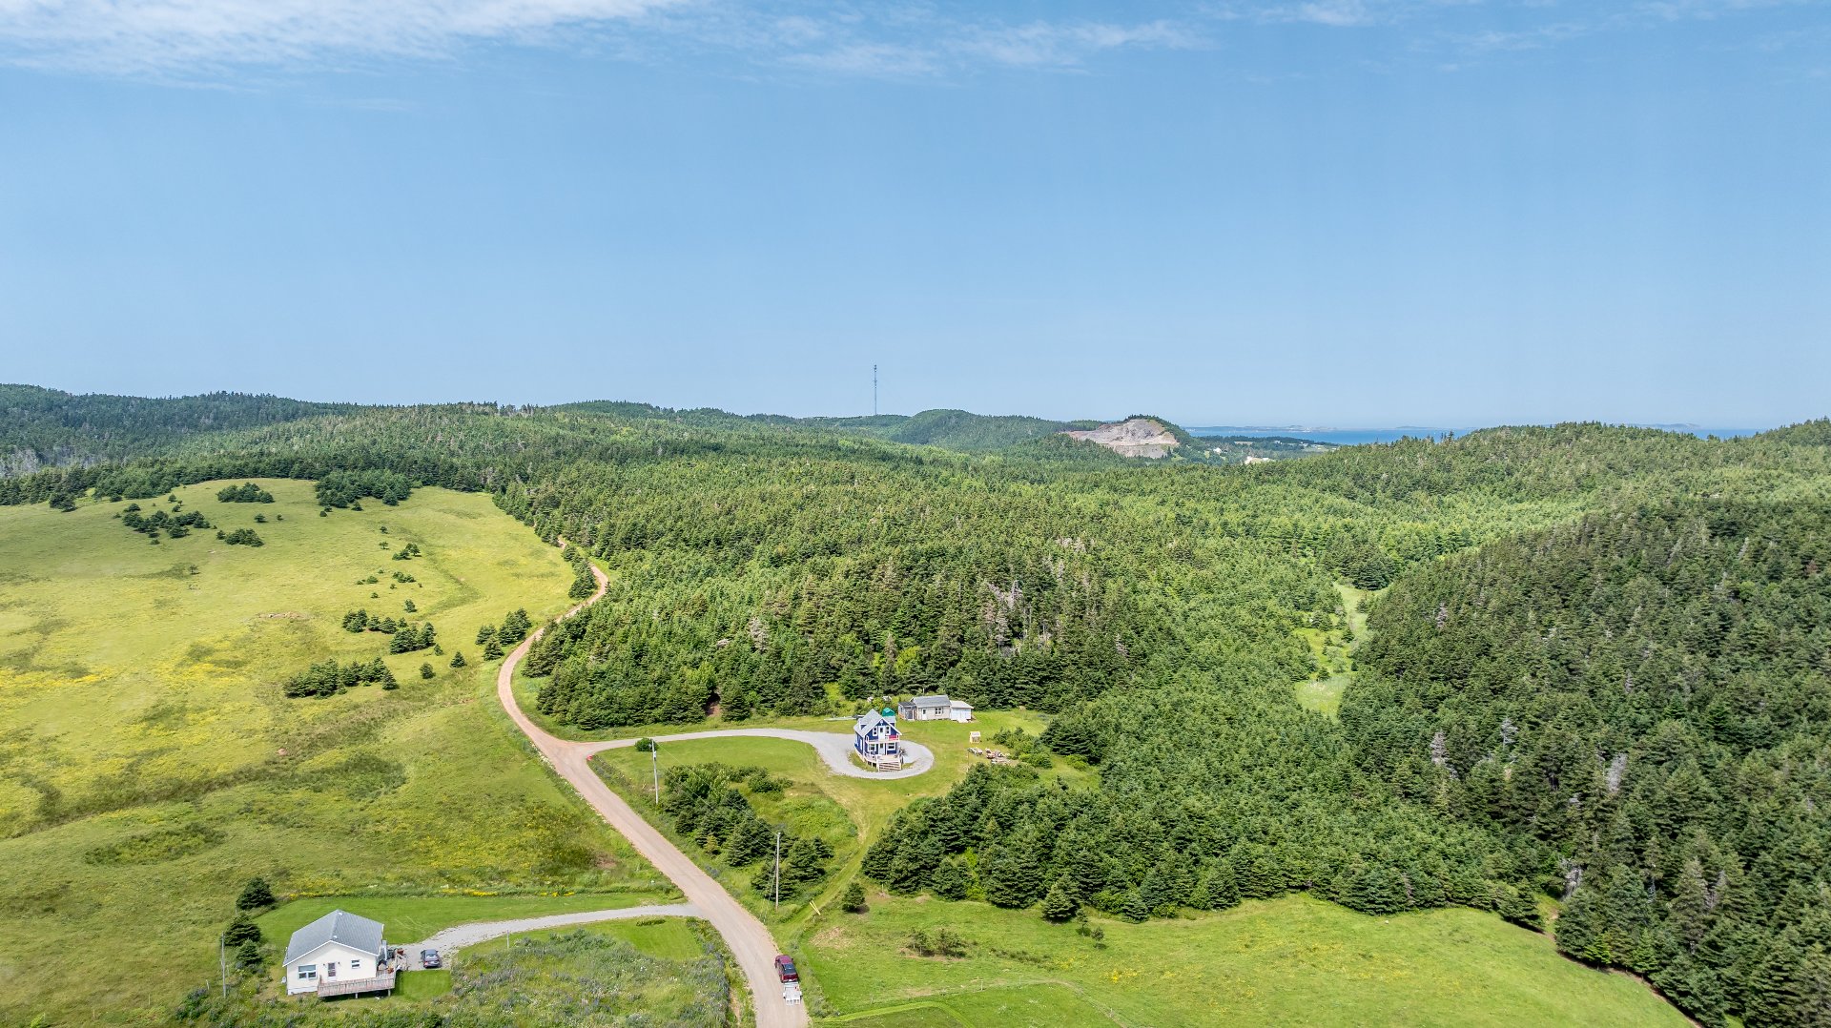
Perched on the heights of Bassin, this property enjoys a
privileged location with exceptional panoramic views of the
village, the surrounding hills and the Gulf of St.
Lawrence. Set on a spacious lot of more than 180,000 sq.
ft., it offers a peaceful environment where privacy and
nature take center stage.
Situated on a natural plateau overlooking the area, the
property enjoys a truly remarkable setting. Its elevated
position creates the feeling of a private estate, offering
a rare sense of exclusivity. Backed by a mature forest and
opening onto spectacular views of the village, rolling
hills and the Gulf of St. Lawrence, the property strikes a
perfect balance between privacy, nature and breathtaking
scenery. Here, the forest becomes a natural backdrop,
creating a unique landscape that evolves beautifully with
every season.
Built in 2003, this two-storey home stands out for its warm
character and abundant natural light. Numerous windows
allow you to fully appreciate the surrounding scenery
throughout the day.
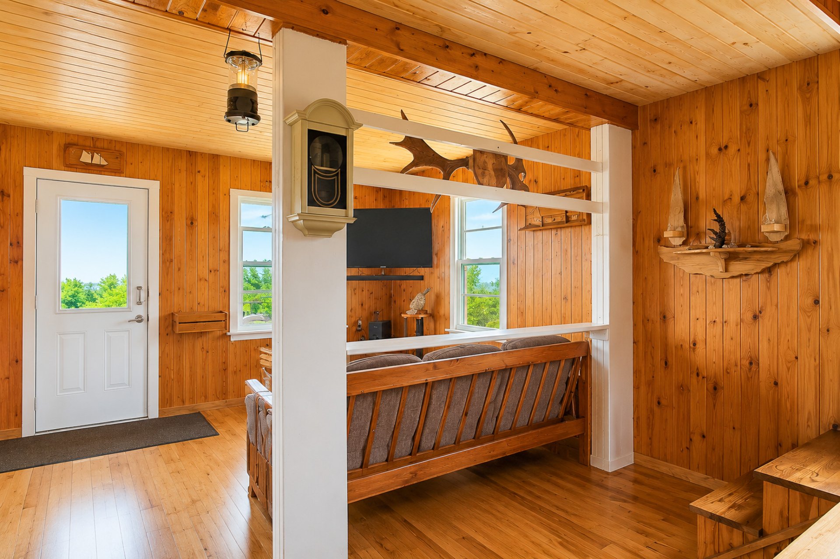
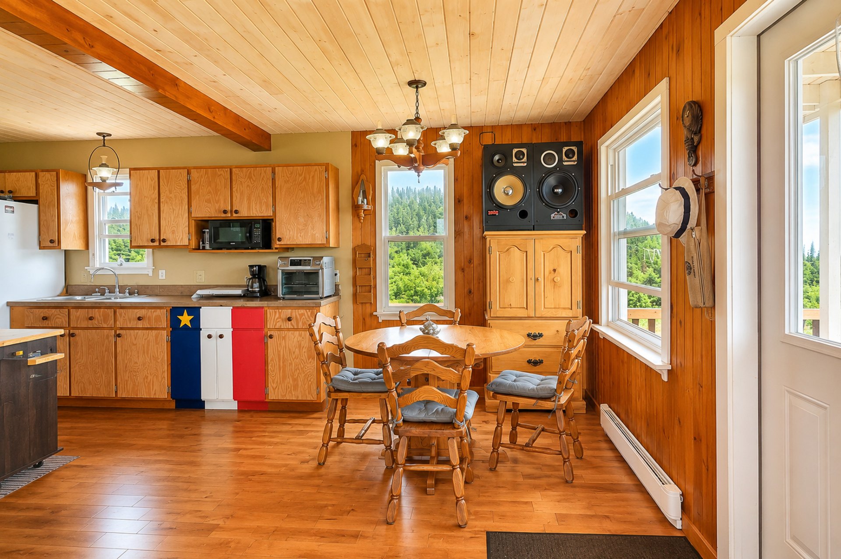
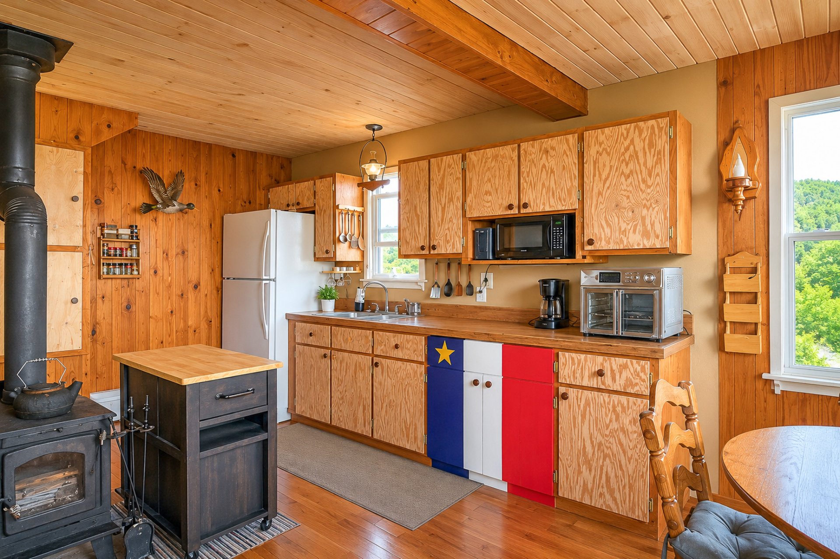
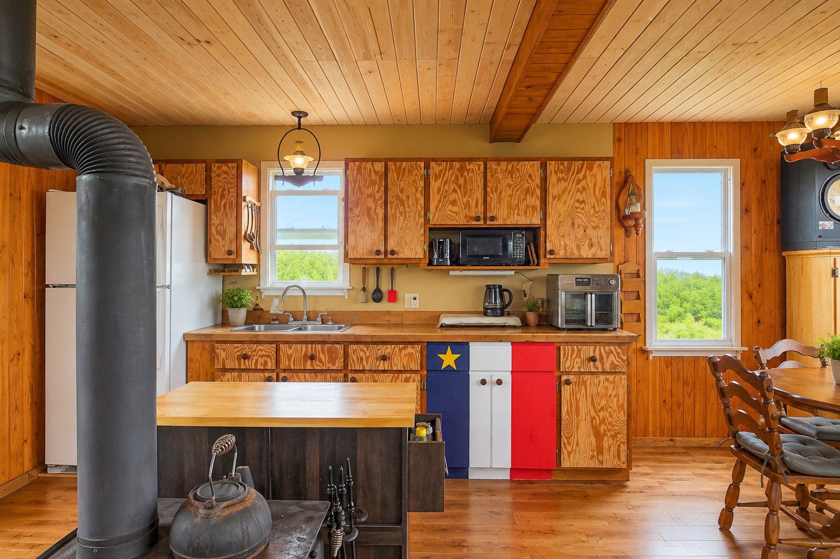
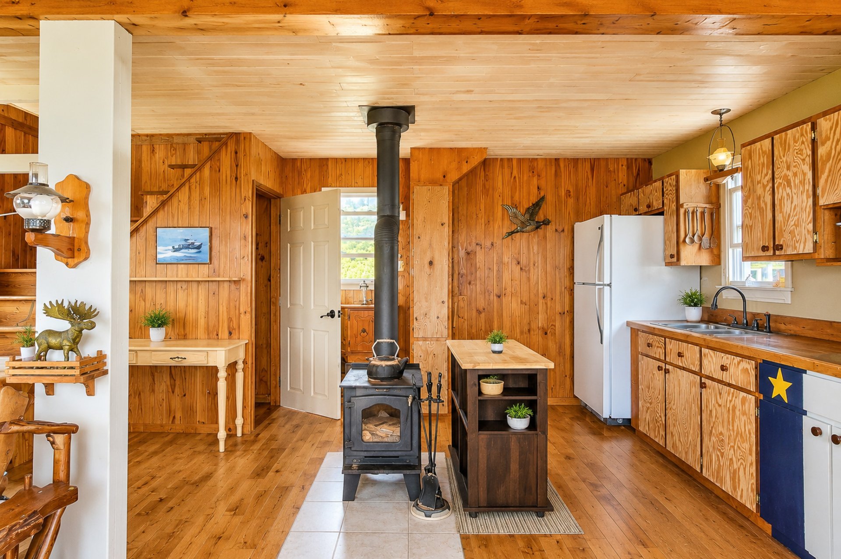
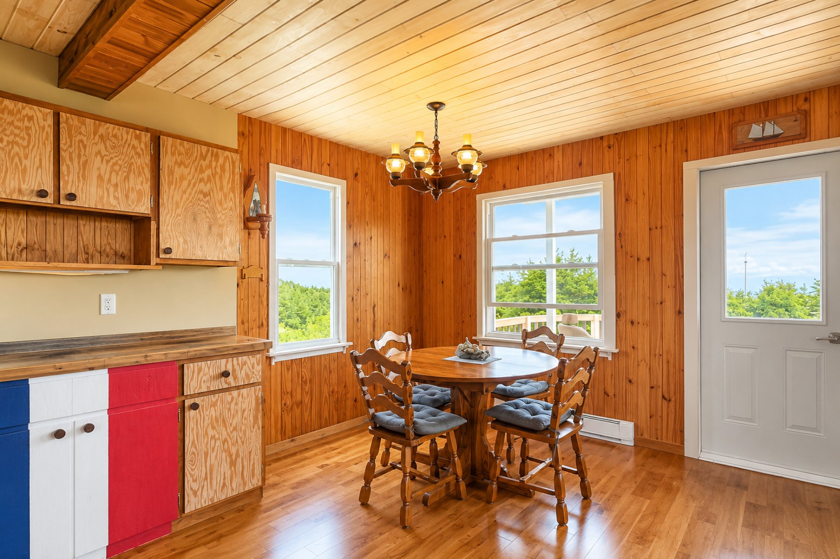
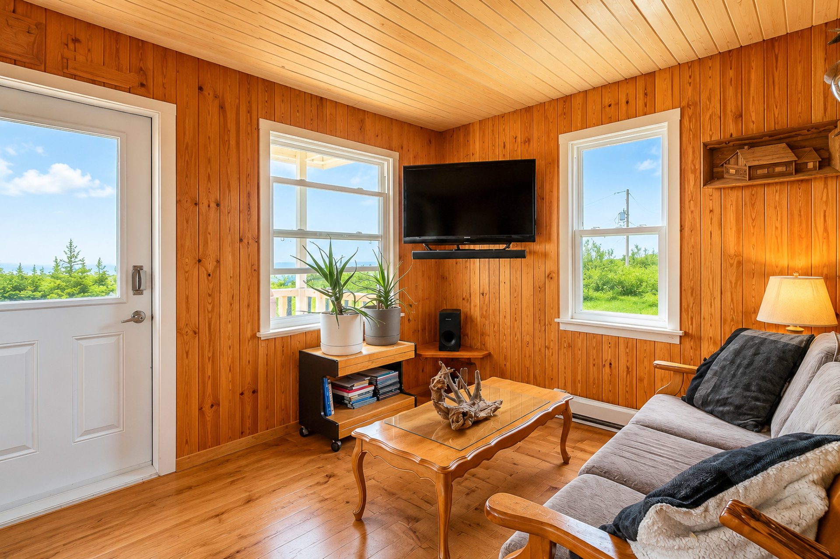
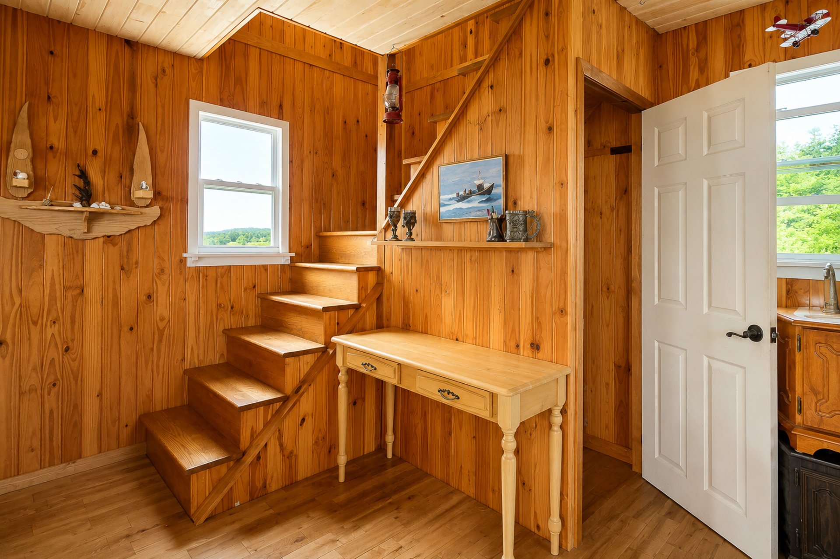
The main floor features an inviting open-concept layout
combining the living room, dining area and kitchen. Rich
wood finishes add warmth and character, while the
wood-burning stove creates a cozy atmosphere during cooler
months. The kitchen includes a practical island, making it
ideal for everyday living and entertaining.
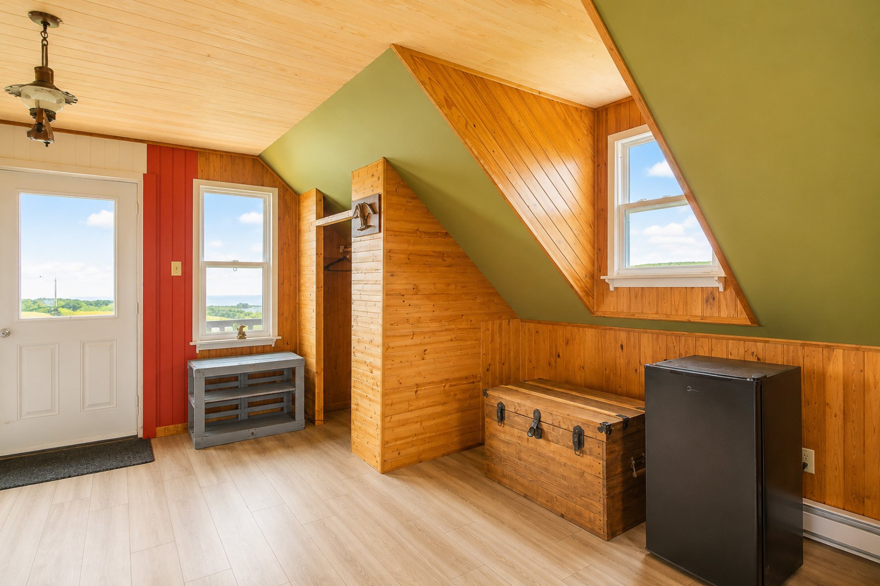
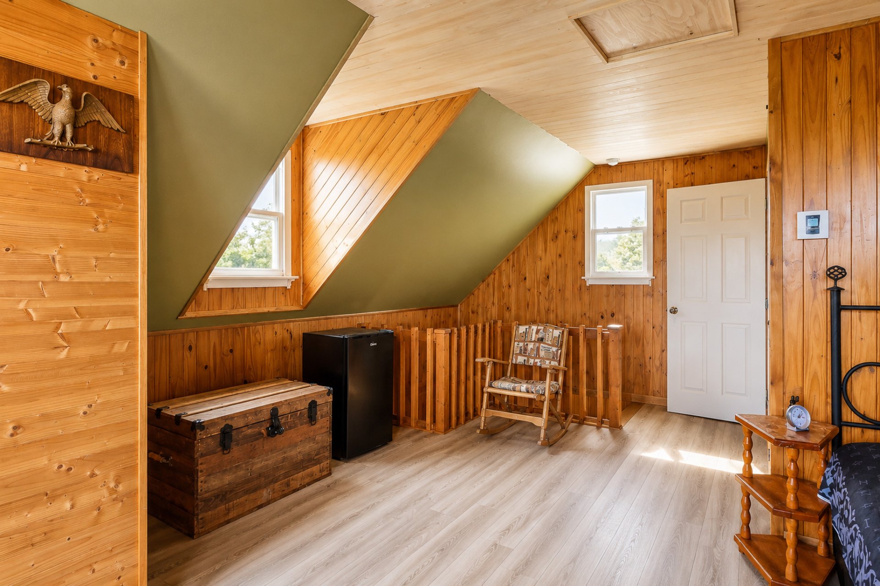
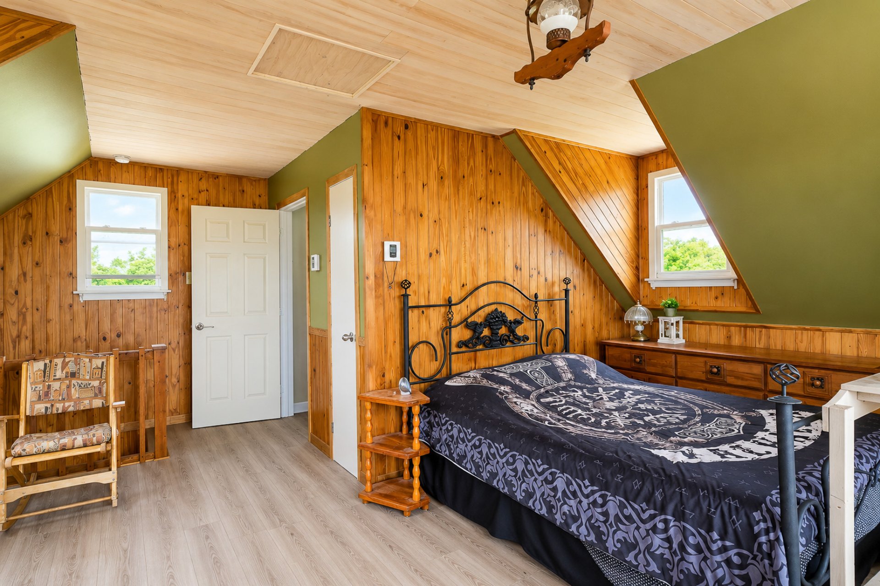
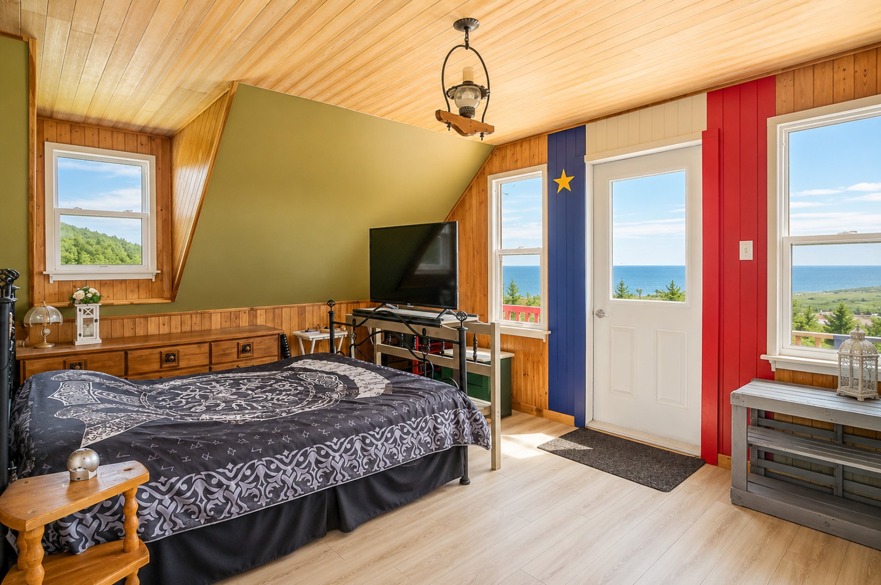
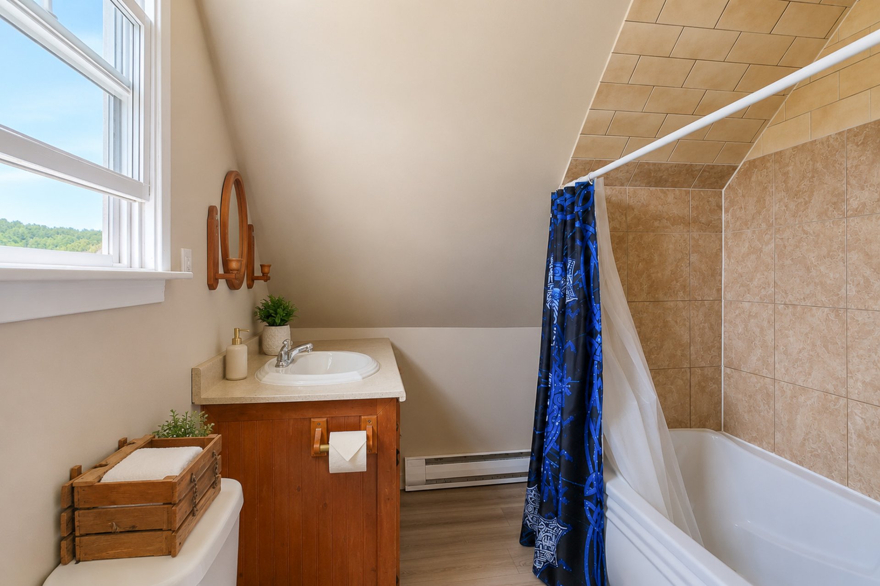
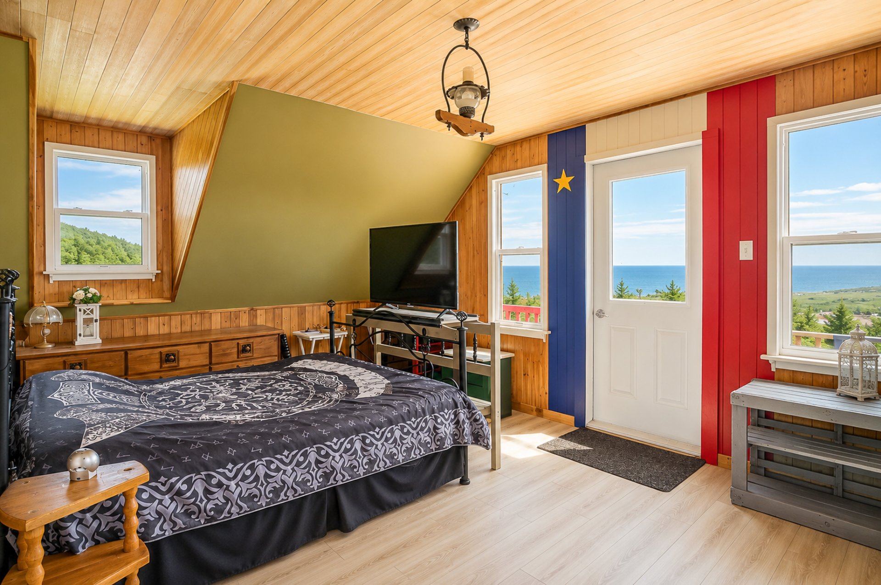
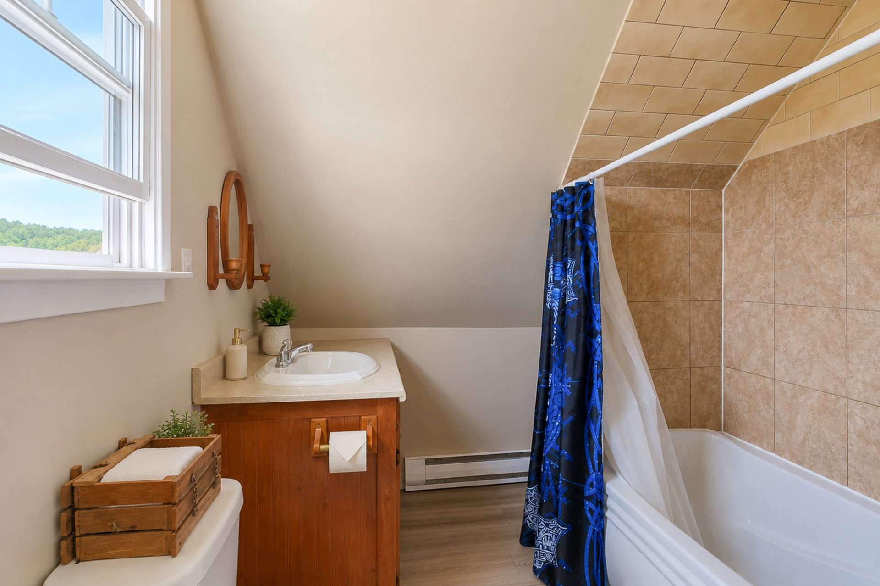
Upstairs, you'll find a spacious primary bedroom and a full
bathroom. A private balcony provides the perfect place to
enjoy sunrise views over the water or simply relax while
taking in the peaceful surroundings.
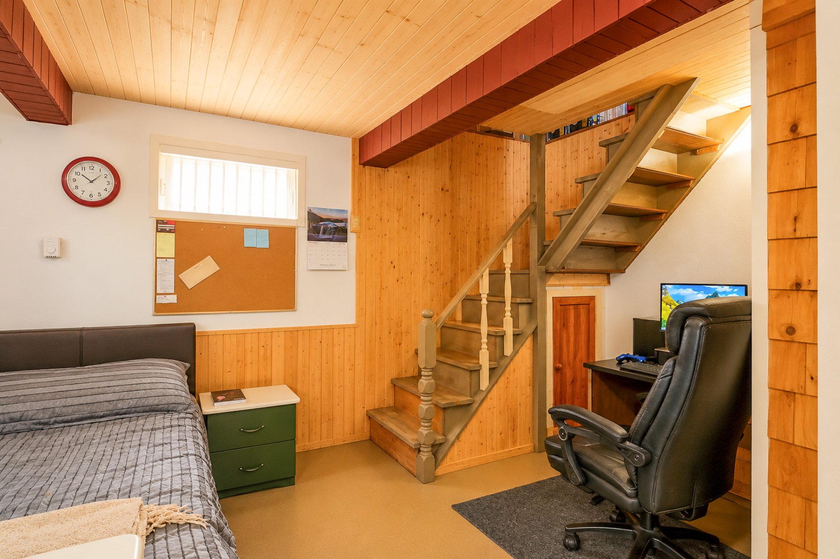
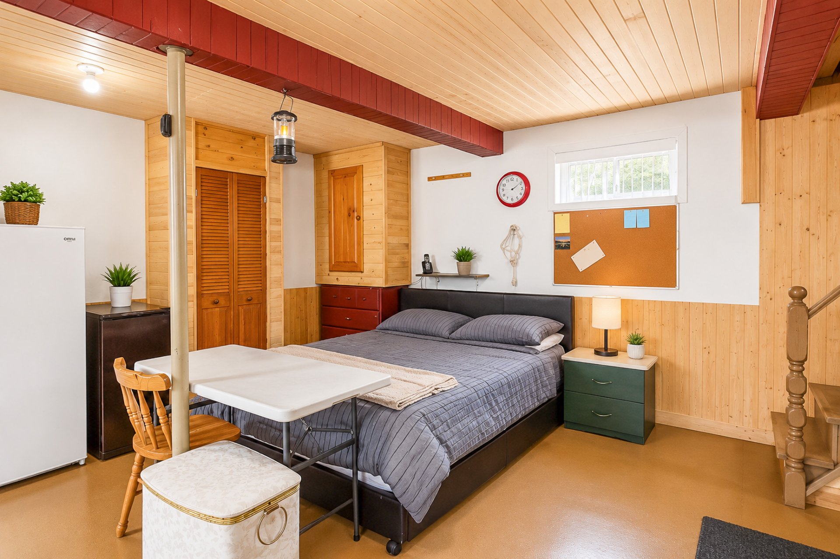
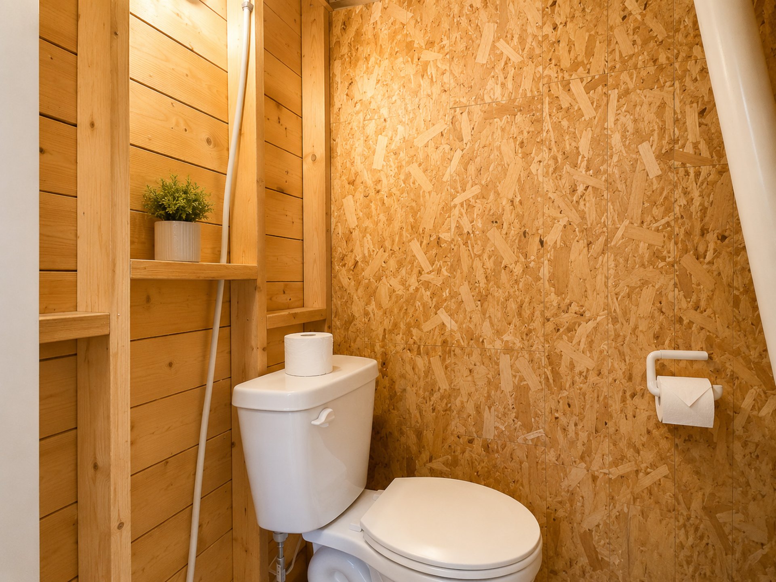
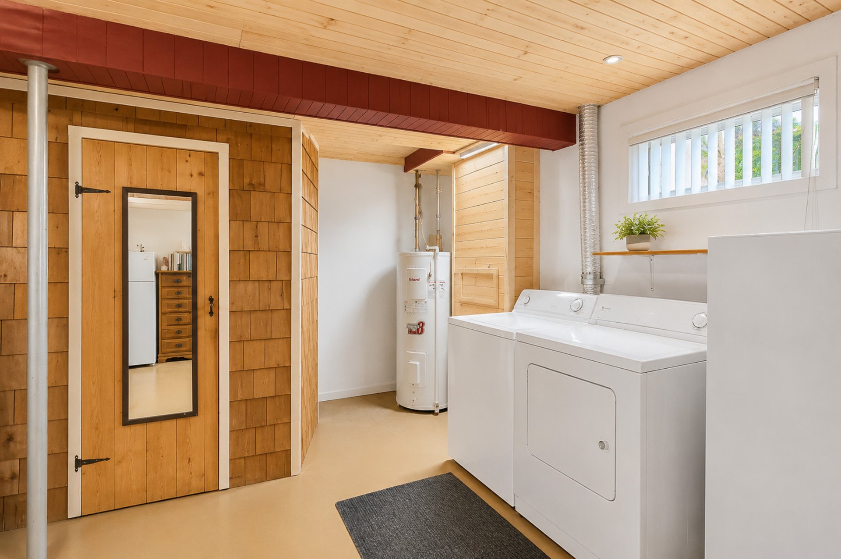
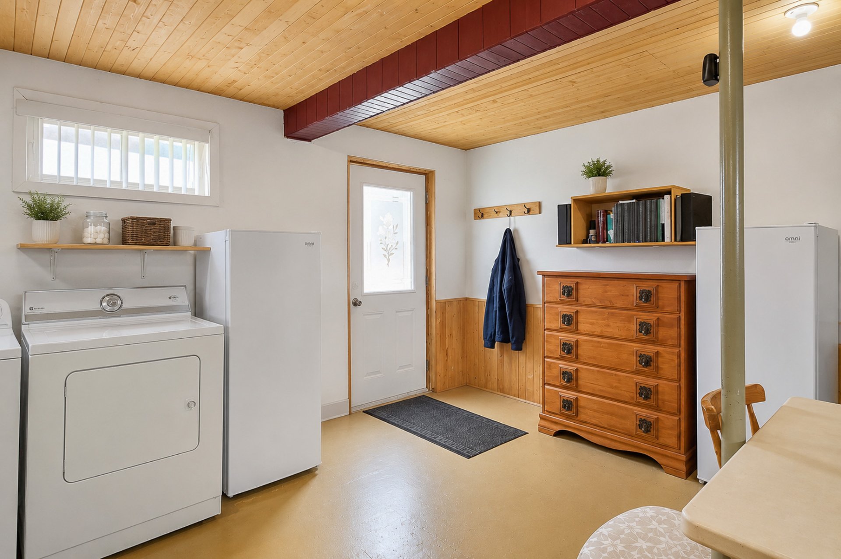
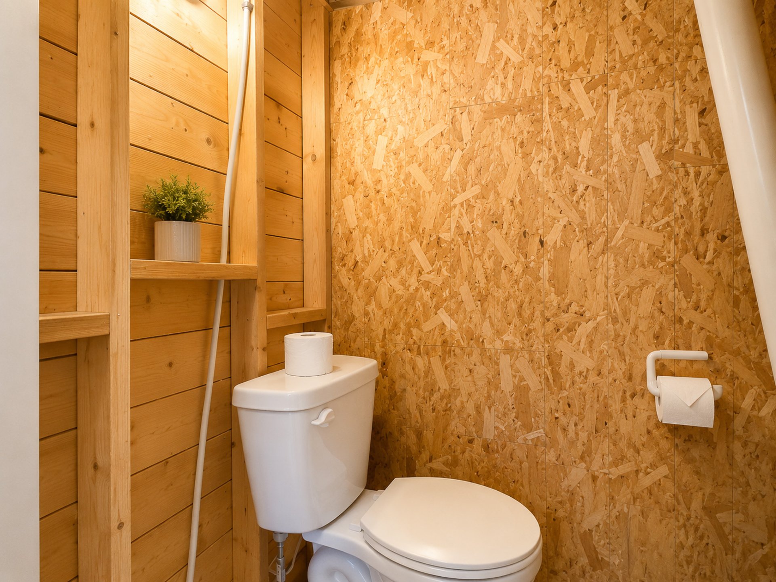
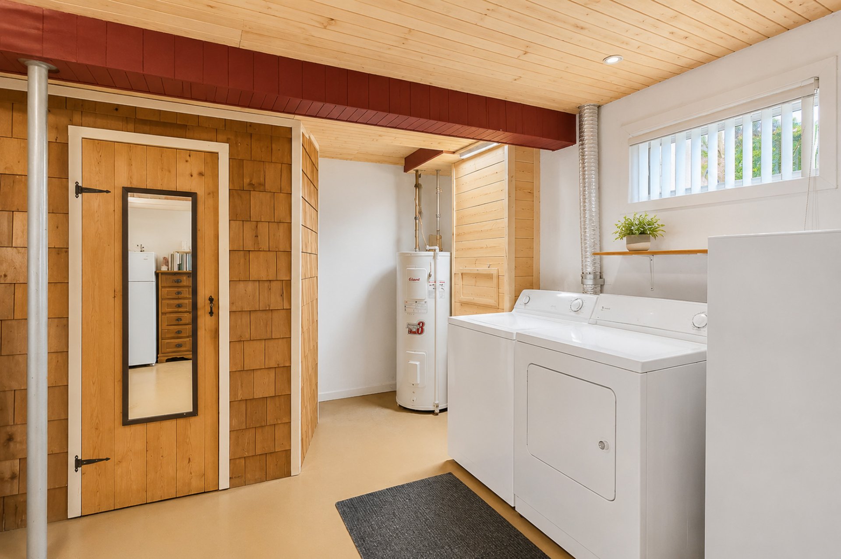
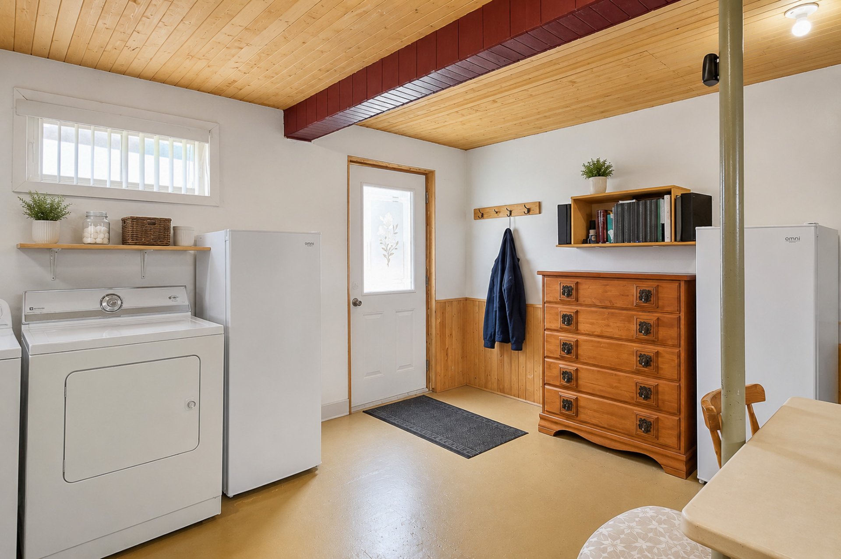
The fully finished basement features a separate exterior
entrance, offering exceptional flexibility for a family
room, guest bedroom, home office, hobby space or additional
living area. A powder room and laundry area complete this
level.
Outside, a large storage shed provides ample space for
tools, seasonal equipment, firewood, gardening supplies and
outdoor gear.
The expansive lot offers excellent privacy while allowing
plenty of room to enjoy the outdoors. Located just minutes
from local services, beaches and the many attractions of
the Magdalen Islands, this property combines convenience
with an extraordinary natural setting.
Whether you are looking for a year-round residence or a
peaceful retreat, this property offers an exceptional
lifestyle where comfort, spectacular scenery and
tranquility come together in one truly unique location.
Dining room
7.4x9.1 P
Wood
Kitchen
12.0x11.10 P
Wood
Living room
9.4x8.0 P
Wood
Bathroom
8.8x7.2 P
Floating floor
Bedroom
19.2x19.3 P
Floating floor
Bedroom
19.1x19.2 P
Wood